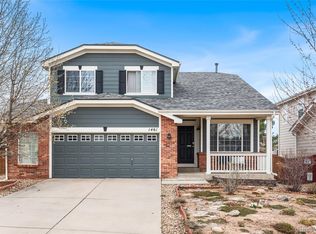
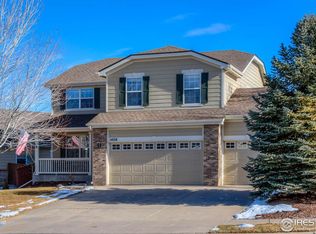
Introducing your dream home nestled in a serene cul-de-sac, boasting a fusion of open concept floorplan and contemporary allure. This meticulously renovated home welcomes you with extensive wide plank wood floors that span the main level, creating a warm and inviting ambiance. Step into the heart of the home, where the renovated kitchen stands as a culinary masterpiece, featuring a center island adorned with luxurious quartz countertops and a stunning white backsplash complemented by soft-close cabinets and a spacious pantry. Modern light fixtures illuminate the space, highlighting every exquisite detail. The great room exudes charm with updated modern shiplap and herringbone tile, framing a custom mantel fireplace wall. Step outside to your private yard oasis, professionally landscaped with mature trees and shrubs. Enjoy al fresco dining on the large stamped patio, sheltered by a pergola with a retractable awning and drop shades. A play structure awaits young adventurers, while the wiring for a hot tub offers the promise of relaxation under the stars. Embrace the comfort of the primary suite, complete with a vaulted ceiling and a bonus sitting area, accompanied by two walk-in closets equipped with custom organization systems. Indulge in relaxation within the 5-piece bath, boasting a large soaking tub for moments of tranquility.Upstairs, two additional bedrooms await, adorned with newer carpeting and an updated modern full bath. The newly professionally finished basement offers versatility, featuring a bedroom and a 3/4 modern bath, ideal for guests or extended family. Entertainment knows no bounds in the great rec area, complete with a bar, beverage fridge, and negotiable projector for memorable movie nights. Located in a coveted area adjacent to a park, this home offers the perfect blend of tranquility and convenience. New roof, fully paid Solar and EV outlet at garage all included. Don't miss the opportunity to make this extraordinary residence your own retreat.
Sold for $785,000
Zillow last checked:
Listing updated:
Bought with:
Bridget Hillard, 100104315
Challenge West Realty
Source: IRES as distributed by MLS GRID,MLS#: 1003652
Price history
| Date | Event | Price |
|---|---|---|
| 3/22/2024 | Sold | $785,000+1.3%$269/sqft |
Source:  IRES as distributed by MLS GRID #1003652 Report a problem IRES as distributed by MLS GRID #1003652 Report a problem | ||
| 2/26/2024 | Pending sale | $775,000$266/sqft |
Source:  REcolorado as distributed by MLS GRID #IR1003652 Report a problem REcolorado as distributed by MLS GRID #IR1003652 Report a problem | ||
| 2/22/2024 | Listed for sale | $775,000+115.3%$266/sqft |
Source: IRES as distributed by MLS GRID #1003652 Report a problem | ||
| 1/18/2016 | Sold | $360,000+27.4%$124/sqft |
Source: Public Record Report a problem | ||
| 9/16/2009 | Sold | $282,500-8.6%$97/sqft |
Source: Public Record Report a problem | ||
| 7/10/2009 | Listed for sale | $309,000+6.6%$106/sqft |
Source: Keller Williams Front Range Properties LLC Report a problem | ||
| 6/22/2009 | Listing removed | $289,900$99/sqft |
Source: CENTURY 21 Advantage Plus #763861 Report a problem | ||
| 5/16/2009 | Price change | $289,900-3.3%$99/sqft |
Source: CENTURY 21 Advantage Plus #763861 Report a problem | ||
| 4/25/2009 | Price change | $299,900-2.9%$103/sqft |
Source: CENTURY 21 Advantage Plus #763861 Report a problem | ||
| 3/20/2009 | Listed for sale | $309,000+12.4%$106/sqft |
Source: CENTURY 21 Advantage Plus #763861 Report a problem | ||
| 8/31/2007 | Sold | $275,000-4.9%$94/sqft |
Source: Public Record Report a problem | ||
| 9/2/2004 | Sold | $289,081$99/sqft |
Source: Public Record Report a problem | ||
Get a cash offer in 3 minutes
Find out how much your home could sell for in as little as 3 minutes with a no-obligation cash offer.
Estimated market value
$733,000
