SPACE inside and out! This well-maintained 4-bedroom, 2-bath home offers 1,864 sq. ft. of comfortable living on a large suburban parcel with room for just about everything. Expanded over time and carefully cared for by the current owner, the home features a spacious primary bedroom with a large attached bath, newer roof and solar. The attached garage offers extra space plus a separate heated workspace. Need even more room? The large detached shop is fully insulated and heated with its own separate work area. Outside, extensive paved parking provides plenty of room for vehicles, RVs and toys. Behind the shop is additional storage and a generous garden area. A slow-smoker stays with the property for outdoor cooking and entertaining. With abundant living, working, parking and outdoor space, this property reflects pride of ownership and offers the room and flexibility that can be so hard to find!
Pending
$485,000
1457 Homedale Rd, Klamath Falls, OR 97603
4beds
2baths
1,864sqft
Single Family Residence
Built in 1978
0.49 Acres Lot
$482,300 Zestimate®
$260/sqft
$-- HOA
What's special
- 49 days
- 149
- 1
Likely to sell faster than
Zillow last checked:
Listing updated:
Listed by:
Coldwell Banker Holman Premier 541-884-1343
Source: Oregon Datashare,MLS#: 220226929
Facts & features
Interior
Bedrooms & bathrooms
- Bedrooms: 4
- Bathrooms: 2
Heating
- Forced Air, Natural Gas
Cooling
- Central Air
Appliances
- Included: Dishwasher, Disposal, Dryer, Microwave, Oven, Range, Range Hood, Refrigerator, Washer, Water Heater
Features
- Breakfast Bar, Linen Closet, Pantry, Primary Downstairs, Shower/Tub Combo, Soaking Tub, Tile Counters, Tile Shower, Walk-In Closet(s)
- Flooring: Carpet, Tile, Vinyl
- Windows: Double Pane Windows, Vinyl Frames
- Basement: None
- Has fireplace: No
- Common walls with other units/homes: No Common Walls
Interior area
- Total structure area: 1,864
- Total interior livable area: 1,864 sqft
Property
Parking
- Total spaces: 2
- Parking features: Asphalt, Attached, Detached, Driveway, Garage Door Opener, Heated Garage, RV Access/Parking, RV Garage, Storage, Workshop in Garage
- Attached garage spaces: 2
- Has uncovered spaces: Yes
Features
- Levels: One
- Stories: 1
- Exterior features: Built-in Barbecue
- Spa features: Indoor Spa/Hot Tub
- Fencing: Fenced
- Has view: Yes
- View description: Mountain(s), Neighborhood
Lot
- Size: 0.49 Acres
- Features: Landscaped, Level
Details
- Additional structures: RV/Boat Storage, Second Garage, Storage, Workshop
- Parcel number: 450595
- Zoning description: RS
- Special conditions: Standard
Construction
Type & style
- Home type: SingleFamily
- Architectural style: Traditional
- Property subtype: Single Family Residence
Materials
- Frame
- Foundation: Concrete Perimeter
- Roof: Composition
Condition
- New construction: No
- Year built: 1978
Utilities & green energy
- Sewer: Public Sewer
- Water: Public
Community & HOA
Community
- Security: Carbon Monoxide Detector(s), Smoke Detector(s)
- Subdivision: Fair Acres
HOA
- Has HOA: No
Location
- Region: Klamath Falls
Financial & listing details
- Price per square foot: $260/sqft
- Tax assessed value: $306,570
- Annual tax amount: $2,908
- Date on market: 8/12/2026
- Cumulative days on market: 49 days
- Listing terms: Cash,Conventional,USDA Loan,VA Loan
- Road surface type: Paved
Estimated market value
$482,300
$458,000 - $506,000
$2,181/mo
Price history
| Date | Event | Price |
|---|---|---|
| 8/17/2026 | Pending sale | $485,000$260/sqft |
Source:  Oregon Datashare #220226929 Report a problem Oregon Datashare #220226929 Report a problem | ||
| 8/12/2026 | Listed for sale | $485,000$260/sqft |
Source: Oregon Datashare #220226929 Report a problem | ||
Public tax history
| Year | Property taxes | Tax assessment |
|---|---|---|
| 2025 | $2,909 +2.7% | $240,970 +3% |
| 2024 | $2,832 +3.9% | $233,960 +3% |
| 2023 | $2,727 +2.7% | $227,150 +3% |
| 2022 | $2,655 +3.2% | $220,540 +3% |
| 2021 | $2,572 +3.1% | $214,120 +3% |
| 2020 | $2,494 +2.5% | $207,890 +3% |
| 2019 | $2,433 +2.9% | $201,840 +3% |
| 2018 | $2,363 | $195,970 +3% |
| 2017 | $2,363 +5.5% | $190,270 +3% |
| 2016 | $2,240 | $184,730 +11.5% |
| 2015 | $2,240 +11% | $165,650 -7.6% |
| 2014 | $2,018 -5.9% | $179,350 +21.5% |
| 2013 | $2,145 | $147,580 +2.5% |
| 2012 | -- | $144,000 +3% |
| 2011 | $1,583 +0.3% | $139,810 |
| 2010 | $1,579 +1.7% | $139,810 +6.1% |
| 2009 | $1,554 +6.2% | $131,790 +3% |
| 2008 | $1,462 +3.3% | $127,960 -9.6% |
| 2007 | $1,416 +1.6% | $141,626 +1.6% |
| 2006 | $1,394 | $139,357 -8.6% |
| 2004 | -- | $152,480 |
Find assessor info on the county website
Monthly payment
Est. payment
Payment breakdown
Explore the cost of this home by adjusting the details. Changes won't be saved.Climate risks
Neighborhood: 97603
Nearby schools
Schools provided by the listing agent
- Elementary: Shasta Elem
- Middle: Henley Middle
- High: Henley High
Source: Oregon Datashare. This data may not be complete. We recommend contacting the local school district to confirm school assignments for this home.
- $175,3003 bd1 ba858 sqft1503 Homedale Rd, Klamath Falls, OR 97603Off Market
- $281,1003 bd2 ba1.2k sqft1419 Homedale Rd, Klamath Falls, OR 97603Off Market
- $191,8002 bd1 ba780 sqft1447 Homedale Rd, Klamath Falls, OR 97603Off Market
- $218,5004 bd1 ba1.5k sqft1525 Homedale Rd, Klamath Falls, OR 97603Off Market
Similar homes
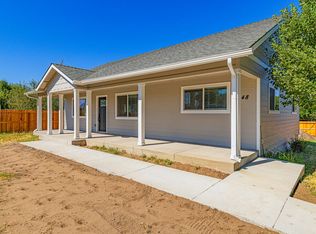
- $449,0003 bd2 ba1.6k sqft1948 Madison St, Klamath Falls, OR 97603For Sale
 MLS ID #220226406, Tony M Nunes, Coldwell Banker Holman Premier. Oregon Datashare
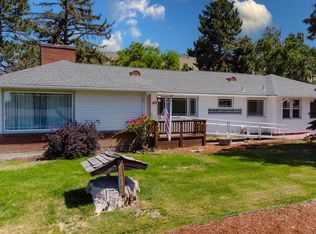
 - $495,0003 bd2 ba2.5k sqft5907 Alva Ave, Klamath Falls, OR 97603For Sale
 MLS ID #220204648, Lori A Lester, Lester Realty, Inc.. Oregon Datashare
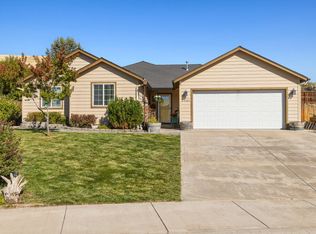
 - $449,0004 bd2 ba1.7k sqft2161 Jeffrey Ln, Klamath Falls, OR 97603For Sale
 MLS ID #220228750, Danae Lasalle, Fisher Nicholson Realty, LLC. Oregon Datashare
 - $460,0003 bd2 ba1.4k sqft5730 Homedale Rd, Klamath Falls, OR 97603For Sale
 MLS ID #220228130, Carla Yancey, Fisher Nicholson Realty, LLC. Oregon Datashare
 - $394,0003 bd2 ba1.8k sqft6236 Cherry Way, Klamath Falls, OR 97603For SaleMLS ID #220223648, Tony M Nunes, Coldwell Banker Holman Premier. Oregon Datashare
- $449,9006 bd4 ba2.6k sqft4719 Hope St, Klamath Falls, OR 97603For SaleMLS ID #220228268, Jordan Powless, Century 21 Showcase, Realtors. Oregon Datashare
- $375,0004 bd3 ba2.2k sqft4243 Shasta Way, Klamath Falls, OR 97603For SaleMLS ID #220228044, Laura Knight, Keller Williams Realty Southern Oregon. Oregon Datashare
- $365,0004 bd3 ba1.7k sqft1915 Carlson Dr, Klamath Falls, OR 97603For SaleMLS ID #220228575, Sarena Sutton, Coldwell Banker Holman Premier. Oregon Datashare
- $479,0004 bd3 ba2.4k sqft7016 Hager Ln, Klamath Falls, OR 97603For SaleMLS ID #220209846, Matt M Amuchastegui, Lincoln Homes Inc.. Oregon Datashare
- $369,0003 bd2 ba2k sqft1619 Kimberly Dr, Klamath Falls, OR 97603For SaleMLS ID #220228369, Johnson Fast Team Marissa Fast/Kendra Johnson, Infinity Real Estate Group-Keller Williams Realty Southern Oregon. Oregon Datashare
- $365,0003 bd2 ba2.1k sqft445 Havencrest Ct, Klamath Falls, OR 97603For SaleMLS ID #220226515, Tracy Holden, Century 21 Showcase, Realtors. Oregon Datashare
- $432,5004 bd2 ba1.8k sqft2852 Glacier Dr, Klamath Falls, OR 97603For SaleMLS ID #220216007, Stacey Moyles, Century 21 Showcase, Realtors. Oregon Datashare
- $340,0004 bd2 ba2k sqft3267 Hope St, Klamath Falls, OR 97603For SaleMLS ID #220228039, Margot R Durand, Fisher Nicholson Realty, LLC. Oregon Datashare
- $419,0003 bd2 ba1.7k sqft4039 Valinda Way, Klamath Falls, OR 97603For SaleMLS ID #220226241, Aleesha Marchart, Lincoln Homes Inc.. Oregon Datashare
- $390,0003 bd2 ba2.2k sqft5110 Sturdivant Ave, Klamath Falls, OR 97603For SaleMLS ID #220228426, Amber Owings, Selling Oregon Realty. Oregon Datashare
- $399,0003 bd2 ba1.6k sqft5499 Shalynn Dr, Klamath Falls, OR 97603For SaleMLS ID #220223580, Greg D. Messick, Realty Net of Central Oregon. Oregon Datashare
- $379,0003 bd2 ba1.8k sqft3904 Redondo Way, Klamath Falls, OR 97603For SaleMLS ID #220228671, Jadon Lawson, Coldwell Banker Holman Premier. Oregon Datashare
- $449,0003 bd2 ba1.5k sqft1460 Joe Wright Rd, Klamath Falls, OR 97603For SaleMLS ID #220208265, Tony M Nunes, Coldwell Banker Holman Premier. Oregon Datashare
- $609,0004 bd3 ba2.2k sqft3213 Country Ln, Klamath Falls, OR 97603For SaleMLS ID #220222038, William Johnson, William Johnson, Broker. Oregon Datashare
- $500,0003 bd2 ba1.3k sqft14837 Hill Rd, Klamath Falls, OR 97603For SaleMLS ID #220228399, Stacey Moyles, Century 21 Showcase, Realtors. Oregon Datashare
