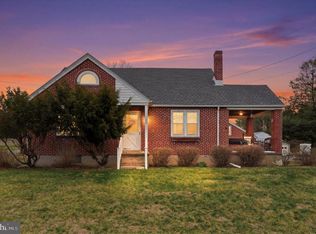
Welcome to 1457 Huffs Church Rd in Barto—a well-maintained 3-bedroom, 1-bath ranch home situated on a beautiful 1.98-acre property. The sale includes two separate lots, offering added value and potential with the vacant lot being suitable to build on. Inside, you'll find a spacious eat-in kitchen featuring custom solid wood cabinetry that has been well cared for. The full bathroom was tastefully renovated just over 10 years ago, and replacement windows throughout the home provide improved efficiency and comfort. Beneath the carpeting, the original hardwood floors extend throughout the main level, presenting an exciting opportunity for the next owner. The unfinished basement offers a one-car garage along with ample storage or workshop space. A transfer switch for a generator hookup provides added peace of mind during power outages. Located in Upper Perkiomen School District, this property combines the charm of country living with practical features and room to make it your own. Whether you're looking for your first home, downsizing, or seeking a property with extra land, this ranch offers a wonderful opportunity in a desirable location.
Pending
$350,000
1457 Huffs Church Rd, Barto, PA 19504
3beds
851sqft
Single Family Residence
Built in 1964
1.98 Acres Lot
$-- Zestimate®
$411/sqft
$-- HOA
What's special
Two separate lotsCustom solid wood cabinetrySpacious eat-in kitchen
- 27 days |
- 1,885 |
- 151 |
Likely to sell faster than
Zillow last checked:
Listing updated:
Listed by:
Andrew Herb 610-656-4663,
Herb Real Estate, Inc. 6103697004
Source: Bright MLS,MLS#: PABK2076002
Facts & features
Interior
Bedrooms & bathrooms
- Bedrooms: 3
- Bathrooms: 1
- Full bathrooms: 1
- Main level bathrooms: 1
- Main level bedrooms: 3
Basement
- Area: 0
Heating
- Baseboard, Oil
Cooling
- Window Unit(s)
Appliances
- Included: Water Heater
- Laundry: In Basement
Features
- Flooring: Hardwood, Carpet
- Basement: Walk-Out Access,Unfinished
- Has fireplace: No
Interior area
- Total structure area: 851
- Total interior livable area: 851 sqft
- Finished area above ground: 851
- Finished area below ground: 0
Property
Parking
- Total spaces: 1
- Parking features: Basement, Attached, Driveway
- Attached garage spaces: 1
- Has uncovered spaces: Yes
Accessibility
- Accessibility features: None
Features
- Levels: One
- Stories: 1
- Pool features: None
Lot
- Size: 1.98 Acres
Details
- Additional structures: Above Grade, Below Grade
- Parcel number: 52549002892397 & 52000000000032
- Zoning: RC - RURAL CONSERVATION
- Special conditions: Standard
Construction
Type & style
- Home type: SingleFamily
- Architectural style: Ranch/Rambler
- Property subtype: Single Family Residence
Materials
- Vinyl Siding
- Foundation: Permanent
- Roof: Shingle
Condition
- Good
- New construction: No
- Year built: 1964
Utilities & green energy
- Electric: 100 Amp Service
- Sewer: On Site Septic
- Water: Well
Community & HOA
Community
- Subdivision: None Available
HOA
- Has HOA: No
Location
- Region: Barto
- Municipality: HEREFORD TWP
Financial & listing details
- Price per square foot: $411/sqft
- Tax assessed value: $114,100
- Annual tax amount: $4,515
- Date on market: 7/30/2026
- Listing agreement: Exclusive Right To Sell
- Listing terms: Cash,Conventional
- Inclusions: Refrigerator
- Ownership: Fee Simple
Estimated market value
Not available
Estimated sales range
Not available
Not available
Price history
| Date | Event | Price |
|---|---|---|
| 8/6/2026 | Pending sale | $350,000$411/sqft |
Source:  Bright MLS #PABK2076002 Report a problem Bright MLS #PABK2076002 Report a problem | ||
| 7/30/2026 | Listed for sale | $350,000$411/sqft |
Source: Bright MLS #PABK2076002 Report a problem | ||
Public tax history
| Year | Property taxes | Tax assessment |
|---|---|---|
| 2025 | $3,716 +299.4% | $94,500 |
| 2024 | $930 +7.5% | $94,500 |
| 2023 | $865 | $94,500 |
| 2022 | $865 +3.4% | $94,500 |
| 2021 | $837 | $94,500 |
| 2020 | $837 | $94,500 |
| 2019 | $837 | $94,500 |
| 2018 | $837 +3.3% | $94,500 |
| 2017 | $810 +2% | $94,500 |
| 2016 | $794 +2.9% | $94,500 |
| 2015 | $772 +5.6% | $94,500 |
| 2014 | $731 | $94,500 |
| 2013 | -- | $94,500 |
| 2012 | -- | $94,500 |
| 2011 | -- | $94,500 |
| 2010 | -- | $94,500 |
| 2009 | -- | $94,500 |
| 2008 | -- | $94,500 |
| 2007 | -- | $94,500 |
| 2006 | -- | $94,500 |
| 2005 | -- | $94,500 |
| 2004 | -- | $94,500 |
| 2003 | -- | $94,500 |
| 2002 | -- | $94,500 |
| 2000 | -- | $94,500 |
Find assessor info on the county website
Monthly payment
Est. payment
Payment breakdown
Explore the cost of this home by adjusting the details. Changes won't be saved.Climate risks
Neighborhood: 19504
Getting around
0 / 100
Car-DependentNearby schools
GreatSchools rating
- 6/10Hereford El SchoolGrades: K-3Distance: 2.7 mi
- 9/10Upper Perkiomen Middle SchoolGrades: 6-8Distance: 6.6 mi
- 7/10Upper Perkiomen High SchoolGrades: 9-12Distance: 7 mi
Schools provided by the listing agent
- District: Upper Perkiomen
Source: Bright MLS. This data may not be complete. We recommend contacting the local school district to confirm school assignments for this home.
- $367,6003 bd2 ba1.6k sqft1453 Huffs Church Rd, Barto, PA 19504Off Market
- $217,5004 bd1 ba1k sqft1443 Huffs Church Rd, Barto, PA 19504Sold
- $1,400-- bd-- ba-- sqft1443 Huffs Church Rd, Barto, PA 19504Off Market
- $309,7004 bd1 ba1k sqft11 Mulberry Hill Rd, Barto, PA 19504Off Market
- $305,1002 bd1 ba1.5k sqft13 Dairy Ln, Barto, PA 19504Off Market
- $900-- bd-- ba-- sqft13 Dairy Ln, Barto, PA 19504Off Market
- $361,9003 bd1 ba1.9k sqft19 Dairy Ln, Barto, PA 19504Off Market
- $302,4003 bd1 ba1.1k sqft15 Mulberry Hill Rd, Barto, PA 19504Off Market
A local agent can set up tours, give advice and negotiate with sellers.
Similar homes
- $342,7003 bd1 ba1.1k sqft19 Cepp Rd, Perkiomenville, PA 18074For Sale

 MLS ID #PAMC2190592, Rick Sheppard, EXP Realty, LLC. Bright MLS
 - $374,9003 bd1 ba1k sqft1937 Hoffmansville Rd, Frederick, PA 19435For Sale
 MLS ID #PAMC2170700, Chris Griswold, EXP Realty, LLC. Bright MLS
 - $354,9003 bd2 ba1.1k sqft361 Bridge St, Collegeville, PA 19426For Sale
 MLS ID #PAMC2191210, Chris Jasinski, Sterling Realty & Property Management, LLC. Bright MLS
 - $350,0003 bd2 ba1.2k sqft1027 Riverside Dr, Pottstown, PA 19465For Sale
 MLS ID #PACT2132612, Glen Russell, EXP Realty, LLC. Bright MLS
 - $399,9003 bd2 ba1.1k sqft404 W Callowhill St, Perkasie, PA 18944For SaleMLS ID #PABU2129688, Diane Cleland, Innovate Real Estate. Bright MLS
- $300,0003 bd1 ba888 sqft2320 Elizabeth Ave, Temple, PA 19560For SaleMLS ID #PABK2076508, Patricia Smith, RE/MAX Of Reading. Bright MLS
- $319,9003 bd2 ba1.1k sqft504 Euclid Ave, Temple, PA 19560For SaleMLS ID #PABK2076660, Luis Martinez, Coldwell Banker Realty. Bright MLS
- $399,9003 bd1 ba1k sqft1988 Herbert Ave, Hellertown, PA 18055For SaleMLS ID #781162, David Feinberg, RE/MAX Central - Center Valley. GLVR
- $290,0003 bd1 ba1.1k sqft37 Harman Rd, Reading, PA 19606For SaleMLS ID #PABK2077200, Christopher Daubert, Coldwell Banker Realty. Bright MLS
- $450,0003 bd1 ba1k sqft535 W Mill St, Quakertown, PA 18951For SaleMLS ID #PABU2128558, Sue Deily, RE/MAX 440 - Quakertown. Bright MLS
- $299,0004 bd2 ba1k sqft1406 N State St, Pottstown, PA 19464For SaleMLS ID #PAMC2187664, Chris Napoli, Carr Real Estate Company. Bright MLS
- $335,0003 bd1 ba1.1k sqft2116 S 1st Ave, Whitehall, PA 18052For SaleMLS ID #778493, Angela Carden, Valor Realty. GLVR
- $300,0002 bd1 ba1k sqft145 S 15th St, Emmaus, PA 18049For SaleMLS ID #781461, Joe Corcoran, Keller Williams Northampton. GLVR
- $349,9993 bd1 ba1k sqft1543 Eaton Ave, Bethlehem, PA 18018For SaleMLS ID #779786, Basel Ido, I-Do Real Estate. GLVR
- $390,0003 bd3 ba756 sqft803 Arch St, Catasauqua, PA 18032For SaleMLS ID #780963, Carla I. Ortiz, Harvey Z Raad Real Estate. GLVR
- $254,9003 bd1 ba1k sqft391 W King St, Pottstown, PA 19464For SaleMLS ID #PAMC2192082, Denise Rogers, Realty One Group Exclusive. Bright MLS
- $320,0004 bd2 ba1.2k sqft503 2nd St, Whitehall, PA 18052For SaleMLS ID #782423, Mark Molchany, RE/MAX Unlimited Real Estate. GLVR
- $298,0003 bd1 ba1.1k sqft2844 Elm Ct #2844, Allentown, PA 18103For SaleMLS ID #PALH2016370, Rob McCann, Assist 2 Sell Buyers & Sellers Realty, LLC. Bright MLS
- $300,0003 bd1 ba1.2k sqft717 W Broad St, Quakertown, PA 18951For SaleMLS ID #PABU2125422, Robert Acuff, RE/MAX Services. Bright MLS
- $231,0002 bd1 ba897 sqft1309 W Philadelphia Ave, Boyertown, PA 19512For SaleMLS ID #PABK2074542, Kimberlee McClellan, Ai Brokers LLC. Bright MLS
