Hidden on a quiet court in the desirable community of "Spring Bank," known for its park-like home sites, its single entry/exit and large street median with tall trees. Stately two-story home with Tudor architecture detail is storybook inspired! Lovingly maintained by this owner for over two decades, the home with walk-out basement provides 5 bedrooms, 3 full bath and 1 half bath. Designed for thoughtful entertaining and the cozy comfort of family living, every inch of this residence is exceptional. Engineered hardwood floors flow from entry throughout the Formal Living, Formal Dining. You'll love the hearth room with fireplace, open to the kitchen. Granite countertops and upgraded appliances are a treat in this open kitchen. Walk-out basement features a Family Room with 2nd fireplace & Phil's custom wet bar. 5th bedroom suite. Recent updates include the incredible laundry room with work sink & pet area. The basement's 2nd refrigerator & freezer are included with the purchase. Rear deck connects to the lower level patio. 14x21 attached workshop. Spend some time enjoying the hidden walking trails, and wooden bridges that make this community such a delightful place to live!
Sold for $410,000
$410,000
1457 Hunting Creek Ct, Owensboro, KY 42303
5beds
2,212sqft
Single Family Residence, Residential
Built in 1976
8,640 Square Feet Lot
$416,100 Zestimate®
$185/sqft
$2,535 Estimated rent
Home value
$416,100
$395,000 - $437,000
$2,535/mo
Zestimate® history
Owner options
List your home for rent
$2,535/mo
Rent Zestimate®
Find your next renter with Zillow Rental Manager. Plus, with online applications, you can quickly screen prospective tenants – for free.
$2,535/mo
Rent Zestimate®
Refinance and save
$2,524/mo
Est. payment
Refinancing to a lower rate could help reduce your monthly payments and save thousands over the life of the loan.
$2,524/mo
Est. payment
Explore your selling options
Work with a Zillow partner agent
Leverage their expertise and Zillow's premium Showcase listings to get your home seen by more buyers.
Get startedList with your own agent
Get your home in front of millions of buyers by listing it on Zillow.
Learn how to do itSell it yourself
Take full control of how buyers see your home on Zillow by listing For Sale by Owner (FSBO).
List your homeWhat's special
Hidden walking trailsHearth roomTall treesGranite countertopsFormal livingFormal diningUpgraded appliances
Zillow last checked:
Listing updated:
Listed by:
Angela R Clark 270-929-4022,
TONY CLARK, REALTORS
Bought with:
THE RYAN RUTMAN GROUP
eXp Realty, LLC
Source: Greater Owensboro Realtor Association,MLS#: 87983
Facts & features
Interior
Bedrooms & bathrooms
- Bedrooms: 5
- Bathrooms: 4
- Full bathrooms: 3
- 1/2 bathrooms: 1
Dining room
- Description: Formal
- Level: First
Family room
- Description: Fireplace
- Level: Basement
Kitchen
- Description: Granite, Ss Appliances
- Features: Eat-in Kitchen, Kitchen Island, Kitchen-Dining
- Level: First
Living room
- Description: Formal
- Level: First
Heating
- Forced Air, Natural Gas
Cooling
- Central Air
Appliances
- Included: Dishwasher, Microwave, Range, Refrigerator, Gas Water Heater
- Laundry: W/D Hookup
Features
- Ceiling Fan(s), Granite, Walk-In Closet(s), Walk-in Shower
- Flooring: Hardwood, Tile
- Windows: Window Treatments
- Basement: Partially Finished,Walk-Out Access
- Attic: Partially Floored,Storage Only
- Has fireplace: Yes
- Fireplace features: Fireplace, Gas Starter
Interior area
- Total structure area: 3,429
- Total interior livable area: 2,212 sqft
- Finished area above ground: 2,212
- Finished area below ground: 1,217
Property
Parking
- Total spaces: 2
- Parking features: Attached, Other, Concrete
- Attached garage spaces: 2
- Has uncovered spaces: Yes
Features
- Levels: Two
- Stories: 2
- Patio & porch: Deck
- Exterior features: Scenic, Sprinkler System
- Fencing: Privacy
Lot
- Size: 8,640 Square Feet
- Dimensions: 60 x 144' irreg. Lot #32
- Features: 50-75 Front, Dead End, Plat, Landscaped
Details
- Additional structures: Workshop, Workshop/Farm Shop
- Parcel number: 003240103100000
Construction
Type & style
- Home type: SingleFamily
- Architectural style: Traditional
- Property subtype: Single Family Residence, Residential
Materials
- Brick, Brick Veneer, Stucco
- Foundation: Basement
- Roof: Dimensional
Condition
- New construction: No
- Year built: 1976
Utilities & green energy
- Sewer: Public Sewer
- Water: Public
- Utilities for property: Cable Available
Community & HOA
Community
- Subdivision: Springbank
HOA
- Has HOA: Yes
Location
- Region: Owensboro
Financial & listing details
- Price per square foot: $185/sqft
- Tax assessed value: $260,600
- Annual tax amount: $680
- Date on market: 9/18/2023
- Road surface type: Paved
Price history
| Date | Event | Price |
|---|---|---|
| 3/22/2024 | Sold | $410,000-3.5%$185/sqft |
Source:  Greater Owensboro Realtor Association #87983 Report a problem Greater Owensboro Realtor Association #87983 Report a problem | ||
| 2/23/2024 | Pending sale | $425,000$192/sqft |
Source: Greater Owensboro Realtor Association #87983 Report a problem | ||
| 1/30/2024 | Listed for sale | $425,000$192/sqft |
Source: Greater Owensboro Realtor Association #87983 Report a problem | ||
| 1/30/2024 | Pending sale | $425,000$192/sqft |
Source: Greater Owensboro Realtor Association #87983 Report a problem | ||
| 11/27/2023 | Price change | $425,000-4.5%$192/sqft |
Source: Greater Owensboro Realtor Association #87983 Report a problem | ||
| 10/27/2023 | Price change | $445,000-3.2%$201/sqft |
Source: Greater Owensboro Realtor Association #87983 Report a problem | ||
| 9/18/2023 | Listed for sale | $459,900+124.3%$208/sqft |
Source: Greater Owensboro Realtor Association #87983 Report a problem | ||
| 9/1/2002 | Sold | $205,000$93/sqft |
Source: Agent Provided Report a problem | ||
Public tax history
| Year | Property taxes | Tax assessment |
|---|---|---|
| 2024 | $680 | $260,600 |
| 2023 | -- | $260,600 |
| 2022 | -- | $260,600 |
| 2021 | -- | $260,600 +20.4% |
| 2020 | $688 +20.4% | $216,500 |
| 2019 | $572 -0.8% | $216,500 |
| 2018 | $576 -80.1% | $216,500 |
| 2017 | $2,894 | $216,500 |
| 2016 | $2,894 | $216,500 |
| 2015 | -- | $216,500 |
| 2014 | $561 | $216,500 +5.6% |
| 2010 | -- | $205,000 |
| 2009 | -- | $205,000 |
Find assessor info on the county website
Neighborhood: 42303
Nearby homes
- $385,8004 bd2 ba2.3k sqft1449 Hunting Creek Dr, Owensboro, KY 42303Off Market
- $655,4004 bd4 ba4.7k sqft1463 Hunting Creek Ct, Owensboro, KY 42303Off Market
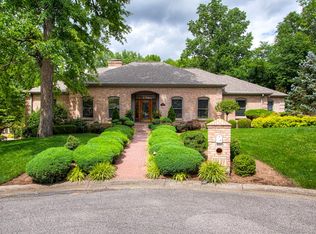
- $411,7004 bd3 ba3.3k sqft1456 Stafford Ct, Owensboro, KY 42303Off Market

- $385,8003 bd3 ba3.2k sqft1450 Stafford Ct, Owensboro, KY 42303Off Market
- $495,0004 bd2 ba3.7k sqft1435 Hunting Creek Dr, Owensboro, KY 42303Off Market
- $569,3005 bd4 ba3.2k sqft1505 Hunting Creek Dr, Owensboro, KY 42303Off Market
- $395,5003 bd3 ba2.6k sqft4159 Stafford Ct, Owensboro, KY 42303Off Market
- $369,1003 bd2 ba2.1k sqft1444 Woodbridge Trl, Owensboro, KY 42303Off Market
Nearby schools
GreatSchools rating
- 7/10Deer Park Elementary SchoolGrades: PK-5Distance: 0.8 mi
- 4/10College View Middle SchoolGrades: 6-8Distance: 1 mi
- 7/10Daviess County High SchoolGrades: 9-12Distance: 0.3 mi
Schools provided by the listing agent
- Elementary: Deer Park Elementary School
- Middle: COLLEGE VIEW MIDDLE SCHOOL
- High: DAVIESS COUNTY HIGH SCHOOL
Source: Greater Owensboro Realtor Association. This data may not be complete. We recommend contacting the local school district to confirm school assignments for this home.


Get pre-qualified for a loan
At Zillow Home Loans, we can pre-qualify you in as little as 5 minutes with no impact to your credit score.An equal housing lender. NMLS #10287.
Sell for more on Zillow
Get a Zillow Showcase℠ listing at no additional cost and you could sell for .
$416,100
2% more
+$8,322
With Zillow Showcase(estimated)
$424,422
- Kentucky
- Daviess County
- Owensboro
- 42303
- 1457 Hunting Creek Ct
Nearby cities
Nearby neighborhoods
Nearby zip codes
Other Owensboro Topics
