Skip main navigation
Closed
Street View
  • $775,000

    1457 Lakeview Ave S, Minneapolis, MN 55416

    4beds
    2,592sqft
    Residential
    Built in 1966
    0.28 Acres Lot
    $785,900 Zestimate®
    $299/sqft
    $4,688 Estimated rent

    Home value

    $785,900

    $715,000 - $857,000

    $4,688/mo

    Zestimate® history
    Loading
    Loading...

    Owner options

    List your home for rent

    $4,688/mo

    Rent Zestimate®

    Find your next renter with Zillow Rental Manager. Plus, with online applications, you can quickly screen prospective tenants – for free.

    Learn more

    $4,688/mo

    Rent Zestimate®

    Refinance and save

    $4,914/mo

    Est. payment

    Refinancing to a lower rate could help reduce your monthly payments and save thousands over the life of the loan.

    See today's rates

    $4,914/mo

    Est. payment

    Explore your selling options

    Work with a Zillow partner agent

    Leverage their expertise and Zillow's premium Showcase listings to get your home seen by more buyers.

    Get started

    List with your own agent

    Get your home in front of millions of buyers by listing it on Zillow.

    Learn how to do it

    Sell it yourself

    Take full control of how buyers see your home on Zillow by listing For Sale by Owner (FSBO).

    List your home

    What's special

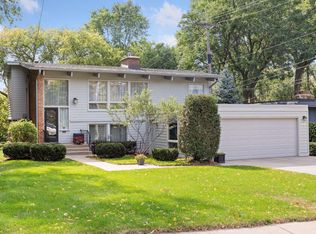
    Stunning Mid-Century Modern Walkout Rambler with Cedar Lake Views & income potential! Thoughtfully designed by architect W. James Goetzfried and situated in the highly desirable Bryn Mawr neighborhood. This architectural gem features 4 bedrooms, 3 bathrooms, and a seamless blend of classic design and modern updates. The main level welcomes you with an open layout, highlighted by gleaming hardwood floors, a stone fireplace, and expansive Marvin black sliding doors that fill the home with natural light. The modernized kitchen is complete with quartzite countertops, stainless steel appliances, and an oversized island that seamlessly connects to the dining and living areas. Step outside to two spacious decks and a sauna which are perfect for entertaining or relaxing among the trees. The walkout lower level offers a variety of functional spaces, including an in-law suite with its own entrance. This thoughtfully designed suite features a spacious bedroom, bathroom, cozy living area, and a fully equipped kitchenette, making it ideal for guests, multigenerational living, or potential rental income. The lower level also walks out to the spacious and private fenced backyard! Recent updates include a new roof (2023), a Western red cedar privacy fence (2023), and Marvin black sliding doors (2022). Nestled on a peaceful wooded lot just steps from Cedar and Brownie Lakes, this home provides direct access to beaches, scenic trails, cross-country skiing, and golf. Don’t miss your chance to own this one-of-a-kind home! ** Multiple Offers Received, H&B due Sunday 2/16 by 4PM **

    Zillow last checked:

    Listing updated:

    Listed by:

    Amber Lange 763-226-7911,

    Keller Williams Classic Rlty NW

    Bought with:

    Nicoli Holm

    Keller Williams Realty Integrity

    Source: NorthstarMLS as distributed by MLS GRID,MLS#: 6643947MLS Logo

    Facts & features

    Interior

    Bedrooms & bathrooms
    • Bedrooms: 4
    • Bathrooms: 3
    • Full bathrooms: 1
    • 3/4 bathrooms: 2
    Bedroom
    • Level: Main
    • Area: 168 Square Feet
    • Dimensions: 14x12
    Bedroom 2
    • Level: Lower
    • Area: 168 Square Feet
    • Dimensions: 14x12
    Bedroom 3
    • Level: Lower
    • Area: 132 Square Feet
    • Dimensions: 12x11
    Bedroom 4
    • Level: Lower
    • Area: 154 Square Feet
    • Dimensions: 14x11
    Deck
    • Level: Main
    • Area: 2489 Square Feet
    • Dimensions: 19x131
    Dining room
    • Level: Main
    • Area: 156 Square Feet
    • Dimensions: 12x13
    Family room
    • Level: Lower
    • Area: 165 Square Feet
    • Dimensions: 15x11
    Kitchen
    • Level: Main
    • Area: 156 Square Feet
    • Dimensions: 12x13
    Living room
    • Level: Main
    • Area: 345 Square Feet
    • Dimensions: 15x23
    Heating
    • Forced Air
    Cooling
    • Central Air
    Appliances
    • Included: Dishwasher, Dryer, Exhaust Fan, Gas Water Heater, Microwave, Range, Refrigerator, Stainless Steel Appliance(s), Washer
    • Laundry: In Basement, Laundry Room, Sink
    Features
    • Basement: Block,Daylight,Egress Window(s),Finished,Full,Walk-Out Access
    • Number of fireplaces: 1
    • Fireplace features: Double Sided, Living Room, Wood Burning
    Interior area
    • Total structure area: 2,592
    • Total interior livable area: 2,592 sqft
    • Finished area above ground: 1,296
    • Finished area below ground: 1,149

    Property

    Parking
    • Total spaces: 2
    • Parking features: Detached Garage, Asphalt
    • Garage spaces: 2
    Accessibility
    • Accessibility features: None
    Features
    • Levels: One
    • Stories: 1
    • Patio & porch: Deck, Patio, Wrap Around
    • Pool features: None
    • Fencing: Full,Privacy,Wood
    • Has view: Yes
    • View description: Lake
    • Has water view: Yes
    • Water view: Lake
    • Waterfront features: Lake View
    Lot
    • Size: 0.28 Acres
    • Dimensions: 75 x 160 x 75 x 161
    • Features: Tree Coverage - Medium
    Details
    • Additional structures: Sauna
    • Foundation area: 1296
    • Parcel number: 2902924310067
    • Zoning description: Residential-Single Family

    Construction

    Type & style
    • Home type: SingleFamily
    • Property subtype: Residential
    Materials
    • Block
    • Roof: Age 8 Years or Less,Flat,Rubber
    Condition
    • New construction: No
    • Year built: 1966

    Utilities & green energy

    • Electric: 200+ Amp Service
    • Gas: Natural Gas
    • Sewer: City Sewer/Connected
    • Water: City Water/Connected

    Community & HOA

    Community
    • Subdivision: Brownie Lake Add
    HOA
    • Has HOA: No
    Location
    • Region: Minneapolis

    Financial & listing details

    • Price per square foot: $299/sqft
    • Tax assessed value: $680,000
    • Annual tax amount: $9,362
    • Date on market: 2/7/2025
    • Cumulative days on market: 7 days

    Price history

    DateEventPrice
    3/14/2025Sold$775,000+3.3%$299/sqft
    Source: NorthstarMLS as distributed by MLS GRID #6643947 Report a problem
    2/19/2025Pending sale$750,000$289/sqft
    Source: NorthstarMLS as distributed by MLS GRID #6643947 Report a problem
    2/12/2025Listed for sale$750,000+7.1%$289/sqft
    Source: NorthstarMLS as distributed by MLS GRID #6643947 Report a problem
    3/23/2022Sold$700,000+13.8%$270/sqft
    Source: NorthstarMLS as distributed by MLS GRID #6148306 Report a problem
    2/20/2022Pending sale$615,000$237/sqft
    Source: NorthstarMLS as distributed by MLS GRID #6148306 Report a problem
    2/18/2022Listed for sale$615,000+54.1%$237/sqft
    Source: NorthstarMLS as distributed by MLS GRID #6148306 Report a problem
    5/16/2016Sold$399,000$154/sqft
    Source: NorthstarMLS as distributed by MLS GRID #4700033 Report a problem
    4/9/2016Listed for sale$399,000+33%$154/sqft
    Source: RE/MAX Results #4700033 Report a problem
    6/7/2014Listing removed$2,600$1/sqft
    Source: The Fulcrum Group, LLC Report a problem
    5/28/2014Listed for rent$2,600$1/sqft
    Source: The Fulcrum Group, LLC Report a problem
    10/11/2000Sold$299,900+120.5%$116/sqft
    Source: Public Record Report a problem
    9/19/1996Sold$136,000$52/sqft
    Source: Public Record Report a problem

    Public tax history

    YearProperty taxesTax assessment
    2025$9,557 +17.8%$680,000 +10%
    2024$8,110 +18.2%$618,000 +3%
    2023$6,860 +2.3%$600,000 +15.8%
    2022$6,707 +8.6%$518,000 +7%
    2021$6,173 -7.7%$484,000 +5%
    2020$6,686 +8.3%$461,000
    2019$6,173 -7.7%$461,000
    2018$6,686 +11.5%$461,000 +14.5%
    2017$5,995 -3%$402,500
    2016$6,182 -3.3%$402,500
    2015$6,393 -9%$402,500 +12%
    2014$7,028 +6.6%$359,500 +3%
    2013$6,590 +2.4%$349,000
    2012$6,438 -6.3%$349,000 -5%
    2011$6,873 +19%$367,500
    2010$5,775 -1.3%$367,500
    2009$5,848 +32%$367,500 +29%
    2006$4,430 +29.5%$284,800 +15%
    2005$3,420 +8.7%$247,700 +15%
    2004$3,147 +11.7%$215,400 +12%
    2002$2,818 -57.2%$192,400
    2001$6,583 --
    Find assessor info on the county website

    Neighborhood: Bryn Mawr

    Nearby schools

    GreatSchools rating
    Get a cash offer in 3 minutes
    Find out how much your home could sell for in as little as 3 minutes with a no-obligation cash offer.
    Estimated market value
    $785,900
    Get a cash offer in 3 minutes
    Find out how much your home could sell for in as little as 3 minutes with a no-obligation cash offer.
    Estimated market value
    $785,900