Welcome to this exquisite end unit condo, meticulously remodeled in a charming craftsman style, offering breathtaking panoramic views. This home is the epitome of convenience and luxury, providing a move-in ready experience with no stairs, an inviting open floor plan, and stunning hardwood floors. Every aspect of this condo has been thoughtfully updated, ensuring maintenance-free living for the foreseeable future.Embracing an active lifestyle has never been easier, as the property is just steps away from a delightful walking path, and its close proximity to the rec center, golf course, and lake adds to the allure. Whether you seek relaxation or recreation, this location offers the perfect balance.Discover the joy of easy living in this immaculate craftsman-style condo, where modern elegance meets tranquility, and convenience meets nature. Don't miss your chance to experience the harmonious blend of style, comfort, and breathtaking surroundings. Your dream home awaits!
Sold for $675,000
$675,000
1457 Matthew Cir, Estes Park, CO 80517
2beds
1,632sqft
Duplex
Built in 1991
-- sqft lot
$651,000 Zestimate®
$414/sqft
$7,487 Estimated rent
Home value
$651,000
$618,000 - $684,000
$7,487/mo
Zestimate® history
Owner options
List your home for rent
$7,487/mo
Rent Zestimate®
Find your next renter with Zillow Rental Manager. Plus, with online applications, you can quickly screen prospective tenants – for free.
$7,487/mo
Rent Zestimate®
Refinance and save
$3,596/mo
Est. payment
Refinancing to a lower rate could help reduce your monthly payments and save thousands over the life of the loan.
$3,596/mo
Est. payment
Explore your selling options
Work with a Zillow partner agent
Leverage their expertise and Zillow's premium Showcase listings to get your home seen by more buyers.
Get startedList with your own agent
Get your home in front of millions of buyers by listing it on Zillow.
Learn how to do itSell it yourself
Take full control of how buyers see your home on Zillow by listing For Sale by Owner (FSBO).
List your homeWhat's special
Golf courseModern eleganceOpen floor planBreathtaking panoramic viewsStunning hardwood floorsMeticulously remodeled
Zillow last checked:
Listing updated:
Listed by:
Kirk Fisher 970-586-5324,
RE/MAX Mountain Brokers,
Bianca Bismark 970-586-1000,
RE/MAX Mountain Brokers
Bought with:
Debra E Hensen, 40037160
Debra E Hensen Real Estate
Source: IRES as distributed by MLS GRID,MLS#: 992541
Facts & features
Interior
Bedrooms & bathrooms
- Bedrooms: 2
- Bathrooms: 2
- Full bathrooms: 1
- 3/4 bathrooms: 1
- Main level bathrooms: 2
Primary bedroom
- Description: Carpet
- Features: 3/4 Primary Bath
- Level: Main
- Area: 208 Square Feet
- Dimensions: 13 x 16
Bedroom 2
- Description: Carpet
- Level: Main
- Area: 168 Square Feet
- Dimensions: 12 x 14
Dining room
- Description: Wood
- Level: Main
- Area: 228 Square Feet
- Dimensions: 12 x 19
Kitchen
- Description: Wood
- Level: Main
- Area: 156 Square Feet
- Dimensions: 12 x 13
Laundry
- Level: Main
- Area: 15 Square Feet
- Dimensions: 3 x 5
Living room
- Description: Wood
- Level: Main
- Area: 414 Square Feet
- Dimensions: 18 x 23
Heating
- Forced Air
Cooling
- Ceiling Fan(s)
Appliances
- Included: Gas Range, Dishwasher, Refrigerator, Washer, Dryer, Microwave, Disposal
- Laundry: Washer/Dryer Hookup
Features
- Separate Dining Room, Cathedral Ceiling(s), Open Floorplan, Natural Woodwork
- Flooring: Wood
- Windows: Window Coverings, Bay or Bow Window
- Basement: None
- Has fireplace: Yes
- Fireplace features: Gas
- Common walls with other units/homes: End Unit
Interior area
- Total structure area: 1,632
- Total interior livable area: 1,632 sqft
- Finished area above ground: 1,632
Property
Parking
- Total spaces: 2
- Parking features: Oversized
- Attached garage spaces: 2
- Details: Attached
Accessibility
- Accessibility features: Level Lot, Level Drive, No Stairs, Main Floor Bath, Accessible Bedroom, Stall Shower, Main Level Laundry
Features
- Levels: One
- Stories: 1
- Patio & porch: Deck
- Fencing: Partial
- Has view: Yes
- View description: Mountain(s)
Lot
- Features: Corner Lot, Paved, Curbs
Details
- Parcel number: R1335502
- Zoning: RM
- Special conditions: Private Owner
Construction
Type & style
- Home type: MultiFamily
- Architectural style: Contemporary
- Property subtype: Duplex
- Attached to another structure: Yes
Materials
- Frame
- Roof: Composition
Condition
- New construction: No
- Year built: 1991
Utilities & green energy
- Electric: Estes Park
- Gas: Xcel
- Sewer: Public Sewer
- Water: City
- Utilities for property: Natural Gas Available, Electricity Available
Green energy
- Energy efficient items: Southern Exposure, Windows
Community & HOA
Community
- Features: Park
- Security: Fire Alarm
- Subdivision: MOUNTAIN FAIRWAY CONDOS
HOA
- Has HOA: Yes
- Services included: Trash, Snow Removal, Maintenance Grounds, Exterior Maintenance, Water, Insurance, Sewer
- HOA fee: $450 monthly
- HOA name: Mountain Fairway Condos
Location
- Region: Estes Park
Financial & listing details
- Price per square foot: $414/sqft
- Tax assessed value: $625,200
- Annual tax amount: $2,183
- Date on market: 7/20/2023
- Listing terms: Cash,Conventional
- Exclusions: Owners personal possession
- Electric utility on property: Yes
Price history
| Date | Event | Price |
|---|---|---|
| 9/14/2023 | Sold | $675,000-3.6%$414/sqft |
Source:  IRES as distributed by MLS GRID #992541 Report a problem IRES as distributed by MLS GRID #992541 Report a problem | ||
| 7/20/2023 | Listed for sale | $700,000+159.3%$429/sqft |
Source: IRES as distributed by MLS GRID #992541 Report a problem | ||
| 6/26/2013 | Sold | $270,000$165/sqft |
Source: Public Record Report a problem | ||
Public tax history
| Year | Property taxes | Tax assessment |
|---|---|---|
| 2025 | $3,004 +2.1% | $39,075 -10.9% |
| 2024 | $2,942 +34.8% | $43,845 +1.8% |
| 2023 | $2,183 -2.6% | $43,060 +50.6% |
| 2022 | $2,241 -0.9% | $28,585 -2.8% |
| 2021 | $2,261 +0.6% | $29,408 +0.4% |
| 2020 | $2,248 +26.5% | $29,286 -0.7% |
| 2019 | $1,777 | $29,491 +31.3% |
| 2018 | $1,777 | $22,457 |
| 2017 | $1,777 -0.5% | $22,457 -2.1% |
| 2016 | $1,787 +2.6% | $22,949 -8.8% |
| 2015 | $1,741 +5% | $25,150 +12.2% |
| 2014 | $1,658 | $22,410 |
| 2013 | -- | $22,410 -1.1% |
| 2012 | -- | $22,670 |
| 2011 | -- | $22,670 -3.6% |
| 2010 | -- | $23,510 |
| 2009 | -- | $23,510 +68.8% |
| 2008 | -- | $13,930 |
| 2007 | -- | $13,930 -6.6% |
| 2006 | -- | $14,910 -34.8% |
| 2005 | -- | $22,870 -3.5% |
| 2004 | -- | $23,710 +10.9% |
| 2002 | -- | $21,380 |
| 2001 | -- | $21,380 |
Find assessor info on the county website
Neighborhood: 80517
Nearby homes
- $550,0003 bd2 ba1.6k sqft1455 Matthew Cir, Estes Park, CO 80517Sold

- $583,3002 bd1 ba1.6k sqft1453 Matthew Cir, Estes Park, CO 80517Off Market

- $503,4003 bd2 ba1.1k sqft1410 Matthew Cir, Estes Park, CO 80517Off Market
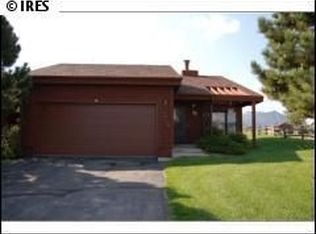
- $673,1003 bd2 ba1.5k sqft720 Eagle Ln, Estes Park, CO 80517Off Market

- $601,0003 bd2 ba1.5k sqft730 Eagle Ln, Estes Park, CO 80517Off Market
- $450,0003 bd2 ba1.1k sqft1422 Matthew Cir, Estes Park, CO 80517Sold
- $450,0003 bd2 ba1.1k sqft1422 Matthew Cir #B-2, Estes Park, CO 80517Sold
- $581,1002 bd2 ba1.5k sqft1458 Matthew Cir, Estes Park, CO 80517Off Market
Nearby schools
GreatSchools rating
- 4/10Estes Park K-5 SchoolGrades: PK-5Distance: 0.2 mi
- 6/10Estes Park Middle SchoolGrades: 6-8Distance: 0.3 mi
- 4/10Estes Park High SchoolGrades: 9-12Distance: 0.3 mi
Schools provided by the listing agent
- Elementary: Estes Park
- Middle: Estes Park
- High: Estes Park
Source: IRES as distributed by MLS GRID. This data may not be complete. We recommend contacting the local school district to confirm school assignments for this home.


Get pre-qualified for a loan
At Zillow Home Loans, we can pre-qualify you in as little as 5 minutes with no impact to your credit score.An equal housing lender. NMLS #10287.
- Colorado
- Larimer County
- Estes Park
- 80517
- 1457 Matthew Cir
Nearby cities
Nearby zip codes
Other Estes Park Topics
