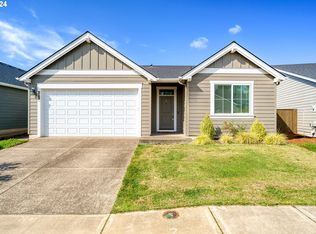
OPEN SUN 2-4.Thoughtfully crafted one-level just five years new, w/ a brand new look & feel. One of Palisch Homes’ Maddox floor plans w/ builder bells & whistles & additional after-purchase Seller upgrades both inside & out. Set on a large corner lot w/ high ceilings & Luxury Vinyl flooring throughout, you will be wowed the moment you cross the threshold into the inviting yet usable entry. Spacious great room style living room w/ high ceilings,built-ins & ceiling fan opens to gorgeous kitchen separated by a generous eating island w/ Quartz countertops, timeless cabinetry, pantry & stainless-steel appliance package w/ upgraded refrigerator.The primary bedroom has walk-in closet, double vanity, custom medicine cabinets, walk-in shower & separate toilet. 3rd bedroom w/ custom Murphy Bed & built-in workspace has slider to covered patio, added storage space & perfectly landscaped backyard. Modern lighting with soft touch, adjustable light switches, updated black door hardware for both kitchen cabinetry and interior doors, ceiling fans, security & sound system wiring. Tons of natural light throughout, w/ two sets of sliders & an abundance of windows. The fully fenced yard has both lawn and garden area, added outdoor storage room, and two covered patios with tiled flooring ideal for outdoor cooking, activities, gardening, pets, and entertaining Friends & Family. Situated in the desirable Campanella Estates community w/ its quiet streets, neighborhood park, play structure & walking paths just a few doors down. A quick jaunt to Estacada’s adorable downtown w/ shops, eateries, coffee shops, & outdoor seating w/ a vibrant yet small-town feel. Convenient to schools, library & many outdoor activities, including paddling on Estacada Lake, rafting,boating or fishing the Clackamas River, hiking trails, or playing disc golf at McIver State Park. Meticulously maintained w/ too many upgrades to list.A perfect balance between suburban tranquility & urban convenience.
Sold
$454,000
1457 N Broadway St, Estacada, OR 97023
3beds
1,282sqft
Residential, Single Family Residence
Built in 2018
5,227 Square Feet Lot
$450,200 Zestimate®
$354/sqft
$2,326 Estimated rent
Home value
$450,200
$428,000 - $473,000
$2,326/mo
Zestimate® history
Owner options
List your home for rent
$2,326/mo
Rent Zestimate®
Find your next renter with Zillow Rental Manager. Plus, with online applications, you can quickly screen prospective tenants – for free.
$2,326/mo
Rent Zestimate®
Refinance and save
$2,906/mo
Est. payment
Refinancing to a lower rate could help reduce your monthly payments and save thousands over the life of the loan.
$2,906/mo
Est. payment
Explore your selling options
Work with a Zillow partner agent
Leverage their expertise and Zillow's premium Showcase listings to get your home seen by more buyers.
Get startedList with your own agent
Get your home in front of millions of buyers by listing it on Zillow.
Learn how to do itSell it yourself
Take full control of how buyers see your home on Zillow by listing For Sale by Owner (FSBO).
List your homeWhat's special
Zillow last checked:
Listing updated:
Listed by:
Tracy Brophy 503-781-3158,
Keller Williams Realty Portland Premiere
Bought with:
Gus Sanchez, 201218632
Redfin
Source: RMLS (OR),MLS#: 24116204
Facts & features
Interior
Bedrooms & bathrooms
- Bedrooms: 3
- Bathrooms: 2
- Full bathrooms: 2
- Main level bathrooms: 2
Rooms
- Room types: Storage, Entry, Laundry, Bedroom 2, Bedroom 3, Dining Room, Family Room, Kitchen, Living Room, Primary Bedroom
Primary bedroom
- Features: Ceiling Fan, Double Sinks, Suite, Vinyl Floor, Walkin Closet, Walkin Shower
- Level: Main
- Area: 156
- Dimensions: 13 x 12
Bedroom 2
- Features: Vinyl Floor
- Level: Main
- Area: 100
- Dimensions: 10 x 10
Bedroom 3
- Features: Builtin Features, Patio, Sliding Doors, Vinyl Floor
- Level: Main
- Area: 100
- Dimensions: 10 x 10
Dining room
- Features: Patio, Sliding Doors, Vinyl Floor
- Level: Main
Kitchen
- Features: Dishwasher, Disposal, Eat Bar, Island, Microwave, Pantry, Free Standing Range, Free Standing Refrigerator, Quartz, Vinyl Floor
- Level: Main
Living room
- Features: Builtin Features, Ceiling Fan, Great Room, Sound System, Vinyl Floor
- Level: Main
Heating
- Forced Air
Cooling
- Central Air
Appliances
- Included: Dishwasher, Disposal, Free-Standing Range, Free-Standing Refrigerator, Microwave, Plumbed For Ice Maker, Washer/Dryer, Electric Water Heater
- Laundry: Laundry Room
Features
- Ceiling Fan(s), High Ceilings, High Speed Internet, Quartz, Sound System, Built-in Features, Eat Bar, Kitchen Island, Pantry, Great Room, Double Vanity, Suite, Walk-In Closet(s), Walkin Shower
- Flooring: Vinyl
- Doors: Sliding Doors
- Windows: Vinyl Frames
- Basement: Crawl Space
Interior area
- Total structure area: 1,282
- Total interior livable area: 1,282 sqft
Property
Parking
- Total spaces: 2
- Parking features: Driveway, Garage Door Opener, Attached
- Attached garage spaces: 2
- Has uncovered spaces: Yes
Accessibility
- Accessibility features: One Level, Accessibility
Features
- Levels: One
- Stories: 1
- Patio & porch: Covered Patio, Patio
- Exterior features: Yard
Lot
- Size: 5,227 Square Feet
- Dimensions: 5292SF corner lot
- Features: Corner Lot, Level, SqFt 5000 to 6999
Details
- Parcel number: 05032765
- Zoning: R1
Construction
Type & style
- Home type: SingleFamily
- Architectural style: Contemporary
- Property subtype: Residential, Single Family Residence
Materials
- Cement Siding
- Roof: Composition
Condition
- Resale
- New construction: No
- Year built: 2018
Utilities & green energy
- Sewer: Public Sewer
- Water: Public
Green energy
- Energy generation: Solar
Community & HOA
Community
- Security: Security System, Security System Owned
- Subdivision: Campanella Estates
HOA
- Has HOA: Yes
- HOA fee: $108 quarterly
Location
- Region: Estacada
Financial & listing details
- Price per square foot: $354/sqft
- Tax assessed value: $429,624
- Annual tax amount: $3,559
- Date on market: 8/2/2024
- Cumulative days on market: 11 days
- Listing terms: Cash,Conventional,FHA,VA Loan
- Road surface type: Paved
Price history
| Date | Event | Price |
|---|---|---|
| 9/3/2024 | Sold | $454,000$354/sqft |
Source:  RMLS (OR) #24116204 Report a problem RMLS (OR) #24116204 Report a problem | ||
| 8/13/2024 | Pending sale | $454,000$354/sqft |
Source: RMLS (OR) #24116204 Report a problem | ||
| 8/2/2024 | Listed for sale | $454,000+50.9%$354/sqft |
Source: RMLS (OR) #24116204 Report a problem | ||
| 3/22/2019 | Sold | $300,780$235/sqft |
Source: Public Record Report a problem | ||
Public tax history
| Year | Property taxes | Tax assessment |
|---|---|---|
| 2025 | $3,506 -3.7% | $239,107 +3% |
| 2024 | $3,641 +2.3% | $232,143 +3% |
| 2023 | $3,560 +2.8% | $225,382 +3% |
| 2022 | $3,462 +2.7% | $218,818 +3% |
| 2021 | $3,372 +3.8% | $212,445 +3% |
| 2020 | $3,247 +1.5% | $206,258 +3% |
| 2019 | $3,200 +398.8% | $200,251 +402% |
| 2018 | $642 | $39,887 |
Find assessor info on the county website
Neighborhood: 97023
Nearby homes
- $499,9003 bd2 ba1.6k sqft1477 North Broadway, Estacada, OR 97023Sold
- $527,9004 bd2 ba1.8k sqft225 NW Hill Way, Estacada, OR 97023Off Market
- $438,1003 bd2 ba1.2k sqft1441 N Broadway St, Estacada, OR 97023Off Market
- $497,3004 bd2 ba2k sqft245 NW Hill Way, Estacada, OR 97023Off Market
- $436,0003 bd2 ba1.2k sqft1470 N Broadway St, Estacada, OR 97023Sold
- $488,4004 bd2 ba2k sqft1430 NW Campanella Way, Estacada, OR 97023Off Market
- $486,6003 bd2 ba1.6k sqft1531 N Broadway St, Estacada, OR 97023Off Market
- $492,4003 bd2 ba1.6k sqft1531 N Broadway (lot 2) St, Estacada, OR 97023Off Market
Nearby schools
GreatSchools rating
- 6/10River Mill Elementary SchoolGrades: K-5Distance: 0.3 mi
- 3/10Estacada Junior High SchoolGrades: 6-8Distance: 0.6 mi
- 4/10Estacada High SchoolGrades: 9-12Distance: 0.3 mi
Schools provided by the listing agent
- Elementary: River Mill
- Middle: Estacada
- High: Estacada
Source: RMLS (OR). This data may not be complete. We recommend contacting the local school district to confirm school assignments for this home.
Get a cash offer in 3 minutes
Find out how much your home could sell for in as little as 3 minutes with a no-obligation cash offer.
Estimated market value
$450,200
Get a cash offer in 3 minutes
Find out how much your home could sell for in as little as 3 minutes with a no-obligation cash offer.
Estimated market value
$450,200
- Oregon
- Clackamas County
- Estacada
- 97023
- 1457 N Broadway St
