Charming 3-Bedroom Home Just Minutes from World-Class Beaches! Located less than 5 miles from one of America’s top-rated beaches, this well-maintained 3-bedroom, 2-bath home offers comfort, privacy, and peace of mind—situated high above flood zones in a quiet, friendly neighborhood. Built in 2002 with durable four-sided brick construction, this home combines lasting quality with modern convenience. Charming vaulted ceilings add character and comfort to the heart of the home. The desirable split-bedroom floor plan provides privacy for the whole family, while the spacious 2-car garage adds ample storage and functionality. Enjoy year-round comfort with a brand-new HVAC system (2024), plus a newer hot water heater (2019) and washer/dryer (2022–2023). The kitchen is outfitted with modern appliances, making it move-in ready for your culinary adventures. Polished concrete floors show off a sleek, contemporary look and serve as a blank canvas for your creative vision. The fully fenced backyard has been recently mulched for low-maintenance enjoyment—perfect for entertaining, backyard barbecues, or playtime with family and pets. Located near top-rated schools and just minutes from the best that Clearwater has to bring, this home is an incredible opportunity for beach lovers, families, or savvy investors. Don’t miss your chance to make this coastal gem your own!
Sold for $360,000
$360,000
1457 Park St, Clearwater, FL 33755
3beds
1,263sqft
Single Family Residence
Built in 2002
5,022 Square Feet Lot
$351,700 Zestimate®
$285/sqft
$2,245 Estimated rent
Home value
$351,700
$320,000 - $387,000
$2,245/mo
Zestimate® history
Owner options
List your home for rent
$2,245/mo
Rent Zestimate®
Find your next renter with Zillow Rental Manager. Plus, with online applications, you can quickly screen prospective tenants – for free.
$2,245/mo
Rent Zestimate®
Refinance and save
$2,523/mo
Est. payment
Refinancing to a lower rate could help reduce your monthly payments and save thousands over the life of the loan.
$2,523/mo
Est. payment
Explore your selling options
Work with a Zillow partner agent
Leverage their expertise and Zillow's premium Showcase listings to get your home seen by more buyers.
Get startedList with your own agent
Get your home in front of millions of buyers by listing it on Zillow.
Learn how to do itSell it yourself
Take full control of how buyers see your home on Zillow by listing For Sale by Owner (FSBO).
List your homeWhat's special
Vaulted ceilingsSplit-bedroom floor planModern appliancesFully fenced backyard
Zillow last checked:
Listing updated:
Listed by:
Timothy Aragon 727-300-2418,
MELENDY REAL ESTATE 727-657-8912
Bought with:
Christine Tatum
REDFIN CORPORATION
Source: Stellar MLS,MLS#: TB8403920 Originating MLS: Suncoast Tampa
Originating MLS: Suncoast Tampa
Facts & features
Interior
Bedrooms & bathrooms
- Bedrooms: 3
- Bathrooms: 2
- Full bathrooms: 2
Rooms
- Room types: Great Room
Primary bedroom
- Features: Shower No Tub, Walk-In Closet(s)
- Level: First
- Area: 184.96 Square Feet
- Dimensions: 13.6x13.6
Bathroom 2
- Features: Ceiling Fan(s), Built-in Closet
- Level: First
- Area: 122.96 Square Feet
- Dimensions: 11.6x10.6
Bathroom 3
- Features: Ceiling Fan(s), Built-in Closet
- Level: First
- Area: 122.96 Square Feet
- Dimensions: 11.6x10.6
Kitchen
- Features: No Closet
- Level: First
- Area: 100 Square Feet
- Dimensions: 10x10
Living room
- Features: Ceiling Fan(s), No Closet
- Level: First
- Area: 315 Square Feet
- Dimensions: 14x22.5
Heating
- Central
Cooling
- Central Air
Appliances
- Included: Dishwasher, Dryer, Electric Water Heater, Range, Refrigerator, Washer
- Laundry: Electric Dryer Hookup, In Garage, Washer Hookup
Features
- Ceiling Fan(s), High Ceilings, Kitchen/Family Room Combo, Primary Bedroom Main Floor, Split Bedroom, Thermostat, Walk-In Closet(s)
- Flooring: Concrete
- Doors: Sliding Doors
- Windows: Double Pane Windows, Drapes
- Has fireplace: No
Interior area
- Total structure area: 1,743
- Total interior livable area: 1,263 sqft
Property
Parking
- Total spaces: 2
- Parking features: Driveway, Garage Door Opener, Off Street
- Attached garage spaces: 2
- Has uncovered spaces: Yes
Features
- Levels: One
- Stories: 1
- Exterior features: Irrigation System, Private Mailbox, Rain Gutters, Storage
Lot
- Size: 5,022 Square Feet
- Dimensions: 50 x 100
Details
- Parcel number: 142915387360050210
- Special conditions: None
Construction
Type & style
- Home type: SingleFamily
- Property subtype: Single Family Residence
Materials
- Block, Stucco
- Foundation: Slab
- Roof: Shingle
Condition
- New construction: No
- Year built: 2002
Utilities & green energy
- Sewer: Public Sewer
- Water: Public
- Utilities for property: Cable Available, Electricity Connected, Phone Available, Public, Sewer Connected, Street Lights, Underground Utilities, Water Connected
Community & HOA
Community
- Pet fee: $0 monthly
- Subdivision: HIGHLAND GROVES
HOA
- Has HOA: No
Location
- Region: Clearwater
Financial & listing details
- Price per square foot: $285/sqft
- Tax assessed value: $285,584
- Annual tax amount: $4,949
- Date on market: 7/4/2025
- Cumulative days on market: 21 days
- Listing terms: Cash,Conventional,FHA,USDA Loan,VA Loan
- Ownership: Fee Simple
- Total actual rent: 0
- Electric utility on property: Yes
- Road surface type: Asphalt
Price history
| Date | Event | Price |
|---|---|---|
| 8/21/2025 | Sold | $360,000-5.3%$285/sqft |
Source:  Stellar MLS #TB8403920 Report a problem Stellar MLS #TB8403920 Report a problem | ||
| 7/25/2025 | Pending sale | $379,999$301/sqft |
Source: Stellar MLS #TB8403920 Report a problem | ||
| 7/13/2025 | Price change | $379,999-4.8%$301/sqft |
Source: Stellar MLS #TB8403920 Report a problem | ||
| 7/4/2025 | Listed for sale | $399,000+131.3%$316/sqft |
Source: Stellar MLS #TB8403920 Report a problem | ||
| 1/13/2017 | Sold | $172,500+38%$137/sqft |
Source: Stellar MLS #U7778117 Report a problem | ||
| 4/14/2010 | Sold | $125,000$99/sqft |
Source: Public Record Report a problem | ||
Public tax history
| Year | Property taxes | Tax assessment |
|---|---|---|
| 2024 | $4,950 +6.7% | $250,417 +10% |
| 2023 | $4,639 +6.5% | $227,652 +10% |
| 2022 | $4,354 +13.2% | $206,956 +10% |
| 2021 | $3,846 +9.2% | $188,142 +10% |
| 2020 | $3,521 +5.1% | $171,038 +6% |
| 2019 | $3,350 | $161,394 +4.4% |
| 2018 | $3,350 +3.6% | $154,536 +17.2% |
| 2017 | $3,232 +33.5% | $131,910 +10.7% |
| 2016 | $2,420 +4.2% | $119,135 +1.1% |
| 2015 | $2,323 +14.4% | $117,822 +23.4% |
| 2014 | $2,030 -8.7% | $95,487 -7.7% |
| 2013 | $2,224 +2% | $103,486 +1.9% |
| 2012 | $2,180 | $101,511 +3.1% |
| 2011 | -- | $98,437 -8.3% |
| 2010 | -- | $107,298 -22.9% |
| 2009 | -- | $139,182 -10.7% |
| 2008 | $3,174 | $155,900 -5.1% |
| 2007 | -- | $164,300 +17.7% |
| 2005 | -- | $139,600 +27.1% |
| 2004 | $2,522 +8.9% | $109,800 +9.5% |
| 2003 | $2,315 +441.9% | $100,300 +439.2% |
| 2002 | $427 | $18,600 +0.5% |
| 2001 | $427 | $18,500 |
Find assessor info on the county website
Neighborhood: East Gateway
Nearby homes
- $293,7003 bd2 ba1.1k sqft1461 Park St, Clearwater, FL 33755Off Market

- $237,7002 bd1 ba1.3k sqft21 S San Remo Ave, Clearwater, FL 33755Off Market

- $--2 bd1 ba1k sqft23 S San Remo Ave #23, Clearwater, FL 33755Off Market
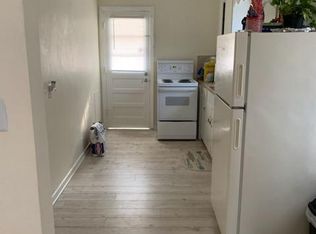
- $--2 bd1 ba900 sqft21 S San Remo Ave #21, Clearwater, FL 33755Off Market
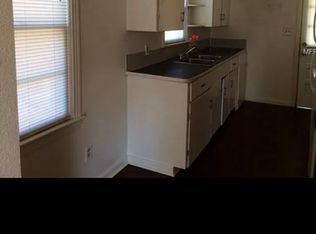
- $--2 bd1 ba1.3k sqft23 S San Remo Ave, Clearwater, FL 33755Off Market
- $176,0003 bd1 ba996 sqft111 S San Remo Ave, Clearwater, FL 33755Off Market
- $248,8001 bd1 ba804 sqft1465 Park St, Clearwater, FL 33755Off Market
- $552,0003 bd5 ba2.6k sqft1460 Pierce St, Clearwater, FL 33755Sold
Nearby schools
GreatSchools rating
- 8/10Skycrest Elementary SchoolGrades: PK-5Distance: 1 mi
- 6/10Oak Grove Middle SchoolGrades: 6-8Distance: 2.2 mi
- 5/10Clearwater High SchoolGrades: 9-12Distance: 1.3 mi
Schools provided by the listing agent
- Elementary: Skycrest Elementary-PN
- Middle: Oak Grove Middle-PN
- High: Clearwater High-PN
Source: Stellar MLS. This data may not be complete. We recommend contacting the local school district to confirm school assignments for this home.
Get a cash offer in 3 minutes
Find out how much your home could sell for in as little as 3 minutes with a no-obligation cash offer.
Estimated market value
$351,700
Get a cash offer in 3 minutes
Find out how much your home could sell for in as little as 3 minutes with a no-obligation cash offer.
Estimated market value
$351,700
Nearby cities
Nearby neighborhoods
Nearby zip codes
Other Clearwater Topics
