Skip main navigation
Sold for $875,000
  • $875,000

    1457 Pineridge Lane, Castle Pines, CO 80108

    3beds
    2,969sqft
    Townhouse
    Built in 2001
    -- sqft lot
    $831,800 Zestimate®
    $295/sqft
    $3,478 Estimated rent

    Home value

    $831,800

    $782,000 - $882,000

    $3,478/mo

    Zestimate® history
    Loading
    Loading...

    Owner options

    List your home for rent

    $3,478/mo

    Rent Zestimate®

    Find your next renter with Zillow Rental Manager. Plus, with online applications, you can quickly screen prospective tenants – for free.

    Learn more

    $3,478/mo

    Rent Zestimate®

    Refinance and save

    $5,581/mo

    Est. payment

    Refinancing to a lower rate could help reduce your monthly payments and save thousands over the life of the loan.

    See today's rates

    $5,581/mo

    Est. payment

    Explore your selling options

    Work with a Zillow partner agent

    Leverage their expertise and Zillow's premium Showcase listings to get your home seen by more buyers.

    Get started

    List with your own agent

    Get your home in front of millions of buyers by listing it on Zillow.

    Learn how to do it

    Sell it yourself

    Take full control of how buyers see your home on Zillow by listing For Sale by Owner (FSBO).

    List your home

    What's special

    Amazing wildlifeDrop dead viewsBeautiful viewsCompletely private viewsPool tableAmple entertaining spaceGarden area
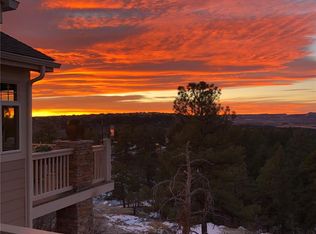
    This is THE QUINTESSENTIAL Colorado home! GLORIOUS VIEWS of Pike's Peak looking over the HOA-owned 22 acre, open space.This is THE ONLY lot that has completely PRIVATE views of the open acreage from the deck! The deck was expanded by the current owner, to allow for ample entertaining space and GAWKING PLEASURE! Inside the house is JUST AS AMAZING!!! Completely remodeled, top to bottom, with exquisite taste and detail! High end finishes everywhere, from the floors to the counters, walls, appliances, bathrooms, garden area, and MORE! 3 bedrooms, 3 1/2 baths, 2 living areas, PLUS a game room with pool table and wet bar with island, wine fridge, and more. The kitchen has DROP DEAD VIEWS, gleaming porcelain counters, and high end appliances, including a CAFE Induction stove. Check out the crown moulding, the ceilings, the 2 STUNNING fireplaces! The lower level walks out to a beautiful patio with fire pit area, sitting area, and more, for viewing the open space and the amazing wildlife that is all around this property. The lower level bedroom is above grade with beautiful views and has a lovely ensuite bath. The game room with pool table (NICE Table, and it can stay if desired) is open to the incredible wet bar area, and also has a convenient powder room. Professionally landscaped/HOA maintained grounds. GOLF at Pineridge, discount for residents here. You have to see this place to believe it - and it could be YOURS!

    Zillow last checked:

    Listing updated:

    Listed by:

    Karen Gustafson 303-514-0818 karengustafsonco@gmail.com,

    Brokers Guild Real Estate

    Bought with:

    The Northrop Group

    Compass - Denver

    Source: REcolorado as distributed by MLS GRID,MLS#: 3069559MLS Logo

    Facts & features

    Interior

    Bedrooms & bathrooms
    • Bedrooms: 3
    • Bathrooms: 4
    • Full bathrooms: 1
    • 3/4 bathrooms: 2
    • 1/2 bathrooms: 1
    • Main level bathrooms: 2
    • Main level bedrooms: 2
    Primary bedroom
    • Description: More Glorious Views!!!
    • Level: Main
    Bedroom
    • Description: Currently Used As Office, Stunning Stack Stone Wall Feature!
    • Level: Main
    Bedroom
    • Description: Views!!! Ensuite With Enticing Bathroom
    • Level: Basement
    Primary bathroom
    • Description: Beautiful Stonework!
    • Level: Main
    Bathroom
    • Level: Main
    Bathroom
    • Description: Ensuite To The 3rd Bedroom
    • Level: Basement
    Bathroom
    • Description: Additional Bath Off Game Room/Wetbar Area
    • Level: Basement
    Dining room
    • Description: Views, Views, Views!
    • Level: Main
    Family room
    • Description: Walkout To Gorgeous Patio With Views! Beautiful Fireplace
    • Level: Basement
    Game room
    • Description: Pool Table, Full Wet Bar, Large Storage Closet
    • Level: Basement
    Great room
    • Description: Views! Stunning Stacked Stone Fireplace
    • Level: Main
    Kitchen
    • Description: Glorious Views!!! High End Appliances, Induction Stove, Gorgeous Porcelain Counters
    • Level: Main
    Laundry
    • Level: Main
    Heating
    • Forced Air
    Cooling
    • Central Air
    Appliances
    • Included: Bar Fridge, Dishwasher, Disposal, Dryer, Oven, Range, Refrigerator, Washer
    Features
    • Built-in Features, Ceiling Fan(s), High Ceilings, Open Floorplan, Primary Suite, Smoke Free, Solid Surface Counters, Walk-In Closet(s), Wet Bar
    • Flooring: Tile, Wood
    • Windows: Double Pane Windows, Window Treatments
    • Basement: Finished,Full,Walk-Out Access
    • Number of fireplaces: 2
    • Fireplace features: Basement, Great Room
    • Common walls with other units/homes: End Unit,No One Above,No One Below,1 Common Wall
    Interior area
    • Total structure area: 2,969
    • Total interior livable area: 2,969 sqft
    • Finished area above ground: 1,496
    • Finished area below ground: 1,436

    Property

    Parking
    • Total spaces: 2
    • Parking features: Garage - Attached
    • Attached garage spaces: 2
    Features
    • Levels: One
    • Stories: 1
    • Patio & porch: Covered, Deck, Patio
    • Exterior features: Balcony, Garden, Gas Valve, Lighting
    • Fencing: None
    • Has view: Yes
    • View description: Mountain(s)
    Lot
    • Features: Foothills, Greenbelt, Landscaped, Open Space, Sprinklers In Front
    Details
    • Parcel number: R0436333
    • Special conditions: Standard

    Construction

    Type & style
    • Home type: Townhouse
    • Property subtype: Townhouse
    • Attached to another structure: Yes
    Materials
    • Brick, Frame
    Condition
    • Updated/Remodeled
    • Year built: 2001

    Utilities & green energy

    • Sewer: Public Sewer
    • Water: Public

    Community & HOA

    Community
    • Security: Video Doorbell
    • Subdivision: Villa Carriage Homes At Pineridge
    HOA
    • Has HOA: Yes
    • Services included: Insurance, Maintenance Grounds
    • HOA fee: $434 monthly
    • HOA name: Villa Carriage Homes Master
    • HOA phone: 720-677-6468
    • Second HOA fee: $138 quarterly
    • Second HOA name: Pineridge HOA
    • Second HOA phone: 720-244-7407
    Location
    • Region: Castle Pines

    Financial & listing details

    • Price per square foot: $295/sqft
    • Tax assessed value: $754,199
    • Annual tax amount: $4,896
    • Date on market: 4/14/2024
    • Listing terms: Cash,Conventional
    • Exclusions: Seller's Personal Property Not Listed In Inclusions, Plus Goat Statue On Rock In Front Yard, Pots In Yard, And Large Rectangular Copper Planter In Front Yard.
    • Ownership: Individual

    Price history

    DateEventPrice
    5/13/2024Sold$875,000+2.9%$295/sqft
    Source: REcolorado as distributed by MLS GRID #3069559 Report a problem
    4/27/2024Pending sale$850,000$286/sqft
    Source: REcolorado as distributed by MLS GRID #3069559 Report a problem
    4/25/2024Listed for sale$850,000+114.1%$286/sqft
    Source: REcolorado as distributed by MLS GRID #3069559 Report a problem
    11/25/2013Sold$397,000+4.5%$134/sqft
    Source: Public Record Report a problem
    8/28/2006Sold$380,000+9.3%$128/sqft
    Source: Public Record Report a problem
    10/19/2001Sold$347,638$117/sqft
    Source: Public Record Report a problem

    Public tax history

    YearProperty taxesTax assessment
    2025$4,850 -0.9%$47,140 -10.5%
    2024$4,896 +36.2%$52,690 -1%
    2023$3,595 -3.8%$53,200 +42.7%
    2022$3,735 $37,270 -2.8%
    2021-- $38,340 +12.2%
    2020$3,451 +4%$34,160
    2019$3,319 $34,160 +5.8%
    2018$3,319 +6.5%$32,290
    2017$3,118 -19.5%$32,290 +1.8%
    2016$3,875 0%$31,720
    2015$3,875 +10.6%$31,720 +16%
    2014$3,505 $27,340
    2013-- $27,340 -4.6%
    2012-- $28,660
    2011-- $28,660 -4%
    2010-- $29,850 +1.9%
    2009$1,888 $29,300
    2008-- $29,300 +41.8%
    2007-- $20,660
    2006$2,645 -3.4%$20,660 -5.5%
    2004$2,738 -36.7%$21,860 -7.2%
    2003$4,324 $23,560 +1536.1%
    2002-- $1,440
    Find assessor info on the county website

    Neighborhood: 80108

    Nearby schools

    GreatSchools rating
    Schools provided by the listing agent
    • Elementary: Timber Trail
    • Middle: Rocky Heights
    • High: Rock Canyon
    • District: Douglas RE-1

    Source: REcolorado as distributed by MLS GRID. This data may not be complete. We recommend contacting the local school district to confirm school assignments for this home.

    Get a cash offer in 3 minutes
    Find out how much your home could sell for in as little as 3 minutes with a no-obligation cash offer.
    Estimated market value
    $831,800
    Get a cash offer in 3 minutes
    Find out how much your home could sell for in as little as 3 minutes with a no-obligation cash offer.
    Estimated market value
    $831,800