Sprawling ranch home with flexible living on 2.2 acres in Derby, Vermont. Welcome to this spacious and versatile home offering comfort, functionality, and beautiful surroundings. The main level features 3 generously sized bedrooms and 2.5 baths designed for easy one-level living. You will love the large kitchen workspace, dining room and living room with fireplace. The fully finished lower level expands your options with 2 additional bedrooms, a den, living room, dining area, kitchen, bath and a large workshop area-perfect for extended family, guests or potential multi-generational living. Set on 2+acres of level, open lawn, this property provides plenty of room for outdoor enjoyment from picnics to play. Relax year-round in the enclosed glassed porch while taking in scenic views of Lake Memphremagog and Jay Peak. All major systems in the house have been updated within the last 10 years, offering peace of mind and efficiency. Car enthusiasts and hobbyists will appreciate the attached 2 car garage as well as a separate building with space for 2 additional vehicles and storage areas. Whether you are looking for a spacious single family home or the flexibility of 2 living units, this property offers endless possibilities in a picture perfect setting. You are close to biking, ski and walking trails plus the lake.
Active under contract
Listed by: RE/MAX All Seasons Realty • Rosemary M Lalime
$450,000
1457 Ridge Hill Drive, Derby, VT 05829
5beds
3,092sqft
Ranch
Built in 1979
2.2 Acres Lot
$451,100 Zestimate®
$146/sqft
$-- HOA
What's special
Dining areaSprawling ranch homeEnclosed glassed porchDining roomLarge workshop areaFully finished lower levelLarge kitchen workspace
- 73 days
- 27
- 1
Zillow last checked:
Listing updated:
Listed by:
Rosemary M Lalime,
RE/MAX All Seasons Realty 802-334-7277
Source: PrimeMLS,MLS#: 5100253
Facts & features
Interior
Bedrooms & bathrooms
- Bedrooms: 5
- Bathrooms: 4
- Full bathrooms: 1
- 3/4 bathrooms: 2
- 1/2 bathrooms: 1
Heating
- Propane, Baseboard, Hot Water
Cooling
- Other, Mini Split
Appliances
- Included: Dishwasher, Dryer, Microwave, Refrigerator, Washer, Gas Stove, Electric Stove, Water Heater off Boiler
- Laundry: 1st Floor Laundry, In Basement
Features
- Central Vacuum, In-Law/ADU, Kitchen/Dining, Primary BR w/ BA, Natural Light, Natural Woodwork, Common Heating/Cooling
- Flooring: Hardwood, Vinyl
- Windows: Screens
- Basement: Climate Controlled,Finished,Insulated,Interior Stairs,Sump Pump,Walkout,Interior Access,Exterior Entry,Walk-Out Access
- Number of fireplaces: 1
- Fireplace features: Gas, 1 Fireplace
Interior area
- Total structure area: 3,892
- Total interior livable area: 3,092 sqft
- Finished area above ground: 1,992
- Finished area below ground: 1,100
Property
Parking
- Total spaces: 4
- Parking features: Paved, Auto Open, Direct Entry, Driveway, Garage, Other, Parking Spaces 3 - 5, Attached, Detached
- Garage spaces: 4
- Has uncovered spaces: Yes
Accessibility
- Accessibility features: 1st Floor Bedroom, 1st Floor Full Bathroom, 1st Floor Hrd Surfce Flr, One-Level Home, 1st Floor Laundry
Features
- Levels: Two
- Stories: 2
- Patio & porch: Covered Porch, Enclosed Porch, Heated Porch
- Exterior features: Deck
- Has view: Yes
- View description: Water, Mountain(s)
- Has water view: Yes
- Water view: Water
- Body of water: Memphremagog Lake
- Frontage length: Road frontage: 1000
Lot
- Size: 2.2 Acres
- Features: Country Setting, Level, Major Road Frontage, Recreational, Near Snowmobile Trails, Near Hospital
Details
- Parcel number: 17705610369
- Zoning description: Residential
- Other equipment: Standby Generator
Construction
Type & style
- Home type: SingleFamily
- Architectural style: Ranch
- Property subtype: Ranch
Materials
- Wood Frame, Vinyl Siding
- Foundation: Concrete, Poured Concrete
- Roof: Asphalt Shingle
Condition
- New construction: No
- Year built: 1979
Utilities & green energy
- Electric: 200+ Amp Service, Circuit Breakers, Generator
- Sewer: 1000 Gallon, Concrete, On-Site Septic Exists, Private Sewer
- Utilities for property: Cable at Site, Telephone at Site, Underground Utilities
Community & HOA
Location
- Region: Newport
Financial & listing details
- Price per square foot: $146/sqft
- Tax assessed value: $257,100
- Annual tax amount: $5,985
- Date on market: 7/16/2026
- Road surface type: Gravel
Estimated market value
$451,100
$429,000 - $474,000
$3,714/mo
Price history
| Date | Event | Price |
|---|---|---|
| 7/16/2026 | Listed for sale | $450,000+7.1%$146/sqft |
Source:  PrimeMLS #5100253 Report a problem PrimeMLS #5100253 Report a problem | ||
| 10/1/2025 | Sold | $420,000+2.4%$136/sqft |
Source: Public Record Report a problem | ||
| 9/7/2023 | Sold | $410,000$133/sqft |
Source: Public Record Report a problem | ||
Public tax history
| Year | Property taxes | Tax assessment |
|---|---|---|
| 2025 | $5,985 | $257,100 |
| 2024 | -- | $257,100 |
| 2023 | -- | $257,100 |
| 2022 | -- | $257,100 |
| 2021 | -- | $257,100 |
| 2020 | -- | $257,100 -5.6% |
| 2019 | -- | $272,300 |
| 2018 | -- | $272,300 |
| 2017 | -- | $272,300 |
| 2016 | -- | $272,300 +9900% |
| 2015 | -- | $2,723 |
| 2014 | -- | $2,723 |
| 2013 | -- | $2,723 |
| 2011 | -- | $2,723 |
| 2010 | -- | $2,723 |
| 2009 | -- | $2,723 |
| 2008 | -- | $2,723 |
| 2007 | -- | $2,723 +80.7% |
| 2006 | -- | $1,507 |
| 2003 | -- | $1,507 |
Find assessor info on the county website
Monthly payment
Est. payment
Payment breakdown
Explore the cost of this home by adjusting the details. Changes won't be saved.Climate risks
Neighborhood: 05855
Nearby schools
Schools provided by the listing agent
- Elementary: Derby Elementary
- Middle: North Country Junior High
- High: North Country Union High Sch
- District: Orleans Essex North
Source: PrimeMLS. This data may not be complete. We recommend contacting the local school district to confirm school assignments for this home.
Similar homes
- $359,0004 bd3 ba2.2k sqft1137 Ridge Hill Drive, Derby, VT 05829Active
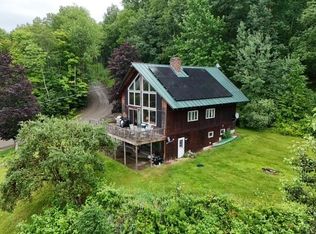 MLS ID #5101112, Kerry Wevurski. PrimeMLS
 - $579,0005 bd4 ba4.1k sqft1030 Mount Vernon Street, Derby, VT 05829Active
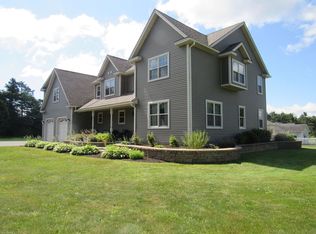 MLS ID #5101313, Sharon Faust. PrimeMLS
 - $379,0003 bd2 ba2.4k sqft412 Logan Drive, Newport City, VT 05855Active
 MLS ID #5105325, Sharon Faust. PrimeMLS
 - $289,0003 bd3 ba1.9k sqft461 North Derby Road, Derby, VT 05829Active
 MLS ID #5107402, Kerry Wevurski. PrimeMLS
