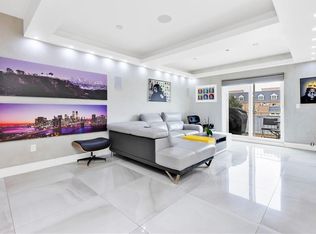
Welcome to this bright and spacious end-unit condo, offering a comfortable two-bedroom layout with great flow throughout the home. The master bedroom features its own private ensuite full bathroom, while a second full bath serves the rest of the home. The second bedroom sits just off the living room and works perfectly as a guest room, office, or nursery. Enjoy a generous living room, a kitchen with modern finishes, and a cozy dining area that ties the space together beautifully. This unit also includes an assigned parking spot and a private backyard with access from both the living room and the exterior — great for relaxing or entertaining. The community offers gated entry and a fantastic lineup of amenities including a pool, sauna, hot tub, party room, gym, playground, and bike racks. All information is deemed reliable but not guaranteed; buyers are encouraged to verify all details.
For sale
$629,000
1457 Royce Street #1I, Brooklyn, NY 11234
2beds
1,018sqft
Condominium, Residential
Built in 2005
-- sqft lot
$-- Zestimate®
$618/sqft
$498/mo HOA
What's special
Gated entryComfortable two-bedroom layoutHot tubCozy dining areaKitchen with modern finishes
- 15 days
- 337
- 11
Likely to sell faster than
Zillow last checked:
Listing updated:
Listed by:
VYLLA Home 888-575-2773,
Pietro L. Tocco 718-490-1035
Source: OneKey® MLS as distributed by MLS GRID,MLS#: 1060163
Facts & features
Interior
Bedrooms & bathrooms
- Bedrooms: 2
- Bathrooms: 2
- Full bathrooms: 2
Primary bedroom
- Description: Master bedroom with a private ensuite bathroom
- Level: First
Bedroom 2
- Description: Comfortable large secondary bedroom suitable for a guest room, office, or nursery.
- Level: First
Primary bathroom
- Description: Full Bathroom 2 is located in the main living space
- Level: First
Bathroom 1
- Description: Full Bathroom 1 is located inside the master bedroom (ensuite).
- Level: First
Dining room
- Description: Comfortable dining area off kitchen
- Level: First
Kitchen
- Description: Kitchen with modern finishes
- Level: First
Heating
- Forced Air, Natural Gas
Cooling
- None
Appliances
- Included: Dishwasher, Dryer, Microwave, Oven, Refrigerator, Tankless Water Heater, Washer
- Laundry: Washer/Dryer Hookup, In Hall
Features
- First Floor Bedroom, Entrance Foyer, Galley Type Kitchen, Primary Bathroom, Walk-In Closet(s)
- Attic: None
- Has fireplace: No
- Common walls with other units/homes: 1 Common Wall
Interior area
- Total structure area: 1,018
- Total interior livable area: 1,018 sqft
Property
Parking
- Total spaces: 1
- Parking features: Assigned
Features
- Levels: One
Details
- Parcel number: 083741427
- Special conditions: None
Construction
Type & style
- Home type: Condo
- Architectural style: Garden
- Property subtype: Condominium, Residential
- Attached to another structure: Yes
Materials
- Brick
Condition
- Year built: 2005
Utilities & green energy
- Sewer: Public Sewer
- Water: Public
- Utilities for property: Electricity Connected, Natural Gas Connected, Sewer Connected, Trash Collection Public, Water Connected
Community & HOA
Community
- Features: Clubhouse, Fitness Center, Playground, Pool
HOA
- Has HOA: Yes
- Amenities included: Clubhouse, Fitness Center, Gated, Landscaping, Parking, Pool, Recreation Facilities, Sauna, Security, Snow Removal, Spa/Hot Tub
- Services included: Common Area Maintenance, Snow Removal, Trash, Water
- HOA fee: $498 monthly
- HOA name: Mill Harbor
- HOA phone: 718-490-1035
Location
- Region: Brooklyn
Financial & listing details
- Price per square foot: $618/sqft
- Tax assessed value: $44,822
- Annual tax amount: $3,908
- Date on market: 10/8/2026
- Cumulative days on market: 16 days
- Listing agreement: Exclusive Right To Sell
- Electric utility on property: Yes
Estimated market value
Not available
Estimated sales range
Not available
Not available
Price history
| Date | Event | Price |
|---|---|---|
| 10/8/2026 | Listed for sale | $629,000+22.1%$618/sqft |
Source:  OneKey® MLS as distributed by MLS GRID #1060163 Report a problem OneKey® MLS as distributed by MLS GRID #1060163 Report a problem | ||
| 9/16/2019 | Sold | $515,000-2.6%$506/sqft |
Source: Public Record Report a problem | ||
| 5/6/2019 | Listed for sale | $529,000+30.9%$520/sqft |
Source: Fillmore Real Estate #191912 Report a problem | ||
| 6/20/2008 | Sold | $404,000$397/sqft |
Source: Public Record Report a problem | ||
Public tax history
| Year | Property taxes | Tax assessment |
|---|---|---|
| 2025 | $4,890 +3.6% | $43,803 +3.1% |
| 2024 | $4,719 | $42,474 +2.1% |
| 2023 | -- | $41,588 +11.3% |
| 2022 | -- | $37,354 +19.2% |
| 2021 | -- | $31,330 -14% |
| 2020 | $1,742 +93.2% | $36,436 |
| 2019 | $902 -76.1% | $36,436 +10.3% |
| 2018 | $3,771 +4.4% | $33,030 +6.7% |
| 2017 | $3,611 +2439.2% | $30,944 +3.4% |
| 2016 | $142 | $29,925 +5.7% |
| 2015 | $142 +27.9% | $28,323 +3.8% |
| 2014 | $111 | $27,293 +7.2% |
| 2013 | -- | $25,471 -13.5% |
| 2012 | -- | $29,443 -12.7% |
| 2011 | -- | $33,727 -1.8% |
| 2010 | -- | $34,339 +5.1% |
| 2009 | -- | $32,668 -25.4% |
| 2008 | -- | $43,805 |
Find assessor info on the county website
Monthly payment
Climate risks
Neighborhood: Bergen Beach
Nearby schools
Schools provided by the listing agent
- Elementary: Ps 312 Bergen Beach
- Middle: Jhs 78 Roy H Mann
- High: James Madison High School
Source: OneKey® MLS as distributed by MLS GRID. This data may not be complete. We recommend contacting the local school district to confirm school assignments for this home.
Similar homes
- $--2 bd2 ba1k sqft8602 Avenue L APT 803, Brooklyn, NY 11236Auction
 Auction.com 2
 - $719,0002 bd3 ba1.1k sqft1563 Royce St APT 3B, Brooklyn, NY 11234Active
 MLS ID #S1852307, Iana Eganova, Listing by: Diamond Real, Inc.. StreetEasy
 - $599,0002 bd2 ba1k sqft18 Cove Ln #7B, Brooklyn, NY 11234Active
 MLS ID #S1831164, Bergen Basin, Listing by: Bergen Basin Real Estate. StreetEasy
 - $599,0002 bd2 ba1k sqft18 Cove Lane #7G, Brooklyn, NY 11234For Sale
 MLS ID #1016619, Jason P. Sciulara, Listing by: Bergen Basin Realty LLC. OneKey® MLS as distributed by MLS GRID
 - $599,0003 bd3 ba1.1k sqft1091 E 72nd Street #20, Brooklyn, NY 11234For SaleMLS ID #913577, Raul Oseguera, Listing by: Prime Realty. OneKey® MLS as distributed by MLS GRID
- $485,0002 bd2 ba969 sqft1088 E 73rd Street #3C, Brooklyn, NY 11234For SaleMLS ID #1050683, Hong Yan, Listing by: Chase Global Realty Corp. OneKey® MLS as distributed by MLS GRID
- $650,0002 bd2 ba720 sqft1955 Rockaway Parkway, Brooklyn, NY 11236For SaleMLS ID #1064386, Mohammad Tutul, Listing by: Sahara Homes Inc. OneKey® MLS as distributed by MLS GRID
- $718,0002 bd3 ba1k sqft2049 E 71st Street, Brooklyn, NY 11234For SaleMLS ID #999524, Emilia Issakova, Listing by: Daniel Gale Sothebys Intl Rlty. OneKey® MLS as distributed by MLS GRID
