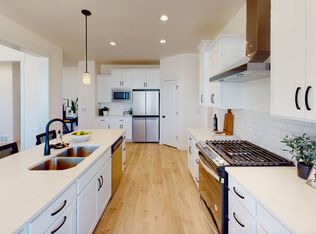
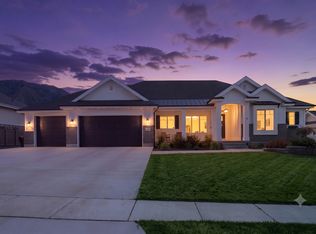
Featured in the 2024 Utah Valley Parade of Homes, this immaculate Salem showpiece delivers the rare combination of Parade-level design and thoughtful owner upgrades you simply can't get in new construction. The chef's kitchen anchors the home with a high-end French appliance package that turns everyday cooking into an experience. Custom built-ins elevate both the main-level office and the lower-level media wall, while whole-home automated blinds and integrated humidifiers add comfort and convenience at the touch of a button. Evenings here are something special - permanent JellyFish exterior lighting means year-round curb appeal, holiday displays, and game-day colors without ever touching a ladder. The garage is EV-ready with dedicated electrical already run for high-output charging. Perched on Salem's east bench with sweeping valley and mountain views, minutes from Salem Pond, Loafer View Recreation Complex, and Salem Hills High School. Truly move-in complete: designer finishes, window coverings, landscaping, and upgrades throughout - all done, all immaculate. Homes of this caliber rarely come available in this neighborhood. Square footage per county records; buyer to verify all information.
For sale
Price increase: $100.1K (7/14)
$1,450,000
1457 S 180 E #28, Salem, UT 84653
4beds
4,759sqft
Single Family Residence
Built in 2024
0.58 Acres Lot
$1,417,900 Zestimate®
$305/sqft
$-- HOA
What's special
Integrated humidifiersWhole-home automated blindsYear-round curb appealHigh-end french appliance packagePermanent jellyfish exterior lightingLower-level media wallCustom built-ins
- 6 days |
- 152 |
- 3 |
Zillow last checked:
Listing updated:
Listed by:
Tanner Jones 801-224-9011,
Berkshire Hathaway HomeServices Elite Real Estate
Source: UtahRealEstate.com,MLS#: 2171711
Facts & features
Interior
Bedrooms & bathrooms
- Bedrooms: 4
- Bathrooms: 4
- Full bathrooms: 3
- 1/2 bathrooms: 1
- Partial bathrooms: 1
- Main level bedrooms: 2
Rooms
- Room types: Master Bathroom, Great Room
Primary bedroom
- Level: First
Heating
- Forced Air, Central, >= 95% efficiency
Cooling
- Central Air
Appliances
- Included: Microwave, Water Softener Owned, Disposal, Gas Range, Free-Standing Range, Humidifier
- Laundry: Electric Dryer Hookup
Features
- Separate Bath/Shower, Walk-In Closet(s), Vaulted Ceiling(s)
- Flooring: Carpet, Tile
- Doors: Sliding Doors
- Windows: Shades, Window Coverings, Double Pane Windows
- Basement: Full
- Number of fireplaces: 1
Interior area
- Total structure area: 4,759
- Total interior livable area: 4,759 sqft
- Finished area above ground: 2,337
- Finished area below ground: 1,816
Property
Parking
- Total spaces: 6
- Parking features: Garage - Attached
- Attached garage spaces: 3
- Uncovered spaces: 3
Accessibility
- Accessibility features: Single Level Living
Features
- Stories: 2
- Patio & porch: Covered, Covered Patio
- Frontage length: 78.5
Lot
- Size: 0.58 Acres
- Dimensions: 78.5 x 236.3 x 230.9
- Features: Cul-De-Sac, Curb & Gutter
- Residential vegetation: Landscaping: Part
Details
- Parcel number: 406160028
- Zoning description: Single-Family
Construction
Type & style
- Home type: SingleFamily
- Architectural style: Rambler/Ranch
- Property subtype: Single Family Residence
Materials
- Stone, Stucco
- Roof: Asphalt
Condition
- Blt./Standing
- New construction: No
- Year built: 2024
Utilities & green energy
- Water: Culinary, Irrigation: Pressure
- Utilities for property: Natural Gas Connected, Electricity Available, Sewer Connected, Water Connected
Community & HOA
Community
- Subdivision: Garrett's Place
HOA
- Has HOA: No
Location
- Region: Salem
Financial & listing details
- Price per square foot: $305/sqft
- Annual tax amount: $5,791
- Date on market: 7/14/2026
- Listing terms: Cash,Conventional,FHA,VA Loan
- Inclusions: Humidifier, Microwave, Water Softener: Own, Window Coverings, Video Door Bell(s)
- Acres allowed for irrigation: 0
- Electric utility on property: Yes
- Road surface type: Paved
Estimated market value
$1,417,900
$1.35M - $1.49M
$4,039/mo
Price history
| Date | Event | Price |
|---|---|---|
| 7/14/2026 | Price change | $1,450,000+7.4%$305/sqft |
Source:  UtahRealEstate.com #2171711 Report a problem UtahRealEstate.com #2171711 Report a problem | ||
| 7/19/2024 | Pending sale | $1,349,900$284/sqft |
Source: UtahRealEstate.com #2003489 Report a problem | ||
| 7/17/2024 | Price change | $1,349,900-3.6%$284/sqft |
Source: UtahRealEstate.com #2003489 Report a problem | ||
| 6/6/2024 | Listed for sale | $1,399,900$294/sqft |
Source: UtahRealEstate.com #2003489 Report a problem | ||
Public tax history
Tax history is unavailable.
Monthly payment
Est. payment
Payment breakdown
Explore the cost of this home by adjusting the details. Changes won't be saved.Climate risks
Neighborhood: 84653
Nearby schools
GreatSchools rating
- 6/10Mt Loafer SchoolGrades: PK-6Distance: 0.7 mi
- 7/10Valley View MiddleGrades: 6-7Distance: 1.5 mi
- 7/10Salem Hills High SchoolGrades: 9-12Distance: 1.9 mi
Schools provided by the listing agent
- Elementary: Foothills
- Middle: Salem Jr
- High: Salem Hills
- District: Nebo
Source: UtahRealEstate.com. This data may not be complete. We recommend contacting the local school district to confirm school assignments for this home.
- $860,5002 bd3 ba2.4k sqft1457 S 180 E, Salem, UT 84653Off Market
- $843,8003 bd2 ba2.7k sqft1464 S 180 E, Salem, UT 84653Off Market
- $848,6003 bd4 ba2.5k sqft1443 S 180 E, Salem, UT 84653Off Market
- $779,9004 bd3 ba4.5k sqft244 E Bardsley Way #62, Salem, UT 84653New Construction
- $814,3004 bd4 ba3.1k sqft1458 S 180 E, Salem, UT 84653Off Market
- $759,4003 bd3 ba2.3k sqft208 E Selman Ridge Dr, Salem, UT 84653Off Market
- $722,30010.155 Acres1539 S 50 E, Salem, UT 84653Off Market
- $1,169,2003 bd5 ba-- sqft1539 S 50 E, Salem, UT 84653Off Market
A local agent can set up tours, give advice and negotiate with sellers.
Similar homes
- $1,250,0004 bd4 ba5.1k sqft1418 S 500 E, Salem, UT 84653For Sale
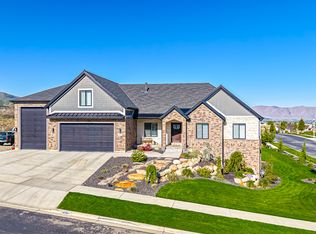
 MLS ID #2143121, Christopher Whiteman, Bybee & Co Realty, LLC. UtahRealEstate.com
 - $1,310,0004 bd4 ba4.8k sqft1352 S 315 E, Salem, UT 84653New Construction
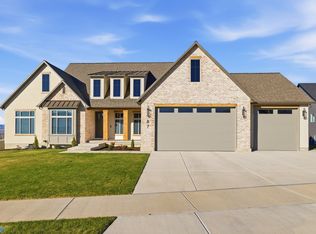 MLS ID #2137631, Tanner Jones, Berkshire Hathaway HomeServices Elite Real Estate. UtahRealEstate.com
 - $1,199,0006 bd4 ba4.1k sqft1202 S 500 E, Salem, UT 84653For Sale
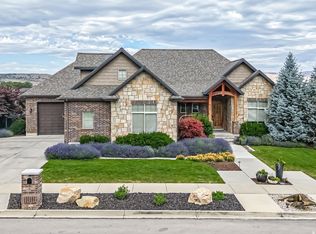 MLS ID #2169031, Christopher Whiteman, Bybee & Co Realty, LLC. UtahRealEstate.com
 - $1,149,0006 bd3 ba4.4k sqft436 E 1220 S, Salem, UT 84653For Sale
 MLS ID #2125706, Layne Thompson, KW WESTFIELD. UtahRealEstate.com
 - $1,275,0003 bd3 ba5k sqft1364 S 1090 E #15, Salem, UT 84653New ConstructionMLS ID #2160555, Kaleb Washburn, LandMark Real Estate Inc. UtahRealEstate.com
- $1,399,0006 bd3 ba4.5k sqft1218 W 800 S, Mapleton, UT 84664For SaleMLS ID #2173121, Todd Telford, Homes International. UtahRealEstate.com
- $829,9005 bd3 ba3.7k sqft1049 S 300 E, Salem, UT 84653For SaleMLS ID #2164323, Carmina Hight, Better Homes and Gardens Real Estate Momentum (Lehi). UtahRealEstate.com
- from $726,9004 bd3 ba3.9k sqftOwen Plan, Garrett's Place, Salem, UT 84653New ConstructionArive Homes
- $1,625,0007 bd6 ba5k sqft1007 Summit Crk #168, Woodland Hills, UT 84653New ConstructionMLS ID #2167504, Kaleb Washburn, LandMark Real Estate Inc. UtahRealEstate.com
- from $790,9004 bd3 ba5.3k sqftAlydia Plan, Garrett's Place, Salem, UT 84653New ConstructionArive Homes
- $780,9004 bd4 ba4.1k sqft357 E 1460 S #45, Salem, UT 84653New ConstructionMLS ID #2060049, Mindee Gurney, Arive Realty. UtahRealEstate.com
- from $794,9004 bd4 ba5k sqftJulia Plan, Garrett's Place, Salem, UT 84653New ConstructionArive Homes
- from $767,9004 bd3 ba5k sqftLennon Plan, Garrett's Place, Salem, UT 84653New ConstructionArive Homes
- from $839,9004 bd3 ba4.9k sqftChelsea Plan, Garrett's Place, Salem, UT 84653New ConstructionArive Homes
- $1,998,9005 bd5 ba5.3k sqft769 E 1610 S, Salem, UT 84653For SaleMLS ID #2140301, Ben Milar, Ulrich REALTORS, Inc.. UtahRealEstate.com
- $809,0006 bd4 ba3.4k sqft338 E 960 S, Salem, UT 84653For SaleMLS ID #2153460, Kenny Hardy, Luxury Group. UtahRealEstate.com
- $1,249,9904 bd4 ba6.2k sqft1044 N 1690 E #222, Salem, UT 84653New ConstructionUtahRealEstate.com
- from $763,9003 bd3 ba5k sqftAmie Plan, Garrett's Place, Salem, UT 84653New ConstructionArive Homes
- $1,700,0005 bd6 ba5.5k sqft863 N Emery Ln, Elk Ridge, UT 84651For SaleMLS ID #2162583, Courtney Maddox, Real Broker, LLC. UtahRealEstate.com
- $1,119,5007 bd5 ba4.4k sqft846 E 400 N, Salem, UT 84653For SaleMLS ID #2134391, Barbara Morley, Century 21 Lifestyle Real Estate. UtahRealEstate.com
