Amazing Green Mountain home in impeccable condition! *You'll love cooking in the completely redesigned kitchen with gorgeous counters, designer cabinets, beautiful tile backsplash & floors, & stainless steel appliances *French doors lead directly to your gorgeous backyard for seamless indoor/outdoor living *The open floorplan is warm & inviting with newer flooring throughout *Expansive newer windows provide great natural light throughout the home *The primary bedroom is an oasis of peace & serenity with plush carpet, large closet & gorgeously updated en suite primary bath with luxury finishes *Never have cold feet again with the heated tile flooring in the hall bathroom that also features newer vanity & tub to ceiling tile *2 additional bedrooms are spacious & offer plenty of closet space *The lower level is the perfect set up for a media room or recreation room with fully tiled floors *Enjoy hosting summer BBQ's & outdoor gatherings on your newly extended covered stamped concrete patio *The backyard is lush & private with 2 sheds to store all the extra toys & tools *There's plenty of parking in the oversized 2 car garage & don't forget the RV parking on the extended concrete driveway *In addition to the gorgeous updates, all the big items have been completed: furnace & a/c (2021), water heater (2023), sewer line (2019), electrical service & panel (2019), radon mitigation system (2023) *Amazingly close to hiking & biking trails, Red Rocks Amphitheater, Bear Creek Lake Park, golf, shopping & dining & walking distance to nearby schools *Easy access to the mountains, downtown, Golden or anywhere else you want to go *This home is gorgeous & absolutely move-in ready! ***For more pictures, virtual walk-thru & interactive floorplan, be sure to check out: 1457SYankSt.info***
Sold for $675,000
Street View
$675,000
1457 S Yank Street, Lakewood, CO 80228
3beds
1,918sqft
Single Family Residence
Built in 1970
7,405 Square Feet Lot
$665,500 Zestimate®
$352/sqft
$3,076 Estimated rent
Home value
$665,500
$632,000 - $699,000
$3,076/mo
Zestimate® history
Owner options
List your home for rent
$3,076/mo
Rent Zestimate®
Find your next renter with Zillow Rental Manager. Plus, with online applications, you can quickly screen prospective tenants – for free.
$3,076/mo
Rent Zestimate®
Refinance and save
$3,912/mo
Est. payment
Refinancing to a lower rate could help reduce your monthly payments and save thousands over the life of the loan.
$3,912/mo
Est. payment
Explore your selling options
Work with a Zillow partner agent
Leverage their expertise and Zillow's premium Showcase listings to get your home seen by more buyers.
Get startedList with your own agent
Get your home in front of millions of buyers by listing it on Zillow.
Learn how to do itSell it yourself
Take full control of how buyers see your home on Zillow by listing For Sale by Owner (FSBO).
List your homeWhat's special
Luxury finishesBear creek lake parkGorgeous backyardRv parkingGreen mountain homeCold feetHall bathroom
Zillow last checked:
Listing updated:
Listed by:
Amy Cammack 303-981-4571 amy@cammackgroup.com,
Your Castle Real Estate Inc
Bought with:
Jason Sorrell, 100074603
RE/MAX Alliance
Source: REcolorado as distributed by MLS GRID,MLS#: 4436993
Facts & features
Interior
Bedrooms & bathrooms
- Bedrooms: 3
- Bathrooms: 2
- Full bathrooms: 1
- 3/4 bathrooms: 1
Primary bedroom
- Description: Relaxing Space With Large Closet & Plush Carpet
- Level: Upper
Bedroom
- Description: Spacious With Plush Carpet
- Level: Upper
Bedroom
- Description: Spacious With Plush Carpet
- Level: Upper
Primary bathroom
- Description: Completely Updated With New Lvt Flooring, Vanity, Shower & Fixtures
- Level: Upper
Bathroom
- Description: Heated Tile Floors, Newer Vanity, Tub To Ceiling Tile
- Level: Upper
Dining room
- Description: Newer French Doors With Direct Access To Back Stamped Concrete Patio
- Level: Upper
Great room
- Description: Large Picture Window & Luxury Laminate Wood Floors
- Level: Upper
Kitchen
- Description: Gorgeously Redesigned & Updated
- Level: Upper
Laundry
- Description: Utility Sink & Lots Of Storage
- Level: Lower
Living room
- Description: Large Room With Tile Floors & Egress Window
- Level: Lower
Heating
- Forced Air, Natural Gas
Cooling
- Central Air
Appliances
- Included: Dishwasher, Disposal, Gas Water Heater, Microwave, Refrigerator, Self Cleaning Oven
Features
- Ceiling Fan(s), Open Floorplan, Primary Suite, Quartz Counters, Radon Mitigation System
- Flooring: Carpet, Tile, Wood
- Windows: Double Pane Windows, Window Coverings
- Basement: Bath/Stubbed
Interior area
- Total structure area: 1,918
- Total interior livable area: 1,918 sqft
- Finished area above ground: 1,918
Property
Parking
- Total spaces: 3
- Parking features: Concrete, Oversized
- Attached garage spaces: 2
- Details: RV Spaces: 1
Features
- Patio & porch: Covered, Patio
- Fencing: Full
Lot
- Size: 7,405 Square Feet
- Features: Sprinklers In Front, Sprinklers In Rear
Details
- Parcel number: 088146
- Special conditions: Standard
Construction
Type & style
- Home type: SingleFamily
- Property subtype: Single Family Residence
Materials
- Brick, Frame, Wood Siding
- Roof: Composition
Condition
- Updated/Remodeled
- Year built: 1970
Utilities & green energy
- Sewer: Public Sewer
- Water: Public
Community & HOA
Community
- Security: Carbon Monoxide Detector(s), Smoke Detector(s)
- Subdivision: Green Mountain Village
HOA
- Has HOA: No
Location
- Region: Lakewood
Financial & listing details
- Price per square foot: $352/sqft
- Tax assessed value: $643,611
- Annual tax amount: $2,824
- Date on market: 8/11/2023
- Listing terms: Cash,Conventional,FHA,VA Loan
- Exclusions: Washer & Dryer - Negotiable; Rubber Driveway Ramp; Attached Storage Hooks & System In Garage; Security Cameras; Sellers' Personal Items
- Ownership: Individual
Price history
| Date | Event | Price |
|---|---|---|
| 8/31/2023 | Sold | $675,000+48.4%$352/sqft |
Source:  REcolorado as distributed by MLS GRID #4436993 Report a problem REcolorado as distributed by MLS GRID #4436993 Report a problem | ||
| 8/2/2019 | Sold | $455,000-2.2%$237/sqft |
Source: Public Record Report a problem | ||
| 6/26/2019 | Pending sale | $465,000$242/sqft |
Source: Keller Williams Advantage Realty #7762849 Report a problem | ||
| 6/11/2019 | Price change | $465,000-2.1%$242/sqft |
Source: Keller Williams Advantage Realty #7762849 Report a problem | ||
| 5/29/2019 | Listed for sale | $475,000+90%$248/sqft |
Source: Keller Williams Advantage Realty LLC #7762849 Report a problem | ||
| 3/9/2011 | Listing removed | $249,950-0.6%$130/sqft |
Source: Denver Home Real Estate #942133 Report a problem | ||
| 12/3/2010 | Sold | $251,500+0.6%$131/sqft |
Source: Public Record Report a problem | ||
| 10/24/2010 | Price change | $249,950-3.8%$130/sqft |
Source: Denver Home Real Estate #942133 Report a problem | ||
| 9/11/2010 | Price change | $259,900-1.9%$136/sqft |
Source: Denver Home Real Estate #942133 Report a problem | ||
| 9/4/2010 | Price change | $264,900-1.9%$138/sqft |
Source: Denver Home Real Estate #942133 Report a problem | ||
| 7/16/2010 | Listed for sale | $269,900+16.8%$141/sqft |
Source: Denver Home Real Estate #942133 Report a problem | ||
| 3/15/2007 | Sold | $231,000$120/sqft |
Source: Public Record Report a problem | ||
Public tax history
| Year | Property taxes | Tax assessment |
|---|---|---|
| 2025 | $3,523 +0.5% | $40,226 +3.5% |
| 2024 | $3,504 +24.1% | $38,858 |
| 2023 | $2,824 -1.4% | $38,858 +27% |
| 2022 | $2,864 +18% | $30,608 -2.8% |
| 2021 | $2,428 | $31,488 +17.5% |
| 2020 | $2,428 +1.3% | $26,807 |
| 2019 | $2,396 +5.2% | $26,807 +8.8% |
| 2018 | $2,277 | $24,640 |
| 2017 | $2,277 +17% | $24,640 +11.3% |
| 2016 | $1,946 | $22,137 |
| 2015 | $1,946 +14.8% | $22,137 +24.1% |
| 2014 | $1,695 +1.6% | $17,844 |
| 2013 | $1,668 +2.1% | $17,844 +0.6% |
| 2012 | $1,635 -1.6% | $17,735 |
| 2011 | $1,661 +0.2% | $17,735 -2.2% |
| 2010 | $1,658 +1.8% | $18,130 |
| 2009 | $1,629 +0.2% | $18,130 +2% |
| 2008 | $1,625 +95.4% | $17,770 |
| 2007 | $831 -45.7% | $17,770 +4.7% |
| 2006 | $1,530 -3.2% | $16,970 -1% |
| 2005 | $1,581 +9.2% | $17,140 |
| 2004 | $1,448 -0.9% | $17,140 |
| 2003 | $1,462 +1.6% | $17,140 +0.5% |
| 2002 | $1,439 +11.4% | $17,050 +27% |
| 2001 | $1,292 -0.8% | $13,420 |
| 2000 | $1,303 | $13,420 |
Find assessor info on the county website
Neighborhood: Green Mountain Village
Nearby homes
- $581,7003 bd3 ba1.9k sqft1467 S Yank St, Lakewood, CO 80228Off Market
- $743,2003 bd2 ba2.2k sqft1447 S Yank St, Lakewood, CO 80228Off Market
- $582,2003 bd3 ba1.9k sqft1477 S Yank St, Lakewood, CO 80228Off Market
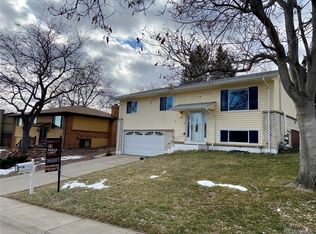
- $---- bd-- ba-- sqft1477 S Yank St, Denver, CO 80228Off Market
- $725,3004 bd3 ba2.9k sqft12951 W Florida Dr, Lakewood, CO 80228Off Market
- $636,2003 bd3 ba1.9k sqft1458 S Yank St, Lakewood, CO 80228Off Market
- $640,0003 bd2 ba2.6k sqft12941 W Florida Dr, Lakewood, CO 80228For Sale
- $564,8003 bd3 ba1.2k sqft1443 S Yank St, Lakewood, CO 80228Off Market
Nearby schools
GreatSchools rating
- 9/10Devinny Elementary SchoolGrades: K-5Distance: 0.4 mi
- 6/10Dunstan Middle SchoolGrades: 6-8Distance: 0.6 mi
- 8/10Green Mountain High SchoolGrades: 9-12Distance: 0.2 mi
Schools provided by the listing agent
- Elementary: Devinny
- Middle: Dunstan
- High: Green Mountain
- District: Jefferson County R-1
Source: REcolorado as distributed by MLS GRID. This data may not be complete. We recommend contacting the local school district to confirm school assignments for this home.
Get a cash offer in 3 minutes
Find out how much your home could sell for in as little as 3 minutes with a no-obligation cash offer.
Estimated market value
$665,500
Get a cash offer in 3 minutes
Find out how much your home could sell for in as little as 3 minutes with a no-obligation cash offer.
Estimated market value
$665,500
- Colorado
- Jefferson County
- Lakewood
- 80228
- Green Mountain Village
- 1457 S Yank Street
Nearby cities
Nearby neighborhoods
Nearby zip codes
Other Lakewood Topics
