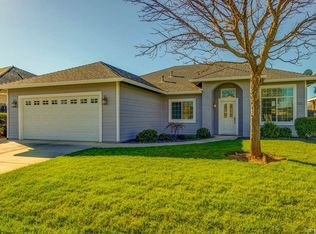
Beautiful home with a fully remodeled Kitchen that overlooks the pool with sliding glass doors, just right for entertaining. This light and bright kitchen has quartz counter tops, real hard wood cabinetry with soft closing cabinets and drawers. All new stainless steel appliance. An awesome utility sink with cutting board, veggie tray and more that fit right into the sink itself. An open floor plan with a see through gas fire place and optimal shelving on either side for plants, pictures and more. There is tile flooring in the kitchen and the hallway, bathrooms with bamboo flooring in the living room. The home has three bedrooms that have all been painted, have new carpet and new blinds. The master bedroom and second bedroom have new fan lighting. The master has a sliding glass door right out to the patio and pool for a private entrance. The laundry room is right off of the garage entry with lots of storage. The front bedroom has double doors and works perfect for a sewing room, office or den that overlooks the front yard. The home boasts of high ceilings and lots of windows that allow natural lighting to flow through. The large in-ground pool has a new pool sweep. All this and more with extensive mature landscape in the front yard with automatic sprinklers. This home is just waiting for a family to come and make it their own.
Please read all information in Private Remarks regarding commonly asked questions pertaining to the Solar System and more.
For sale
Listed by: Referral Realty • Mystique Alexander-Jones • Contact: 408-334-1011
$525,000
1457 Sale Ave, Chico, CA 95973
3beds
1,724sqft
Single Family Residence
Built in 2002
9,148 Square Feet Lot
$527,100 Zestimate®
$305/sqft
$-- HOA
What's special
- 40 days
- 1,014
- 40
Likely to sell faster than
Zillow last checked:
Listing updated:
Listed by:
Mystique Alexander-Jones DRE #01949713 408-334-1011,
Referral Realty
Source: CRMLS,MLS#: PA26163783 Originating MLS: California Regional MLS
Originating MLS: California Regional MLSFacts & features
Interior
Bedrooms & bathrooms
- Bedrooms: 3
- Bathrooms: 2
- Full bathrooms: 2
- Main level bathrooms: 1
- Main level bedrooms: 1
Rooms
- Room types: Attic, Center Hall, Den, Kitchen, Laundry, Living Room, Primary Bathroom, Primary Bedroom, Other
Bathroom
- Features: Bathroom Exhaust Fan, Bathtub, Separate Shower, Tub Shower, Walk-In Shower
Kitchen
- Features: Kitchen Island, Kitchen/Family Room Combo, Pots & Pan Drawers, Quartz Counters, Remodeled, Self-closing Cabinet Doors, Self-closing Drawers, Updated Kitchen, Utility Sink
Other
- Features: Walk-In Closet(s)
Heating
- Central, Electric, Fireplace(s)
Cooling
- Central Air
Appliances
- Included: 6 Burner Stove, Dishwasher, ENERGY STAR Qualified Appliances, ENERGY STAR Qualified Water Heater, Gas Cooktop, Disposal, Gas Oven, High Efficiency Water Heater, Microwave, Water Heater
- Laundry: Washer Hookup, Inside, Laundry Room
Features
- Breakfast Bar, Built-in Features, Breakfast Area, Ceiling Fan(s), Eat-in Kitchen, Quartz Counters, Storage, Track Lighting, Unfurnished, Wired for Sound, Attic, Walk-In Closet(s)
- Flooring: Tile, Wood
- Doors: Insulated Doors, Panel Doors, Sliding Doors
- Windows: Blinds, Drapes
- Has fireplace: Yes
- Fireplace features: Electric, Kitchen, Living Room, See Through
- Common walls with other units/homes: No Common Walls
Interior area
- Total interior livable area: 1,724 sqft
Property
Parking
- Total spaces: 4
- Parking features: Concrete, Door-Multi, Direct Access, Driveway, Garage Faces Front, Garage, Garage Door Opener, Side By Side
- Attached garage spaces: 2
- Uncovered spaces: 2
Accessibility
- Accessibility features: Grab Bars
Features
- Levels: One
- Stories: 1
- Entry location: Front Door
- Patio & porch: Concrete, Covered, Front Porch
- Exterior features: Lighting, Rain Gutters
- Has private pool: Yes
- Pool features: Filtered, Gunite, Heated, In Ground, Permits, Private
- Spa features: None
- Fencing: Wood,Wrought Iron
- Has view: Yes
- View description: Neighborhood
Lot
- Size: 9,148 Square Feet
- Features: 0-1 Unit/Acre, Back Yard, Front Yard, Sprinklers In Rear, Sprinklers In Front, Lawn, Landscaped, Near Public Transit, Sprinklers Timer, Sprinkler System, Street Level, Yard
Details
- Parcel number: 016100023000
- Special conditions: Standard
Construction
Type & style
- Home type: SingleFamily
- Architectural style: Contemporary
- Property subtype: Single Family Residence
Materials
- Stucco
- Foundation: None
- Roof: Composition
Condition
- Repairs Cosmetic
- New construction: No
- Year built: 2002
Utilities & green energy
- Electric: Electricity - On Property, 220 Volts in Garage, 220 Volts in Laundry, Standard
- Sewer: Public Sewer
- Water: Public
- Utilities for property: Cable Available, Electricity Connected, Natural Gas Connected, Phone Available, Sewer Connected, Water Connected
Green energy
- Energy efficient items: Appliances, Water Heater
Community & HOA
Community
- Features: Biking, Curbs, Dog Park, Foothills, Gutter(s), Park, Storm Drain(s), Street Lights, Suburban, Sidewalks
- Security: Prewired, Carbon Monoxide Detector(s), Smoke Detector(s)
Location
- Region: Chico
Financial & listing details
- Price per square foot: $305/sqft
- Tax assessed value: $562,863
- Date on market: 7/27/2026
- Cumulative days on market: 40 days
- Listing terms: Cash,Cash to Existing Loan,Conventional,1031 Exchange,FHA
- Road surface type: Paved
Estimated market value
$527,100
$501,000 - $553,000
$2,845/mo
Price history
| Date | Event | Price |
|---|---|---|
| 9/5/2026 | Listed for sale | $525,000$305/sqft |
Source:  CRMLS #PA26163783 Report a problem CRMLS #PA26163783 Report a problem | ||
| 8/12/2026 | Contingent | $525,000$305/sqft |
Source: CRMLS #PA26163783 Report a problem | ||
| 7/27/2026 | Listed for sale | $525,000+48.3%$305/sqft |
Source: CRMLS #PA26163783 Report a problem | ||
| 9/25/2015 | Sold | $354,000+1.4%$205/sqft |
Source: Public Record Report a problem | ||
| 8/19/2015 | Pending sale | $349,000$202/sqft |
Source: CENTURY 21 Jeffries Lydon #CH15174744 Report a problem | ||
| 8/8/2015 | Listed for sale | $349,000+5.9%$202/sqft |
Source: Century 21 Jeffries Lydon #CH15174744 Report a problem | ||
| 9/1/2011 | Listing removed | $329,500$191/sqft |
Source: CENTURY 21 Jeffries Lydon #CH201110455 Report a problem | ||
| 3/3/2011 | Listed for sale | $329,500-15.5%$191/sqft |
Source: CENTURY 21 Jeffries Lydon #CH201110455 Report a problem | ||
| 4/18/2007 | Sold | $390,000+81.8%$226/sqft |
Source: MetroList Services of CA #200701626 Report a problem | ||
| 7/12/2002 | Sold | $214,500$124/sqft |
Source: Public Record Report a problem | ||
Public tax history
| Year | Property taxes | Tax assessment |
|---|---|---|
| 2026 | -- | $562,863 +2% |
| 2025 | $6,374 +6.6% | $551,827 +2% |
| 2024 | $5,981 +1.2% | $541,008 +2% |
| 2023 | $5,910 +33.7% | $530,400 +34.3% |
| 2022 | $4,419 +1.9% | $394,889 +2% |
| 2021 | $4,336 +0.3% | $387,147 +1% |
| 2020 | $4,324 +1.8% | $383,178 +2% |
| 2019 | $4,246 +1.6% | $375,666 +2% |
| 2018 | $4,180 +2.4% | $368,301 +2% |
| 2017 | $4,083 +9.6% | $361,080 +2% |
| 2016 | $3,727 +9.6% | $354,000 +8.9% |
| 2015 | $3,400 -1.1% | $325,000 -1.5% |
| 2014 | $3,437 | $330,000 +15.8% |
| 2013 | -- | $285,000 +3.3% |
| 2012 | -- | $276,000 -13.8% |
| 2011 | -- | $320,000 |
| 2010 | -- | $320,000 -1.5% |
| 2009 | -- | $325,000 -18.3% |
| 2008 | -- | $397,800 +50.3% |
| 2007 | -- | $264,619 +2% |
| 2006 | -- | $259,431 +2% |
| 2005 | -- | $254,345 +2% |
| 2004 | -- | $249,359 +1.9% |
| 2003 | -- | $244,790 +260.6% |
| 2002 | -- | $67,875 +11045.3% |
| 2001 | -- | $609 |
Find assessor info on the county website
Monthly payment
Est. payment
Payment breakdown
Explore the cost of this home by adjusting the details. Changes won't be saved.Climate risks
Neighborhood: 95973
Similar homes
- $525,0004 bd2 ba1.8k sqft2664 Brenni Way, Chico, CA 95973For Sale
 MLS ID #SN26144577, Stephanie Jensen, Parkway Real Estate Co.. CRMLS
 - $595,0003 bd2 ba1.7k sqft1464 Lucy Way, Chico, CA 95973For Sale
 MLS ID #SN26184323, Sima Saboury, Porchlight Real Estate Brokers. CRMLS
 - $579,0003 bd2 ba1.7k sqft10 Harmony Park Cir, Chico, CA 95973For Sale
 MLS ID #SN26178221, Frank Condon, NextHome North Valley Realty. CRMLS
 - $519,0003 bd2 ba1.7k sqft91 Elderberry Ct, Chico, CA 95928For Sale
 MLS ID #SN26188195, Sierra Haskins, LPT Realty. CRMLS
Local buyer's agents are ready to help
