Skip main navigation
Sold for $560,000
  • $560,000

    1457 Seminole St, Detroit, MI 48214

    6beds
    7,571sqft
    Single Family Residence
    Built in 1911
    0.3 Acres Lot
    $875,300 Zestimate®
    $74/sqft
    $5,654 Estimated rent

    Home value

    $875,300

    $700,000 - $1.10M

    $5,654/mo

    Zestimate® history
    Loading
    Loading...

    Owner options

    List your home for rent

    $5,654/mo

    Rent Zestimate®

    Find your next renter with Zillow Rental Manager. Plus, with online applications, you can quickly screen prospective tenants – for free.

    Learn more

    $5,654/mo

    Rent Zestimate®

    Refinance and save

    $3,842/mo

    Est. payment

    Refinancing to a lower rate could help reduce your monthly payments and save thousands over the life of the loan.

    See today's rates

    $3,842/mo

    Est. payment

    Explore your selling options

    Work with a Zillow partner agent

    Leverage their expertise and Zillow's premium Showcase listings to get your home seen by more buyers.

    Get started

    List with your own agent

    Get your home in front of millions of buyers by listing it on Zillow.

    Learn how to do it

    Sell it yourself

    Take full control of how buyers see your home on Zillow by listing For Sale by Owner (FSBO).

    List your home

    What's special

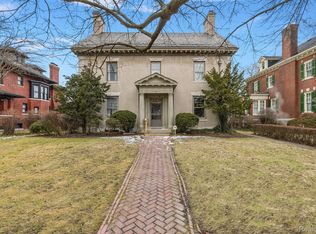
    Highest & Best due 6/23 at 8pm. Step into a piece of Detroit's storied past with this remarkable home nestled within the prestigious Indian Village neighborhood. Dating back to 1911, this residence seamlessly merges historical charm with contemporary comforts, offering a singular opportunity to own a slice of the city's significant heritage. Once the dwelling of William Mayo, Ford's esteemed Chief Engineer from 1913 to the 1940s, this property witnessed pivotal moments in automotive history, standing as a silent witness to the ingenuity of American industry. Its historical allure is further enhanced by its connection to Charles Lindbergh, the famed aviator who frequented the home during his summer visits to his mother. For 37 years, this home has been a highlight of the annual House and Garden Tour, celebrated for its architectural splendor and meticulous preservation, drawing admirers from near and far. Original woodwork, ornate moldings, and period fixtures adorn the spacious living areas and formal dining room, evoking the craftsmanship of a bygone era. Additionally, a charming carriage house with an upstairs apartment provides versatile space for guests or potential rental income. Surrounded by picturesque gardens on well-maintained grounds, the home offers a serene outdoor oasis in the heart of the city. Located in Indian Village, renowned for its tree-lined streets and grand homes, the property enjoys a peaceful setting while remaining conveniently close to downtown Detroit's amenities and cultural attractions. With its blend of historical significance, architectural grandeur, and modern updates, this home presents a truly exceptional opportunity to own a piece of Detroit's illustrious past. **Carriage House; 2 Bedroom, 1 Bath, Kitchen, Dining Room, Living Room, and Garage**

    Zillow last checked:

    Listing updated:

    Listed by:

    Thelma Rossbach 248-408-0957,

    Cary Real Estate,

    Justin Kidd 810-626-8353,

    Cary Real Estate

    Bought with:

    Lindsay L Gorman, 6501406255

    Nika & Co

    Source: Realcomp II,MLS#: 20240042054MLS Logo

    Facts & features

    Interior

    Bedrooms & bathrooms
    • Bedrooms: 6
    • Bathrooms: 5
    • Full bathrooms: 4
    • 1/2 bathrooms: 1
    Primary bedroom
    • Level: Second
    • Dimensions: 16 x 20
    Bedroom
    • Level: Second
    • Dimensions: 12 x 14
    Bedroom
    • Level: Second
    • Dimensions: 14 x 13
    Bedroom
    • Level: Second
    • Dimensions: 22 x 13
    Bedroom
    • Level: Third
    • Dimensions: 17 x 26
    Bedroom
    • Level: Third
    • Dimensions: 17 x 14
    Primary bathroom
    • Level: Second
    • Dimensions: 9 x 7
    Other
    • Level: Third
    • Dimensions: 8 x 6
    Other
    • Level: Second
    • Dimensions: 8 x 6
    Other
    • Level: Second
    • Dimensions: 10 x 7
    Other
    • Level: Basement
    • Dimensions: 5 x 3
    Dining room
    • Level: Entry
    • Dimensions: 17 x 17
    Other
    • Level: Entry
    • Dimensions: 18 x 10
    Kitchen
    • Level: Entry
    • Dimensions: 18 x 14
    Living room
    • Level: Entry
    • Dimensions: 30 x 16
    Heating
    • Natural Gas, Steam
    Cooling
    • Window Units
    Appliances
    • Included: Built In Electric Range, Dishwasher, Dryer, Electric Cooktop, Free Standing Electric Oven, Ice Maker
    • Laundry: Electric Dryer Hookup, Gas Dryer Hookup, Washer Hookup
    Features
    • Central Vacuum, High Speed Internet, Programmable Thermostat
    • Basement: Unfinished
    • Has fireplace: Yes
    • Fireplace features: Family Room
    Interior area
    • Total interior livable area: 7,571 sqft
    • Finished area above ground: 7,571

    Property

    Parking
    • Total spaces: 3
    • Parking features: Three Car Garage, Detached, Garage Door Opener
    • Garage spaces: 3
    Features
    • Levels: Three
    • Stories: 3
    • Entry location: GroundLevelwSteps
    • Patio & porch: Covered, Patio
    • Exterior features: Balcony
    • Pool features: None
    • Fencing: Back Yard,Fenced
    Lot
    • Size: 0.30 Acres
    • Dimensions: 70.00 x 187.00
    Details
    • Parcel number: W17I008216S
    • Special conditions: Short Sale No,Standard

    Construction

    Type & style
    • Home type: SingleFamily
    • Architectural style: Historic
    • Property subtype: Single Family Residence
    Materials
    • Stucco
    • Foundation: Basement, Brick Mortar, Poured
    • Roof: Rubber,Tile
    Condition
    • New construction: No
    • Year built: 1911

    Utilities & green energy

    • Sewer: Public Sewer
    • Water: Public

    Community & neighborhood

    Security
    • Security features: Smoke Detectors
    Location
    • Region: Detroit

    Other

    Other facts
    • Listing agreement: Exclusive Right To Sell
    • Listing terms: Cash,Conventional

    Price history

    DateEventPrice
    8/2/2024Sold$560,000-11.1%$74/sqft
    Source: Realcomp II #20240042054 Report a problem
    6/25/2024Pending sale$630,000$83/sqft
    Source: Realcomp II #20240042054 Report a problem
    6/16/2024Listed for sale$630,000$83/sqft
    Source: Realcomp II #20240042054 Report a problem
    7/31/2014Listing removed$1,100
    Source: Zillow Rental Network Report a problem
    7/29/2014Listed for rent$1,100
    Source: michelle strait Report a problem

    Public tax history

    YearProperty taxesTax assessment
    2025-- $656,600 +14%
    2024-- $576,200 +12.2%
    2023-- $513,400 +54.4%
    2022-- $332,600 -0.8%
    2021-- $335,200
    2020$4,571 -40.2%$335,200 +32.5%
    2019$7,641 $253,000 +20.2%
    2018$7,641 $210,500 +16.1%
    2017-- $181,300 +67.7%
    2016$5,928 $108,100
    2015$5,928 -40.9%$108,100 -5%
    2013$10,023 +69.1%$113,757 -28%
    2010$5,928 $157,893 -18%
    2009-- $192,552 -15%
    2008-- $226,532 -2.5%
    2007-- $232,340
    2005$1,004 $232,340 +3%
    2004-- $225,573

    Find assessor info on the county website

    Neighborhood: Indian Village

    Nearby schools

    GreatSchools rating
    Get a cash offer in 3 minutes
    Find out how much your home could sell for in as little as 3 minutes with a no-obligation cash offer.
    Estimated market value
    $875,300
    Get a cash offer in 3 minutes
    Find out how much your home could sell for in as little as 3 minutes with a no-obligation cash offer.
    Estimated market value
    $875,300