Skip main navigation
Active
  • Listed by: H&K REALTY • Kathy Glass
    $699,900

    1457 Suncook Valley Road, Barnstead, NH 03225

    2beds
    1,220sqft
    : 
    $4,865/mo
    Get pre-qualified
    Single Family Residence
    Built in 1930
    7,841 Square Feet Lot
    $679,500 Zestimate®
    $574/sqft
    $-- HOA

    What's special

    Seasonal guest cottageYear-round home
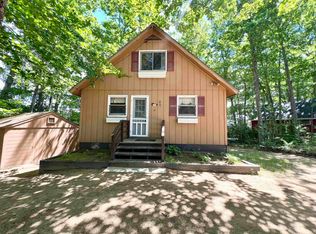
    Experience the best of NH lake living on beautiful Halfmoon Lake! Nestled along the shores of this picturesque 283-acre lake, this property offers a year-round home and a seasonal guest cottage! Plenty of room and parking for friends and family. Private sandy beach with 118+/- shore frontage with aluminum dock for your boat. The perfect blend of tranquility, recreation, and year-round enjoyment. Spend your days boating, kayaking, paddleboarding, swimming, or fishing, then unwind with breathtaking sunsets and peaceful water views from your own front yard/dock. Halfmoon Lake is known for its relaxed atmosphere, and warm-water fishery, making it an ideal destination for both full-time residents and vacation homeowners. Whether you're looking for a weekend retreat, an investment property, or a year-round residence, this home offers easy access to the NH Lakes Region while remaining just a short drive to Concord, Lake Winnipesaukee, the White Mountains, and the Seacoast. Enjoy the privacy of lakeside living, nearby shopping, dining, hiking, skiing, and all the outdoor adventures that make NH a four-season destination. Wake up to sparkling water views, gather with family and friends around the lake, and create lasting memories in one of Barnstead's most desirable waterfront settings. Easy to show, quick close possible. OPEN HOUSE, Sunday August 2nd 11-1pm.
    30 days
    |
    2,525
    |
    175
    |

    Zillow last checked:

    Listing updated:

    Listed by:

    Kathy Glass,

    H&K REALTY 603-684-2609

    Source: PrimeMLS,MLS#: 5097853MLS Logo

      Facts & features

      Interior

      Bedrooms & bathrooms
      • Bedrooms: 2
      • Bathrooms: 2
      • Full bathrooms: 1
      • 1/2 bathrooms: 1
      Heating
      • Propane, Wood, Forced Air
      Cooling
      • None
      Appliances
      • Included: Dishwasher, Dryer, Microwave, Gas Range, Refrigerator, Washer, Water Heater
      • Laundry: 1st Floor Laundry
      Features
      • Ceiling Fan(s), Kitchen/Living, Natural Light, Walk-In Closet(s)
      • Flooring: Carpet, Laminate, Tile, Wood
      • Windows: Skylight(s)
      • Basement: Concrete,Crawl Space,Exterior Entry
      • Has fireplace: Yes
      • Fireplace features: Wood Burning
      Interior area
      • Total structure area: 1,220
      • Total interior livable area: 1,220 sqft
      • Finished area above ground: 1,220
      • Finished area below ground: 0

      Property

      Parking
      • Parking features: Paved, Driveway, Off Street, Parking Spaces 1 - 10
      • Has uncovered spaces: Yes
      Features
      • Levels: Two,Multi-Level
      • Stories: 2
      • Exterior features: Boat Slip/Dock, Garden, Other - See Remarks, Shed, Storage
      • Has view: Yes
      • View description: Water, Lake
      • Has water view: Yes
      • Water view: Water,Lake
      • Waterfront features: Beach Access, Lake Access, Lake Front, Waterfront
      • Body of water: Halfmoon Lake
      • Frontage length: Water frontage: 118
      Lot
      • Size: 7,841 Square Feet
      • Features: Landscaped, Level, Near Shopping, Near School(s)
      Details
      • Parcel number: BRNDM00047L000001S000000
      • Zoning description: Res

      Construction

      Type & style
      • Home type: SingleFamily
      • Architectural style: Colonial,Cottage/Camp
      • Property subtype: Single Family Residence
      Materials
      • Wood Frame, Vinyl Exterior
      • Foundation: Concrete
      • Roof: Asphalt Shingle
      Condition
      • New construction: No
      • Year built: 1930

      Utilities & green energy

      • Electric: Circuit Breakers, Generator Ready
      • Sewer: Septic Tank
      • Utilities for property: Cable at Site

      Community & HOA

      Location
      • Region: Center Barnstead

      Financial & listing details

      • Price per square foot: $574/sqft
      • Tax assessed value: $550,700
      • Annual tax amount: $9,445
      • Date on market: 7/2/2026
      • Road surface type: Paved

        Estimated market value

        $679,500

        $646,000 - $713,000

        $2,525/mo

        Price history

        DateEventPrice
        7/2/2026Listed for sale$699,900+33.3%$574/sqft
        Source: PrimeMLS #5097853 Report a problem
        11/19/2021Sold$525,000-4.4%$430/sqft
        Source: PrimeMLS #4882049 Report a problem
        9/23/2021Price change$549,000-8.3%$450/sqft
        Source: PrimeMLS #4882049 Report a problem
        9/10/2021Listed for sale$599,000$491/sqft
        Source: PrimeMLS #4882049 Report a problem
        10/11/2018Listing removed$1,600$1/sqft
        Source: Maxfield Real Estate #4721201 Report a problem
        9/29/2018Listed for rent$1,600$1/sqft
        Source: Maxfield Real Estate #4721201 Report a problem
        5/3/2016Listing removed$1,600$1/sqft
        Source: Maxfield Real Estate/Alton #4311904 Report a problem
        1/1/2016Listed for rent$1,600+14.3%$1/sqft
        Source: Maxfield Real Estate/Alton #4311904 Report a problem
        10/29/2013Listing removed$1,400$1/sqft
        Source: Maxfield Real Estate/Alton #4311904 Report a problem
        8/27/2013Listed for rent$1,400$1/sqft
        Source: Maxfield Real Estate/Alton #4311904 Report a problem

        Public tax history

        YearProperty taxesTax assessment
        2024$8,982 +13.7%$550,700
        2023$7,903 +16.8%$550,700 +75.8%
        2022$6,767 -1.6%$313,300
        2021$6,880 -4.5%$313,300 +0.5%
        2020$7,203 +1.2%$311,800
        2019$7,118 +2.6%$311,800
        2018$6,938 +6.8%$311,800 +38.7%
        2017$6,497 +6.1%$224,800
        2016$6,126 +0.4%$224,800
        2015$6,103 $224,800
        Find assessor info on the county website

        Monthly payment

        Est. payment

        Payment breakdown

        Explore the cost of this home by adjusting the details. Changes won't be saved.
        All calculations are estimates and provided by Zillow, Inc. for informational purposes only. Actual amounts may vary.
        HOA fees may include property taxes on listings classified as Co-Ops. Contact the listing agent and/or owner for fee details.
        Mortgage interest rates are dependent on a number of factors, including credit score, down payment, and repayment length. Interest rate data provided by Zillow Group Marketplace, Inc. as of 1/1/1970 from various mortgage lenders with which we have lead or other similar arrangements; the Estimated Payment is an average of those rates.
        See how much you could borrow to make a competitive offer.

        Climate risks

        Neighborhood: 03225

        Getting around

        0 / 100
        Car-Dependent
        18 / 100
        Somewhat Bikeable

        Nearby schools

        GreatSchools rating
        Schools provided by the listing agent
        • Elementary: Barnstead Elementary School
        • High: Prospect Mountain High School
        • District: Barnstead Sch District SAU #86

        Source: PrimeMLS. This data may not be complete. We recommend contacting the local school district to confirm school assignments for this home.

        A local agent can set up tours, give advice and negotiate with sellers.

        A local lender can help you make sure your offer is ready when you are.

        Browse local experts

        Similar homes