Turn-key single-story home nestled in North Livermore’s desirable Springtown neighborhood! Functional and inviting layout. This 2-bedroom, 2-bath residence offers 1,280 square feet of updated and comfortable living space with spacious carpeted bedrooms and an inviting layout filled with natural lighting. New lighter interior paint throughout. Newer carpet. The primary suite features spacious room with mirrored closet, an updated ensuite bathroom complete with a tiled shower stall, solid wood vanity, and stylish tile flooring. Floor-plan offers space for a formal dining area and a bright, remodeled kitchen showcasing new white cabinetry, neutral countertops, stainless steel appliances, and a large barn-style stainless steel sink. Walk-in pantry/closet. Enjoy the neatly landscaped backyard featuring a paved patio for entertaining, mature shrubbery, and a fruit tree—perfect for relaxing, enjoying the outdoors in your own private yard space. Side yard access make backyard entry easy and provides plenty of room for storage! Plus enjoy attached garage! Conveniently located near parks, trails, shopping, and commuter routes, this Springtown gem offers the perfect blend of comfort, charm, and Livermore living in a West-facing ranch-style home.
For sale
$848,999
1457 Tulip Way, Livermore, CA 94551
2beds
1,280sqft
Residential, Single Family Residence
Built in 1963
6,390 Square Feet Lot
$833,700 Zestimate®
$663/sqft
$38/mo HOA
What's special
Fruit treeNeatly landscaped backyardStylish tile flooringUpdated ensuite bathroomPrivate yard spaceMature shrubberyAttached garage
- 27 days |
- 1,217 |
- 47 |
Zillow last checked:
Listing updated:
Listed by:
Natalie Swanson DRE #01709115 925-399-8797,
Keller Williams Tri-valley
Source: Bay East AOR,MLS#: 41143204
Facts & features
Interior
Bedrooms & bathrooms
- Bedrooms: 2
- Bathrooms: 2
- Full bathrooms: 2
Rooms
- Room types: 2 Bedrooms, 2 Baths, Dining Room, Dining Area, Kitchen, Living Room, Primary Bathroom, Primary Bedroom
Bathroom
- Features: Shower Over Tub, Tile, Solid Surface, Updated Baths
Kitchen
- Features: Stone Counters, Dishwasher, Range/Oven Free Standing, Refrigerator, Updated Kitchen
Heating
- Forced Air
Cooling
- Ceiling Fan(s), Central Air
Appliances
- Included: Dishwasher, Free-Standing Range, Refrigerator
- Laundry: In Garage
Features
- Updated Kitchen
- Flooring: Vinyl, Carpet
- Basement: Crawl Space
- Has fireplace: No
- Fireplace features: None
Interior area
- Total structure area: 1,280
- Total interior livable area: 1,280 sqft
Video & virtual tour
Property
Parking
- Total spaces: 1
- Parking features: Attached, Garage Faces Side, Garage Door Opener
- Garage spaces: 1
Features
- Levels: One
- Stories: 1
- Patio & porch: Patio
- Pool features: Other
- Fencing: Fenced
Lot
- Size: 6,390 Square Feet
- Features: Level, Landscaped, Back Yard, Front Yard, Side Yard
Details
- Parcel number: 993439
- Special conditions: Standard
Construction
Type & style
- Home type: SingleFamily
- Architectural style: Traditional
- Property subtype: Residential, Single Family Residence
Materials
- Wood Siding
- Foundation: Raised
- Roof: Composition
Condition
- Existing
- New construction: No
- Year built: 1963
Utilities & green energy
- Electric: No Solar
- Sewer: Public Sewer
- Water: Public
Community & HOA
Community
- Security: Carbon Monoxide Detector(s), Double Strapped Water Heater, Smoke Detector(s)
- Subdivision: Springtown
HOA
- Has HOA: Yes
- Amenities included: Other
- Services included: Common Area Maint
- HOA fee: $450 annually
- HOA name: SPRINGTOWN HOA
- HOA phone: 800-999-8888
Location
- Region: Livermore
Financial & listing details
- Price per square foot: $663/sqft
- Tax assessed value: $302,550
- Annual tax amount: $4,400
- Price range: $849K - $849K
- Date on market: 7/29/2026
- Listing agreement: Excl Right
- Listing terms: Cash,Conventional,1031 Exchange,FHA,VA Loan
Estimated market value
$833,700
$792,000 - $875,000
$3,196/mo
Price history
| Date | Event | Price |
|---|---|---|
| 7/29/2026 | Listed for sale | $848,999+339.9%$663/sqft |
Source:  Bay East AOR #41143204 Report a problem Bay East AOR #41143204 Report a problem | ||
| 11/14/1998 | Sold | $193,000+13.5%$151/sqft |
Source: Bay East AOR #10517861 Report a problem | ||
| 4/22/1994 | Sold | $170,000$133/sqft |
Source: Public Record Report a problem | ||
Public tax history
| Year | Property taxes | Tax assessment |
|---|---|---|
| 2025 | $4,400 +2.4% | $302,550 +2% |
| 2024 | $4,297 +2% | $296,618 +2% |
| 2023 | $4,214 +1.9% | $290,804 +2% |
| 2022 | $4,136 +2.4% | $285,103 +2% |
| 2021 | $4,037 +3.5% | $279,513 +1% |
| 2020 | $3,902 -0.1% | $276,647 +2% |
| 2019 | $3,906 +5.8% | $271,224 +2% |
| 2018 | $3,692 | $265,907 +2% |
| 2017 | $3,692 +4.5% | $260,694 +2% |
| 2016 | $3,532 +8.7% | $255,583 +1.5% |
| 2015 | $3,249 | $251,744 +2% |
| 2014 | $3,249 | $246,813 +0.5% |
| 2013 | -- | $245,700 +2% |
| 2012 | -- | $240,882 +2% |
| 2011 | -- | $236,160 +0.8% |
| 2010 | -- | $234,395 -0.2% |
| 2009 | -- | $234,954 +2% |
| 2008 | -- | $230,347 +2% |
| 2007 | -- | $225,830 +2% |
| 2006 | -- | $221,403 +2% |
| 2005 | -- | $217,062 +2% |
| 2004 | -- | $212,807 +1.9% |
| 2003 | -- | $208,909 +2% |
| 2002 | -- | $204,813 +2% |
| 2001 | $2,618 | $200,797 |
Find assessor info on the county website
Monthly payment
Est. payment
Payment breakdown
Explore the cost of this home by adjusting the details. Changes won't be saved.Climate risks
Neighborhood: 94551
Nearby schools
GreatSchools rating
- 6/10Leo R. Croce Elementary SchoolGrades: K-5Distance: 0.7 mi
- 7/10Andrew N. Christensen Middle SchoolGrades: 6-8Distance: 1.1 mi
- 8/10Livermore High SchoolGrades: 9-12Distance: 2.5 mi
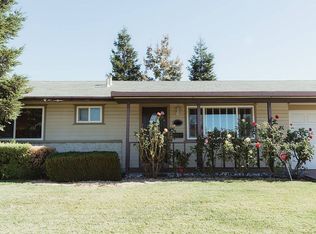
- $781,7002 bd2 ba1k sqft1441 Tulip Way, Livermore, CA 94551Off Market
- $576,8003 bd2 ba1.4k sqft1479 Tulip Way, Livermore, CA 94551Off Market
- $734,5003 bd2 ba1.5k sqft1376 Hibiscus Way, Livermore, CA 94551Off Market
- $533,0002 bd2 ba1.2k sqft1364 Hibiscus Way, Livermore, CA 94551Off Market
- $491,6002 bd1 ba866 sqft1433 Tulip Way, Livermore, CA 94551Off Market
- $758,9004 bd3 ba1.6k sqft1485 Tulip Way, Livermore, CA 94551Off Market
- $863,9002 bd2 ba1.2k sqft1388 Hibiscus Way, Livermore, CA 94551Off Market
- $623,0002 bd2 ba1.2k sqft5136 Tulip Ct, Livermore, CA 94551Off Market
A local agent can set up tours, give advice and negotiate with sellers.
Similar homes
- $869,9993 bd2 ba1.2k sqft1610 Bluebell Dr, Livermore, CA 94551For Sale
 MLS ID #ML82056455, Eddie Oberoi. MLSListings Inc
 - $979,0003 bd2 ba1.3k sqft1035 Marigold Rd, Livermore, CA 94551For Sale
 MLS ID #41143961, Cynthia Dake. Bay East AOR
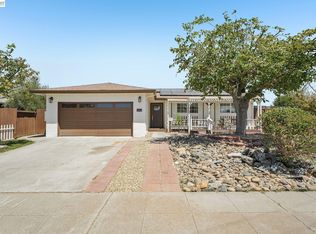
 - $999,0003 bd2 ba1k sqft5954 Running Hills Ave, Livermore, CA 94551New Construction
 MLS ID #41144394, O'Lanre Owoborode. Bay East AOR
 - $875,0002 bd2 ba967 sqft5452 Lenore Ave, Livermore, CA 94550For Sale
 MLS ID #426152945, Kathleen Hall DRE #01894897, Compass. SFAR
 - $925,0004 bd2 ba1.4k sqft1427 Saybrook Rd, Livermore, CA 94551For SaleMLS ID #41142298, Karen Knox. Bay East AOR
- $915,0003 bd3 ba1.8k sqftPortola Mead, Livermore, CA 94551For SaleMLS ID #41145898, Leticia Charles. Bay East AOR
- $858,0003 bd2 ba1.4k sqft1984 De Vaca Way, Livermore, CA 94550For SaleMLS ID #ML82046997, Mark Gissler. MLSListings Inc
- $1,049,0003 bd2 ba1.2k sqft4127 Florida Ct, Livermore, CA 94550For SaleMLS ID #41145881, Dana Grant. Bay East AOR
- $1,035,0003 bd2 ba1.1k sqft908 Norfolk Rd, Livermore, CA 94551For SaleMLS ID #41143347, Linda Traurig. Bay East AOR
- $899,0003 bd3 ba1.4k sqft205 Stratus Cmn, Livermore, CA 94550For SaleMLS ID #41138763, Kim Deol. Bay East AOR
- $1,049,8884 bd3 ba1.7k sqft6418 Tiffany Cmn, Livermore, CA 94551For SaleMLS ID #41141946, Nancy Bathla. Bay East AOR
- $1,089,0004 bd3 ba1.6k sqft2744 Kennedy St, Livermore, CA 94551For SaleMLS ID #41137889, Leslie Foster. eXp Realty
- $1,125,0004 bd2 ba1.3k sqft646 Joyce St, Livermore, CA 94550For SaleMLS ID #41144799, Paulina Mujica. Bay East AOR
- $755,0003 bd3 ba1.4k sqftNorthwood Cmn, Livermore, CA 94551For SaleMLS ID #41141608, Joanne McIntyre. Bay East AOR
- $585,0002 bd1 ba850 sqftSpring Valley, Livermore, CA 94551For SaleMLS ID #41137533, Diana Korpi. Bay East AOR
- $1,199,0004 bd2 ba1.8k sqft4150 Florida Ct, Livermore, CA 94550For SaleMLS ID #41142409, Kim Deol. Bay East AOR
- $1,250,0003 bd3 ba1.7k sqft501 Loyola Way, Livermore, CA 94550For SaleMLS ID #426149595, Herb Alston DRE #01326246, Coldwell Banker Realty. SFAR
- $1,000,0003 bd2 ba1k sqft8380 Lucania St, Dublin, CA 94568For SaleMLS ID #41143366, Diane McDonald. Bay East AOR
- $1,214,8883 bd3 ba1.6k sqft315 Wall St, Livermore, CA 94550For SaleMLS ID #ML82047264, Ric Bareng. MLSListings Inc
- $949,8873 bd2 ba1.1k sqft1456 B St, Hayward, CA 94541For SaleMLS ID #ML82057660, Ernesto Martinez. MLSListings Inc
Local buyer's agents are ready to help
