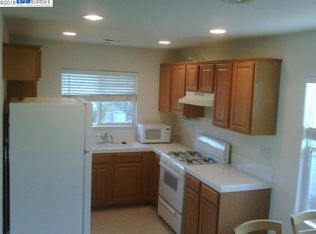
Italian Villa-inspired 2-level KB home beautifully updated, meticulously maintained in Pleasanton’s Walnut Hills. Walking distance to Main St. & Bernal Comm. Park. 2396+/-SF on 6000+ SF lot. 3 bds. 2.5 bths. Loft. Large frt porch. Travertine flrs. Crown molding. New carpet. LED lighting. Custom wall paint. Multiple built-ins. Fresh ext paint. Dual pane windows w/new screens. Plantation shutters. Ceiling fans. Formal living/dining anchored by frpl w/antique carved mantel. Chef’s eat-in kitchen. Granite counters. Tile bcksplsh. Island/brkfst bar. New KitchenAid dual ovens. Stainless appls. Family rm w/wall of custom cabinetry, built-in buffet. Fabulous flex-use loft ideal for office, play/game rm. Primary suite w/fresh paint, walk-in closet. En suite updated w/new flrs, dual vanities, fixtures, soaking tub, glass-enclosed shwr w/beveled subway tile surround. 2 bdrms w/blackout shades, walk-in closets share full bth w/dual sinks + tub/shwr combo. Main-level powdr rm. Private outdr retreat. Travertine patios. Loggia. Mature trees, foliage. Wisteria-covered arbor. Fountain. Raised bds. Gated side yd. 3-car garage. Dual pulldown ladders. Attic storage. Extra lights/outlets, built-ins. HOA-maintained frt landscape. Walk to Gateway shopping, Alameda Co. Fairgrnds. Near top-rated schls.
Sold for $1,948,800
$1,948,800
1457 Valley Ave, Pleasanton, CA 94566
3beds
2,396sqft
Residential, Single Family Residence
Built in 2002
6,098.4 Square Feet Lot
$1,883,600 Zestimate®
$813/sqft
$5,320 Estimated rent
Home value
$1,883,600
$1.79M - $1.98M
$5,320/mo
Zestimate® history
Owner options
List your home for rent
$5,320/mo
Rent Zestimate®
Find your next renter with Zillow Rental Manager. Plus, with online applications, you can quickly screen prospective tenants – for free.
$5,320/mo
Rent Zestimate®
Refinance and save
$12,601/mo
Est. payment
Refinancing to a lower rate could help reduce your monthly payments and save thousands over the life of the loan.
$12,601/mo
Est. payment
Explore your selling options
Work with a Zillow partner agent
Leverage their expertise and Zillow's premium Showcase listings to get your home seen by more buyers.
Get startedList with your own agent
Get your home in front of millions of buyers by listing it on Zillow.
Learn how to do itSell it yourself
Take full control of how buyers see your home on Zillow by listing For Sale by Owner (FSBO).
List your homeWhat's special
Zillow last checked:
Listing updated:
Listed by:
Joujou Chawla DRE #00890002 510-406-4836,
Compass
Bought with:
Joujou Chawla, DRE #00890002
Compass
Source: CCAR,MLS#: 41047257
Facts & features
Interior
Bedrooms & bathrooms
- Bedrooms: 3
- Bathrooms: 3
- Full bathrooms: 2
- Partial bathrooms: 1
Bathroom
- Features: Shower Over Tub, Solid Surface, Split Bath, Tile, Double Vanity, Stall Shower, Tub, Updated Baths, Dual Flush Toilet, Stone, Walk-In Closet(s), Window
Kitchen
- Features: Breakfast Bar, Counter - Stone, Dishwasher, Double Oven, Eat In Kitchen, Garbage Disposal, Gas Range/Cooktop, Island, Oven Built-in, Refrigerator, Self-Cleaning Oven, Updated Kitchen
Heating
- Gravity, Fireplace(s)
Cooling
- Ceiling Fan(s)
Appliances
- Included: Dishwasher, Double Oven, Gas Range, Oven, Refrigerator, Self Cleaning Oven, Dryer, Washer, Water Filter System
- Laundry: Cabinets, Sink, Common Area
Features
- Formal Dining Room, Breakfast Bar, Updated Kitchen, Energy Star Lighting, Smart Thermostat
- Flooring: Tile, Carpet
- Windows: Screens, Window Coverings
- Number of fireplaces: 1
- Fireplace features: Dining Room, Raised Hearth
Interior area
- Total structure area: 2,396
- Total interior livable area: 2,396 sqft
Property
Parking
- Total spaces: 3
- Parking features: Workshop in Garage, Alley Access, Garage Faces Rear, Garage Door Opener
- Garage spaces: 3
Features
- Levels: Two
- Stories: 2
- Exterior features: Garden, Dog Run
- Pool features: None
- Has view: Yes
- View description: Hills
Lot
- Size: 6,098 sqft
- Features: Level, Front Yard, Street Light(s), Back Yard, Side Yard, Landscape Back, Landscape Front
Details
- Parcel number: 947 001001300
- Special conditions: Standard
- Other equipment: Irrigation Equipment
Construction
Type & style
- Home type: SingleFamily
- Architectural style: Craftsman
- Property subtype: Residential, Single Family Residence
Materials
- Stone
- Foundation: Slab
- Roof: Tile
Condition
- Existing
- New construction: No
- Year built: 2002
Details
- Builder name: KB Homes
Utilities & green energy
- Electric: No Solar, 220 Volts in Laundry
- Utilities for property: Individual Electric Meter, Individual Gas Meter
Community & neighborhood
Location
- Region: Pleasanton
- Subdivision: Walnut Hills
HOA & financial
HOA
- Has HOA: Yes
- HOA fee: $110 monthly
- Amenities included: Greenbelt, Other
- Services included: Management Fee, Other
- Association name: ASSOCIA HOA
- Association phone: 925-264-8770
Price history
| Date | Event | Price |
|---|---|---|
| 3/22/2024 | Sold | $1,948,800$813/sqft |
Source:  CCAR #41047257 Report a problem CCAR #41047257 Report a problem | ||
| 1/18/2024 | Pending sale | $1,948,800$813/sqft |
Source:  bridgeMLS/CCAR/Bay East AOR #41047257 Report a problem bridgeMLS/CCAR/Bay East AOR #41047257 Report a problem | ||
| 1/18/2024 | Listed for sale | $1,948,800+202.4%$813/sqft |
Source: bridgeMLS/CCAR/Bay East AOR #41047257 Report a problem | ||
| 10/31/2002 | Sold | $644,500$269/sqft |
Source: Public Record Report a problem | ||
Public tax history
| Year | Property taxes | Tax assessment |
|---|---|---|
| 2025 | -- | $1,987,776 +117.3% |
| 2024 | $10,709 +1.2% | $914,783 +2% |
| 2023 | $10,585 +5.6% | $896,851 +2% |
| 2022 | $10,027 +2.6% | $879,269 +2% |
| 2021 | $9,769 +1.3% | $862,033 +1% |
| 2020 | $9,644 -1.2% | $853,200 +2% |
| 2019 | $9,760 +4.8% | $836,474 +2% |
| 2018 | $9,316 | $820,077 +2% |
| 2017 | $9,316 +8.3% | $804,002 +2% |
| 2016 | $8,600 +0.1% | $788,242 +1.5% |
| 2015 | $8,589 | $776,407 +2% |
| 2014 | $8,589 | $761,201 +0.5% |
| 2013 | -- | $757,767 +2% |
| 2012 | -- | $742,909 +2% |
| 2011 | -- | $728,347 +0.8% |
| 2010 | -- | $722,910 -0.2% |
| 2009 | -- | $724,630 +2% |
| 2008 | -- | $710,424 +2% |
| 2007 | -- | $696,494 +2% |
| 2006 | -- | $682,841 +2% |
| 2005 | -- | $669,453 +2% |
| 2004 | -- | $656,329 +1.9% |
| 2003 | -- | $644,300 +324.2% |
| 2002 | -- | $151,900 |
Find assessor info on the county website
Neighborhood: 94566

Nearby schools
GreatSchools rating
- 8/10Phoebe Apperson Hearst Elementary SchoolGrades: K-5Distance: 0.5 mi
- 7/10Pleasanton Middle SchoolGrades: 6-8Distance: 0.6 mi
- NAHarvest Park Preschool CenterGrades: Distance: 1.5 mi
Schools provided by the listing agent
- District: Pleasanton Unified
Source: CCAR. This data may not be complete. We recommend contacting the local school district to confirm school assignments for this home.
Get a cash offer in 3 minutes
Find out how much your home could sell for in as little as 3 minutes with a no-obligation cash offer.
Estimated market value
$1,883,600
Get a cash offer in 3 minutes
Find out how much your home could sell for in as little as 3 minutes with a no-obligation cash offer.
Estimated market value
$1,883,600
- California
- Alameda County
- Pleasanton
- 94566
- 1457 Valley Ave
Nearby cities
Nearby zip codes
Other Pleasanton Topics
