Welcome to 1457 W 52nd, a beautifully renovated 3-bedroom, 3 full bathroom home that perfectly blends modern luxury with energy-efficient living. Completely updated in 2021, this green energy certified residence offers peace of mind, contemporary style, and long-term savings through 2036! Step inside to a bright, open-concept layout designed for both comfort and functionality. The spacious living area is filled with natural light and flows seamlessly into a fully updated kitchen featuring sleek countertops, modern cabinetry, updated appliances, and generous prep space—ideal for entertaining or everyday living. Each of the three bedrooms offers ample space and flexibility, while all three full bathrooms have been thoughtfully redesigned with stylish finishes and quality fixtures. First floor bedroom and full bath! The renovation includes updated systems, finishes, and energy-efficient features that enhance both performance and sustainability. Outside, enjoy a private backyard retreat—perfect for relaxing evenings, gatherings with friends, or creating your own outdoor oasis. A very low maintenance install, with a turfed back yard and beautiful stone featured front yard. Ideally located near parks, schools, shopping, and dining, 1457 W 52nd offers both neighborhood charm and convenient access to major routes. This move-in-ready, fully updated home checks every box—modern, efficient, and beautifully designed. Schedule your private showing today! *some of the images are virtually staged and labeled as such*
Active
Price cut: $4K (9/2)
$575,000
1457 W 52nd St, Cleveland, OH 44102
3beds
2,232sqft
Single Family Residence
Built in 1900
3,480 Square Feet Lot
$-- Zestimate®
$258/sqft
$-- HOA
What's special
Modern cabinetryBright open-concept layoutUpdated appliancesGenerous prep space
- 85 days
- 629
- 39
Zillow last checked:
Listing updated:
Listed by:
Kyle M Lawrence 440-346-0929 kyle@RGpropertyadvisors.com,
Keller Williams Citywide,
Michael W Thies 440-821-4429,
Keller Williams Citywide
Source: MLS Now,MLS#: 5219151 Originating MLS: Akron Cleveland Association of REALTORS
Originating MLS: Akron Cleveland Association of REALTORSFacts & features
Interior
Bedrooms & bathrooms
- Bedrooms: 3
- Bathrooms: 3
- Full bathrooms: 3
- Main level bathrooms: 1
- Main level bedrooms: 1
Heating
- Forced Air
Cooling
- Central Air
Appliances
- Laundry: In Hall
Features
- Basement: Crawl Space,Partial
- Number of fireplaces: 1
Interior area
- Total structure area: 2,232
- Total interior livable area: 2,232 sqft
- Finished area above ground: 2,232
- Finished area below ground: 0
Video & virtual tour
Property
Parking
- Total spaces: 1
- Parking features: Driveway, Detached, Garage
- Garage spaces: 1
Features
- Levels: Two
- Stories: 2
- Patio & porch: Front Porch, Patio, Porch, Balcony
- Exterior features: Balcony, Dog Run, Private Yard
- Fencing: Fenced
Lot
- Size: 3,480 Square Feet
Details
- Parcel number: 00214105
- Special conditions: Standard
Construction
Type & style
- Home type: SingleFamily
- Architectural style: Colonial
- Property subtype: Single Family Residence
Materials
- Blown-In Insulation, Block, Vinyl Siding, Wood Siding
- Foundation: Combination
- Roof: Asphalt
Condition
- Updated/Remodeled
- Year built: 1900
Utilities & green energy
- Sewer: Public Sewer
- Water: Public
Green energy
- Energy efficient items: Appliances, Construction, Doors, HVAC, Insulation, Lighting, Thermostat, Water Heater, Windows
Community & HOA
Community
- Subdivision: Schmidt
HOA
- Has HOA: No
Location
- Region: Cleveland
Financial & listing details
- Price per square foot: $258/sqft
- Tax assessed value: $152,000
- Annual tax amount: $3,560
- Date on market: 6/15/2026
- Cumulative days on market: 195 days
Estimated market value
Not available
Estimated sales range
Not available
Not available
Price history
| Date | Event | Price |
|---|---|---|
| 9/2/2026 | Price change | $575,000-0.7%$258/sqft |
Source:  MLS Now #5219151 Report a problem MLS Now #5219151 Report a problem | ||
| 6/29/2026 | Listed for sale | $579,000-1.7%$259/sqft |
Source: MLS Now #5219151 Report a problem | ||
| 6/1/2026 | Listing removed | $589,000$264/sqft |
Source: MLS Now #5186933 Report a problem | ||
| 4/24/2026 | Price change | $589,000-1.7%$264/sqft |
Source: MLS Now #5186933 Report a problem | ||
| 3/26/2026 | Price change | $599,000-3.2%$268/sqft |
Source: MLS Now #5186933 Report a problem | ||
| 2/13/2026 | Listed for sale | $619,000+10.5%$277/sqft |
Source: MLS Now #5186933 Report a problem | ||
| 11/3/2022 | Sold | $560,000+1.8%$251/sqft |
Source: MLS Now #4398852 Report a problem | ||
| 9/13/2022 | Pending sale | $549,900$246/sqft |
Source: MLS Now #4398852 Report a problem | ||
| 9/7/2022 | Listed for sale | $549,900+17%$246/sqft |
Source: MLS Now #4398852 Report a problem | ||
| 3/19/2021 | Sold | $470,000-1.9%$211/sqft |
Source: Public Record Report a problem | ||
| 1/16/2021 | Listed for sale | $479,000+356.2%$215/sqft |
Source: Howard Hanna #4250205 Report a problem | ||
| 7/20/2018 | Sold | $105,000+6.1%$47/sqft |
Source: Public Record Report a problem | ||
| 4/26/2018 | Listed for sale | $99,000+528.6%$44/sqft |
Source: Howard Hanna #3992380 Report a problem | ||
| 9/23/2016 | Sold | $15,750+31.3%$7/sqft |
Source: Public Record Report a problem | ||
| 6/26/1996 | Sold | $12,000$5/sqft |
Source: Public Record Report a problem | ||
Public tax history
| Year | Property taxes | Tax assessment |
|---|---|---|
| 2025 | $3,559 +0% | $53,200 |
| 2024 | $3,558 +24.9% | $53,200 +44.8% |
| 2023 | $2,849 +2.8% | $36,750 |
| 2022 | $2,771 -71.9% | $36,750 -71.5% |
| 2021 | $9,857 +178.9% | $129,080 +222.6% |
| 2020 | $3,534 +8% | $40,010 +0% |
| 2019 | $3,273 -3.3% | $40,000 0% |
| 2018 | $3,385 +63.3% | $40,010 +63.2% |
| 2017 | $2,072 +213.6% | $24,510 +211% |
| 2016 | $661 | $7,880 |
| 2015 | $661 -0.4% | $7,880 |
| 2014 | $664 +1.7% | $7,880 |
| 2013 | $653 +2.9% | $7,880 |
| 2012 | $634 +27% | $7,880 |
| 2011 | $500 +2.7% | $7,880 |
| 2010 | $487 +50.1% | $7,880 -40.9% |
| 2009 | $324 -6.1% | $13,340 -11% |
| 2008 | $345 +3.3% | $14,990 +153.2% |
| 2007 | $334 +0.1% | $5,920 |
| 2006 | $334 -1.4% | $5,920 +3.7% |
| 2005 | $338 +0.6% | $5,710 |
| 2004 | $336 -29.9% | $5,710 +16.3% |
| 2001 | $480 -54.6% | $4,910 -56.6% |
| 2000 | $1,057 | $11,310 |
Find assessor info on the county website
Monthly payment
Est. payment
Payment breakdown
Explore the cost of this home by adjusting the details. Changes won't be saved.Climate risks
Neighborhood: Ohio City
Nearby schools
Schools provided by the listing agent
- District: Cleveland Municipal - 1809
Source: MLS Now. This data may not be complete. We recommend contacting the local school district to confirm school assignments for this home.

Similar homes
- $595,0004 bd3 ba2.6k sqft1852 W 47th St, Cleveland, OH 44102For Sale
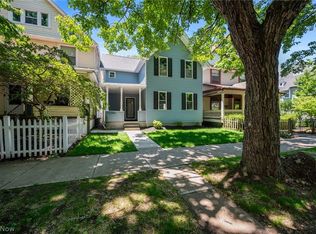 MLS ID #5242090, William M Davis, Century 21 Homestar. MLS Now
 - $675,0004 bd4 ba2.4k sqft1382 W 59th St, Cleveland, OH 44102For Sale
 MLS ID #5234076, KC Stitak, Keller Williams Citywide. MLS Now
 - $384,9983 bd3 ba2k sqft1828 W 57th St, Cleveland, OH 44102For Sale
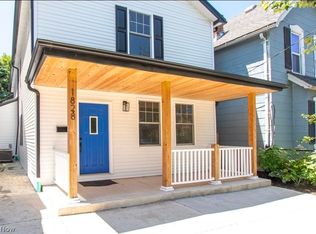 MLS ID #5238856, Steven Koleno, Beycome Brokerage Realty LLC. MLS Now
 - $399,9213 bd3 ba1.7k sqft1963 W 47th St, Cleveland, OH 44102For Sale
 MLS ID #5223319, Suzanne Lambert, Howard Hanna. MLS Now
