Skip main navigation
Sold for $440,000
  • $440,000

    1457 WAUKON CIRCLE, CASSELBERRY, FL 32707

    4beds
    1,943sqft
    Single Family Residence
    Built in 2002
    5,547 Square Feet Lot
    $436,000 Zestimate®
    $226/sqft
    $2,632 Estimated rent

    Home value

    $436,000

    $397,000 - $480,000

    $2,632/mo

    Zestimate® history
    Loading
    Loading...

    Owner options

    List your home for rent

    $2,632/mo

    Rent Zestimate®

    Find your next renter with Zillow Rental Manager. Plus, with online applications, you can quickly screen prospective tenants – for free.

    Learn more

    $2,632/mo

    Rent Zestimate®

    Refinance and save

    $3,131/mo

    Est. payment

    Refinancing to a lower rate could help reduce your monthly payments and save thousands over the life of the loan.

    See today's rates

    $3,131/mo

    Est. payment

    Explore your selling options

    Work with a Zillow partner agent

    Leverage their expertise and Zillow's premium Showcase listings to get your home seen by more buyers.

    Get started

    List with your own agent

    Get your home in front of millions of buyers by listing it on Zillow.

    Learn how to do it

    Sell it yourself

    Take full control of how buyers see your home on Zillow by listing For Sale by Owner (FSBO).

    List your home

    What's special

    Oak treesMaster suiteFrench doorsSpacious family roomCeiling fansAmple storage spaceDining room
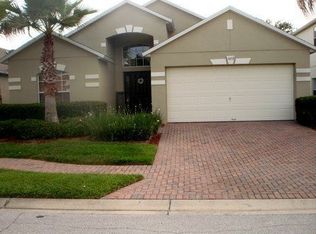
    THIS MINT CONDITION 4/2 HOME LOCATED IN THE GATED COMMUNITY OF ROYAL OAKS OFFERS ITS NEW OWNER A 2023 ROOF, 2017 AC, AND A 2020 WATER HEATER. WHEN YOU ENTER, YOU WILL NOTICE RIGHT AWAY THE PRIDE OF OWNERSHIP THE ORIGINAL OWNER HAS FOR THIS HOME. THIS BLOCK HOME FEATURES A FORMAL LIVING ROOM, DINING ROOM, ALONG WITH A SPACIOUS FAMILY ROOM AND KITCHEN AREA. EACH ROOM OFFERS PRIVACY WITH HUNTER DOUGLAS BLINDS, WITH AMPLE STORAGE SPACE FOR YOUR BELONGINGS, AS WELL AS CEILING FANS THROUGHOUT. THE KITCHEN COMES FULLY EQUIPPED WITH SOLID CABINETRY, FRIDGE, DISHWASHER AND OVEN. THE MASTER SUITE IS THE PERFECT SIZE AND OFFERS A ON SUITE BEDROOM/OFFICE WITH FRENCH DOORS. THE 2ND BATHROOM WAS REMODELED TO ACCOMODATE A HANDICAP ACCESSIBLE SHOWER. THE BACKYARD IS LARGE WITH OAK TREES AND PLENTY OF ROOM TO ADD A POOL IN THE FUTURE! THE HOA IS $180 PER MONTH AND INCLUDES ALL OF YOUR LAWN MAINTENACE, ALONG WITH IRRIGATION AND PEST CONTROL.

    Zillow last checked:

    Listing updated:

    Listed by:

    Catherine Lambert PA 407-908-2525,

    BHHS FLORIDA REALTY 407-876-2090,

    Freddie Tan PLLC 321-443-5861,

    BHHS FLORIDA REALTY

    Bought with:

    Chris Sileo, 3398288

    SUNFLORIDA REALTY

    Source: Stellar MLS,MLS#: O6304195MLS LogoOriginating MLS: Orlando Regional

    Facts & features

    Interior

    Bedrooms & bathrooms
    • Bedrooms: 4
    • Bathrooms: 2
    • Full bathrooms: 2
    Rooms
    • Room types: Living Room
    Primary bedroom
    • Features: Walk-In Closet(s)
    • Level: First
    • Area: 154 Square Feet
    • Dimensions: 11x14
    Bedroom 2
    • Features: Built-in Closet
    • Level: First
    • Area: 110 Square Feet
    • Dimensions: 10x11
    Bedroom 3
    • Features: Built-in Closet
    • Level: First
    • Area: 110 Square Feet
    • Dimensions: 10x11
    Bedroom 4
    • Features: Built-in Closet
    • Level: First
    • Area: 110 Square Feet
    • Dimensions: 10x11
    Dining room
    • Features: No Closet
    • Level: First
    • Area: 143 Square Feet
    • Dimensions: 13x11
    Family room
    • Features: No Closet
    • Level: First
    • Area: 210 Square Feet
    • Dimensions: 15x14
    Kitchen
    • Features: Pantry, No Closet
    • Level: First
    • Area: 180 Square Feet
    • Dimensions: 15x12
    Living room
    • Features: No Closet
    • Level: First
    • Area: 198 Square Feet
    • Dimensions: 18x11
    Heating
    • Heat Pump
    Cooling
    • Central Air
    Appliances
    • Included: Dishwasher, Dryer, Electric Water Heater, Range, Refrigerator, Washer
    • Laundry: Inside, Laundry Room
    Features
    • Ceiling Fan(s), Eating Space In Kitchen, Primary Bedroom Main Floor, Thermostat, Vaulted Ceiling(s), Walk-In Closet(s)
    • Flooring: Carpet, Tile
    • Windows: Blinds, Shades
    • Has fireplace: No
    Interior area
    • Total structure area: 2,376
    • Total interior livable area: 1,943 sqft

    Property

    Parking
    • Total spaces: 2
    • Parking features: Driveway
    • Attached garage spaces: 2
    • Has uncovered spaces: Yes
    Features
    • Levels: One
    • Stories: 1
    • Patio & porch: Rear Porch
    • Exterior features: Irrigation System, Lighting, Sidewalk
    Lot
    • Size: 5,547 Square Feet
    • Residential vegetation: Mature Landscaping
    Details
    • Parcel number: 22213051300000060
    • Zoning: R-3A
    • Special conditions: None

    Construction

    Type & style
    • Home type: SingleFamily
    • Property subtype: Single Family Residence
    Materials
    • Block, Stucco
    • Foundation: Slab
    • Roof: Shingle
    Condition
    • New construction: No
    • Year built: 2002
    Details
    • Builder name: Beazer

    Utilities & green energy

    • Sewer: Public Sewer
    • Water: Public
    • Utilities for property: Cable Connected, Electricity Connected, Street Lights

    Community & HOA

    Community
    • Security: Gated Community
    • Pet fee: $0 monthly
    • Subdivision: ROYAL OAKS
    HOA
    • Has HOA: Yes
    • HOA fee: $180 monthly
    • HOA name: The Melrose Management Partnership
    • HOA phone: 407-228-4181
    Location
    • Region: Casselberry

    Financial & listing details

    • Price per square foot: $226/sqft
    • Tax assessed value: $368,542
    • Annual tax amount: $2,249
    • Date on market: 4/30/2025
    • Cumulative days on market: 180 days
    • Listing terms: Cash,Conventional,FHA,VA Loan
    • Ownership: Fee Simple
    • Total actual rent: 0
    • Electric utility on property: Yes
    • Road surface type: Asphalt

    Price history

    DateEventPrice
    10/17/2025Sold$440,000-0.9%$226/sqft
    Source: Stellar MLS #O6304195 Report a problem
    9/18/2025Pending sale$444,000$229/sqft
    Source: Stellar MLS #O6304195 Report a problem
    9/5/2025Price change$444,000-1.3%$229/sqft
    Source: Stellar MLS #O6304195 Report a problem
    6/13/2025Price change$450,000-2.2%$232/sqft
    Source: Stellar MLS #O6304195 Report a problem
    5/21/2025Price change$460,000-2.1%$237/sqft
    Source: Stellar MLS #O6304195 Report a problem
    4/30/2025Price change$470,000+0.2%$242/sqft
    Source: Stellar MLS #O6304195 Report a problem
    4/4/2025Price change$469,000-1.1%$241/sqft
    Source: Stellar MLS #O6290134 Report a problem
    3/27/2025Price change$474,000-1.2%$244/sqft
    Source: Stellar MLS #O6290134 Report a problem
    3/17/2025Price change$479,900-1.7%$247/sqft
    Source: Stellar MLS #O6290134 Report a problem
    3/14/2025Listed for sale$488,000+162.4%$251/sqft
    Source: Stellar MLS #O6290134 Report a problem
    5/14/2002Sold$186,000$96/sqft
    Source: Public Record Report a problem

    Public tax history

    YearProperty taxesTax assessment
    2025$2,357 +30.2%$182,155 +2.9%
    2024$1,810 +3.1%$177,021 +3%
    2023$1,756 +3.1%$171,865 +3%
    2022$1,703 -17.5%$166,859 +3%
    2021$2,066 +1%$161,999 +1.4%
    2020$2,046 +0.9%$159,762 +2.3%
    2019$2,028 $156,170 +1.9%
    2018$2,028 +1.6%$153,258 +2.1%
    2017$1,996 +0.8%$150,106 +1.4%
    2016$1,980 -1.7%$148,048 +1.4%
    2015$2,015 $145,997 +0.8%
    2014$2,015 +17.3%$144,838 +0.4%
    2013$1,718 -7.8%$144,287 -9.2%
    2012$1,863 -2.5%$158,953 -1%
    2011$1,911 -13.6%$160,531 -10%
    2010$2,212 +1.7%$178,441 +0.9%
    2009$2,176 +3.8%$176,886 +0.1%
    2008$2,097 -3.1%$176,709 +3%
    2007$2,164 -5.7%$171,562 +2.5%
    2006$2,294 +1.8%$167,378 +3%
    2005$2,253 +0.4%$162,503 +3%
    2004$2,244 +0.8%$157,770 +1.9%
    2003$2,226 +348.2%$154,828 +443.3%
    2002$497 $28,500
    Find assessor info on the county website

    Neighborhood: 32707

    Nearby schools

    GreatSchools rating
    Schools provided by the listing agent
    • Elementary: Red Bug Elementary
    • Middle: South Seminole Middle
    • High: Lake Howell High

    Source: Stellar MLS. This data may not be complete. We recommend contacting the local school district to confirm school assignments for this home.

    Get a cash offer in 3 minutes
    Find out how much your home could sell for in as little as 3 minutes with a no-obligation cash offer.
    Estimated market value
    $436,000
    Get a cash offer in 3 minutes
    Find out how much your home could sell for in as little as 3 minutes with a no-obligation cash offer.
    Estimated market value
    $436,000