Welcome to highly desirable Avalon Lakes, a gated community offering exceptional amenities and a lifestyle you’ll love! Residents enjoy access to a beautifully maintained clubhouse, fitness center, community pool, playground, tennis courts, and sports courts, all with low-maintenance living in mind. This beautifully updated 4-bedroom, 2-bath single-family home combines modern upgrades with comfort and functionality. The front of the home features a spacious combination living and dining room, perfect for entertaining and everyday living. The stunning remodeled kitchen offers soft-close cabinetry and drawers, along with a spacious custom pantry system designed for maximum organization and convenience, and opens to the inviting family room for an ideal open-concept layout. New flooring flows throughout the home, creating a fresh and cohesive feel. The spacious primary suite includes a custom-designed closet system, while both bathrooms have been tastefully renovated with stylish finishes. Additional upgrades include all NEW DOUBLE-PANE WINDOWS AND A NEW SLIDING GLASS DOOR, enhancing energy efficiency and natural light throughout the home. MAJOR UPDATES PROVIDE PEACE OF MIND, INCLUDING A NEW ROOF IN 2021, HVAC SYSTEM IN 2022, AND HOT WATER HEATER IN 2022. This move-in ready home has been meticulously maintained and is truly a must-see in one of the area’s most sought-after gated communities!
Sold for $500,000
Zestimate®
$500,000
1457 WILLOW BRANCH DRIVE, ORLANDO, FL 32828
4beds
2,162sqft
Single Family Residence
Built in 2005
5,789 Square Feet Lot
$500,000 Zestimate®
$231/sqft
$2,715 Estimated rent
Home value
$500,000
$460,000 - $540,000
$2,715/mo
Zestimate® history
Owner options
List your home for rent
$2,715/mo
Rent Zestimate®
Find your next renter with Zillow Rental Manager. Plus, with online applications, you can quickly screen prospective tenants – for free.
$2,715/mo
Rent Zestimate®
Refinance and save
$3,701/mo
Est. payment
Refinancing to a lower rate could help reduce your monthly payments and save thousands over the life of the loan.
$3,701/mo
Est. payment
Explore your selling options
Work with a Zillow partner agent
Leverage their expertise and Zillow's premium Showcase listings to get your home seen by more buyers.
Get startedList with your own agent
Get your home in front of millions of buyers by listing it on Zillow.
Learn how to do itSell it yourself
Take full control of how buyers see your home on Zillow by listing For Sale by Owner (FSBO).
List your homeWhat's special
Stunning remodeled kitchenInviting family roomNew double-pane windowsSpacious primary suiteIdeal open-concept layoutCustom-designed closet systemNew sliding glass door
Zillow last checked:
Listing updated:
Listed by:
Stacey Mortensen 407-832-4184,
KELLER WILLIAMS REALTY AT THE PARKS 407-629-4420,
Linda Barresi 407-415-1020,
KELLER WILLIAMS REALTY AT THE PARKS
Bought with:
Samantha Bustamante, 3439246
REAL BROKER, LLC
Source: Stellar MLS,MLS#: O6407009 Originating MLS: Orlando Regional
Originating MLS: Orlando Regional
Facts & features
Interior
Bedrooms & bathrooms
- Bedrooms: 4
- Bathrooms: 2
- Full bathrooms: 2
Rooms
- Room types: Family Room, Living Room, Utility Room
Primary bedroom
- Features: Walk-In Closet(s)
- Level: First
- Area: 247 Square Feet
- Dimensions: 19x13
Bedroom 2
- Features: Built-in Closet
- Level: First
- Area: 99 Square Feet
- Dimensions: 11x9
Bedroom 3
- Features: Built-in Closet
- Level: First
- Area: 121 Square Feet
- Dimensions: 11x11
Bedroom 4
- Features: Built-in Closet
- Level: First
- Area: 132 Square Feet
- Dimensions: 12x11
Family room
- Level: First
- Area: 255 Square Feet
- Dimensions: 17x15
Kitchen
- Level: First
- Area: 264 Square Feet
- Dimensions: 22x12
Living room
- Level: First
- Area: 286 Square Feet
- Dimensions: 22x13
Heating
- Central, Electric, Heat Pump
Cooling
- Central Air
Appliances
- Included: Dishwasher, Disposal, Dryer, Electric Water Heater, Microwave, Range, Refrigerator, Washer
- Laundry: Electric Dryer Hookup, Inside, Laundry Room, Washer Hookup
Features
- Ceiling Fan(s), Eating Space In Kitchen, Kitchen/Family Room Combo, Living Room/Dining Room Combo, Open Floorplan, Primary Bedroom Main Floor, Thermostat, Vaulted Ceiling(s), Walk-In Closet(s)
- Flooring: Carpet, Porcelain Tile, Hardwood
- Doors: French Doors, Sliding Doors
- Has fireplace: No
Interior area
- Total structure area: 2,350
- Total interior livable area: 2,162 sqft
Property
Parking
- Total spaces: 2
- Parking features: Driveway, Garage Door Opener
- Attached garage spaces: 2
- Has uncovered spaces: Yes
Features
- Levels: One
- Stories: 1
- Patio & porch: Covered, Rear Porch, Screened
- Exterior features: Irrigation System, Lighting, Sidewalk
- Fencing: Fenced,Vinyl
Lot
- Size: 5,789 Square Feet
- Dimensions: 52 x 110
- Features: In County, Landscaped, Sidewalk
- Residential vegetation: Mature Landscaping
Details
- Parcel number: 312232052900050
- Zoning: P-D
- Special conditions: None
Construction
Type & style
- Home type: SingleFamily
- Architectural style: Traditional
- Property subtype: Single Family Residence
Materials
- Block, Stucco
- Foundation: Slab
- Roof: Shingle
Condition
- New construction: No
- Year built: 2005
Utilities & green energy
- Sewer: Public Sewer
- Water: Public
- Utilities for property: BB/HS Internet Available, Cable Connected, Electricity Connected, Public, Sewer Available, Sewer Connected, Sprinkler Recycled, Street Lights
Community & HOA
Community
- Features: Clubhouse, Community Mailbox, Deed Restrictions, Fitness Center, Gated Community - No Guard, Irrigation-Reclaimed Water, Playground, Pool, Sidewalks, Tennis Court(s)
- Security: Gated Community, Smoke Detector(s)
- Pet fee: $0 monthly
- Subdivision: AVALON LAKES PH 02 VILLAGE G
HOA
- Has HOA: Yes
- Amenities included: Basketball Court, Clubhouse, Fitness Center, Gated, Lobby Key Required, Playground, Pool, Recreation Facilities, Tennis Court(s), Vehicle Restrictions
- Services included: Community Pool, Reserve Fund, Manager, Pool Maintenance, Private Road, Recreational Facilities, Security, Trash
- HOA fee: $110 monthly
- HOA name: Sylvia Lugo / Avalon Lakes HOA
- HOA phone: 407-459-8171
Location
- Region: Orlando
Financial & listing details
- Price per square foot: $231/sqft
- Tax assessed value: $406,526
- Annual tax amount: $4,123
- Date on market: 5/15/2026
- Cumulative days on market: 19 days
- Listing terms: Cash,Conventional
- Ownership: Fee Simple
- Total actual rent: 0
- Electric utility on property: Yes
- Road surface type: Paved, Asphalt
Price history
| Date | Event | Price |
|---|---|---|
| 7/15/2026 | Sold | $500,000-2.9%$231/sqft |
Source:  Stellar MLS #O6407009 Report a problem Stellar MLS #O6407009 Report a problem | ||
| 7/8/2026 | Contingent | $515,000$238/sqft |
Source: Stellar MLS #O6407009 Report a problem | ||
| 6/4/2026 | Pending sale | $515,000$238/sqft |
Source: Stellar MLS #O6407009 Report a problem | ||
| 5/21/2026 | Price change | $515,000-1.9%$238/sqft |
Source: Stellar MLS #O6407009 Report a problem | ||
| 5/15/2026 | Listed for sale | $525,000+83.2%$243/sqft |
Source: Stellar MLS #O6407009 Report a problem | ||
| 5/17/2018 | Sold | $286,500+2.4%$133/sqft |
Source: Public Record Report a problem | ||
| 4/13/2018 | Listed for sale | $279,900-18.2%$129/sqft |
Source: RE/MAX INNOVATION #O5700731 Report a problem | ||
| 4/14/2015 | Listing removed | $1,500$1/sqft |
Source: All County Property Management Report a problem | ||
| 4/4/2015 | Listed for rent | $1,500+7.5%$1/sqft |
Source: All County Property Management Report a problem | ||
| 4/23/2013 | Listing removed | $1,395$1/sqft |
Source: All County Property Management Report a problem | ||
| 4/14/2013 | Listed for rent | $1,395$1/sqft |
Source: All County Property Management Report a problem | ||
| 2/17/2006 | Sold | $342,000+55.7%$158/sqft |
Source: Public Record Report a problem | ||
| 4/19/2005 | Sold | $219,600$102/sqft |
Source: Public Record Report a problem | ||
Public tax history
| Year | Property taxes | Tax assessment |
|---|---|---|
| 2024 | $3,910 +7.4% | $264,199 +3% |
| 2023 | $3,643 +3.8% | $256,504 +3% |
| 2022 | $3,510 +1.7% | $249,033 +3% |
| 2021 | $3,451 -9.2% | $241,780 +8.4% |
| 2020 | $3,800 -0.9% | $222,975 +0.3% |
| 2019 | $3,833 +11.5% | $222,314 +13.7% |
| 2018 | $3,439 | $195,537 +2.1% |
| 2017 | $3,439 +1.2% | $191,461 +3% |
| 2016 | $3,398 +1.4% | $185,931 +5.2% |
| 2015 | $3,353 +11.5% | $176,783 +12.6% |
| 2014 | $3,006 +60.1% | $157,005 +12.1% |
| 2013 | $1,877 +1.4% | $140,087 +8.2% |
| 2012 | $1,851 +3.3% | $129,458 +3% |
| 2011 | $1,791 -16.1% | $125,722 -15.7% |
| 2010 | $2,135 | $149,203 -10.9% |
| 2009 | -- | $167,508 -24% |
| 2008 | $3,204 -17.8% | $220,396 -14.6% |
| 2007 | $3,899 -5.8% | $257,947 +4.7% |
| 2006 | $4,139 +416.4% | $246,432 +604.1% |
| 2005 | $802 +1082.9% | $35,000 +845.9% |
| 2004 | $68 | $3,700 |
Find assessor info on the county website
Neighborhood: Alafaya
Nearby homes
- $465,7004 bd2 ba2k sqft1463 Willow Branch Dr, Orlando, FL 32828Off Market
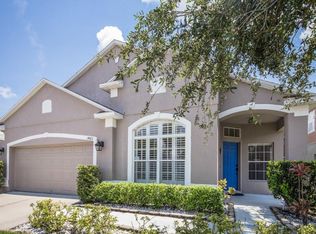
- $532,5005 bd4 ba2.8k sqft1451 Willow Branch Dr, Orlando, FL 32828Off Market

- $473,1004 bd2 ba2.1k sqft1469 Willow Branch Dr, Orlando, FL 32828Off Market
- $459,0004 bd2 ba2k sqft1445 Willow Branch Dr, Orlando, FL 32828Off Market
- $435,9003 bd2 ba1.6k sqft13658 Hidden Forest Cir, Orlando, FL 32828Sold
- $535,1004 bd3 ba2.5k sqft13652 Hidden Forest Cir, Orlando, FL 32828Off Market
- $425,9004 bd2 ba1.6k sqft13664 Hidden Forest Cir, Orlando, FL 32828Off Market
- $466,6004 bd2 ba2k sqft13646 Hidden Forest Cir, Orlando, FL 32828Off Market
Nearby schools
GreatSchools rating
- 9/10Timber Lakes Elementary SchoolGrades: K-5Distance: 0.5 mi
- 8/10Timber Springs MiddleGrades: 6-8Distance: 1.2 mi
- 7/10Timber Creek High SchoolGrades: 9-12Distance: 0.7 mi
Get a cash offer in 3 minutes
Find out how much your home could sell for in as little as 3 minutes with a no-obligation cash offer.
Estimated market value
$500,000
Get a cash offer in 3 minutes
Find out how much your home could sell for in as little as 3 minutes with a no-obligation cash offer.
Estimated market value
$500,000
- Florida
- Orange County
- Orlando
- 32828
- Alafaya
- 1457 WILLOW BRANCH DRIVE
Nearby cities
Nearby neighborhoods
Nearby zip codes
Other Orlando Topics
