Skip main navigation
Off market
  • $1,493,800

    1457 Windsor Way, Manakin Sabot, VA 23103

    5beds
    5,449sqft
    Detached
    Built in 1972
    6.73 Acres Lot
    $1,493,800 Zestimate®
    $274/sqft
    $5,367 Estimated rent

    Home value

    $1,493,800

    $1.37M - $1.64M

    $5,367/mo

    Zestimate® history
    Loading
    Loading...

    Owner options

    List your home for rent

    $5,367/mo

    Rent Zestimate®

    Find your next renter with Zillow Rental Manager. Plus, with online applications, you can quickly screen prospective tenants – for free.

    Learn more

    $5,367/mo

    Rent Zestimate®

    Refinance and save

    $6,938/mo

    Est. payment

    Refinancing to a lower rate could help reduce your monthly payments and save thousands over the life of the loan.

    See today's rates

    $6,938/mo

    Est. payment

    Explore your selling options

    Work with a Zillow partner agent

    Leverage their expertise and Zillow's premium Showcase listings to get your home seen by more buyers.

    Get started

    List with your own agent

    Get your home in front of millions of buyers by listing it on Zillow.

    Learn how to do it

    Sell it yourself

    Take full control of how buyers see your home on Zillow by listing For Sale by Owner (FSBO).

    List your home

    What's special

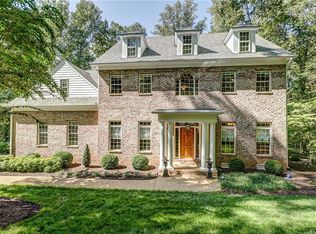
    $100,000 Price Reduction! A breath of FRESH AIR, where HOME is a VACATION! Relax,unwind & play a while-only minutes from the west end! "Magnolia Hill" may be one of the loveliest spots in Manakin! Be sure to watch both videos! Heart pine floors, generous millwork, built-ins, 4 fireplaces. Walk-out lower level includes plenty of room for a crowd to gather around the projection screen-and a perfect setting for fireplace gatherings, game area and bar, with entry onto a covered slate terrace and walkway to the sparkling pool! Exercise/2nd guest suite too! On the main level, the custom crafted, smartly designed kitchen opens to a lovely morning room overlooking the grounds. There's a handsome office, "informally formal" dining room, beautiful family room just made lighter and brighter, and the "Red Fox Suite", where short or long-term guests can enjoy the privacy of their own kitchenette and washer/dryer! Off the kitchen and mid-way up the back staircase is a generous, private craft room, playroom, "homework room" or second office. The second level includes a pretty master suite, three additional bedrooms, bath and laundry room. For young ones, there's an awesome playhouse!

    This property is off market, which means it's not currently listed for sale or rent on Zillow. This may be different from what's available on other websites or public sources.
    Facts & features

    Interior

    Bedrooms & bathrooms
    • Bedrooms: 5
    • Bathrooms: 4
    • Full bathrooms: 4
    • Main level bathrooms: 1
    Heating
    • Heat pump, Electric, Propane / Butane
    Cooling
    • Central
    Appliances
    • Included: Dishwasher, Microwave, Range / Oven, Trash compactor
    Features
    • Kitchen Island, Central Vacuum, Recessed Lighting, Beamed Ceilings, MBR Bath, Built In Cabinet/Bookcases, Countertops - Granite/Stone, Internet Ready, 1st Floor Bedrm W/ Full Bath, Separate Suite
    • Flooring: Tile, Carpet, Hardwood
    • Doors: French Doors
    • Basement: Finished
    • Attic: Pull Down Stairs, Walk-In, Floored
    • Has fireplace: Yes
    • Fireplace features: Wood Burning, Gas, Brick
    Interior area
    • Structure area source: Per Appraiser
    • Total interior livable area: 5,449 sqft
    • Finished area below ground: 1626

    Property

    Parking
    • Total spaces: 4
    • Parking features: Garage - Attached, Garage - Detached
    Accessibility
    • Accessibility features: Grab Bars, Entry Level Bedrooms, Disability Equipped
    Features
    • Patio & porch: Deck, Patio, Porch, Front Porch
    • Exterior features: Wood
    • Pool features: In Ground, Heated, Private
    • Fencing: Partial
    • Frontage length: 0.0000
    Lot
    • Size: 6.73 Acres
    • Features: Wooded, Landscaped, Park Like
    Details
    • Additional structures: Garage(s), Outbuilding
    • Parcel number: 57100180
    • Other equipment: Generator, Irrigation System
    • Horse amenities: Horse Permitted

    Construction

    Type & style
    • Home type: SingleFamily
    • Architectural style: Colonial
    • Property subtype: Detached
    Materials
    • Frame
    • Foundation: Other
    • Roof: Other
    Condition
    • Year built: 1972

    Utilities & green energy

    • Sewer: Conventional Septic
    • Water: Well
    • Utilities for property: Cable Available

    Community & neighborhood

    Location
    • Region: Manakin Sabot

    Other

    Other facts
    • Flooring: Wood, Tile-Ceramic, Carpet-Part
    • WaterSource: Well
    • Appliances: Dishwasher, Disposal, Trash Compactor, Double Oven, Microwave, Wine Cooler, Electric Water Heater, Wall Oven, Gas Cooking
    • FireplaceYN: true
    • Heating: Propane, Electric, Other, Heat Pump, 2 Zoned Heat
    • Basement: Finished, Full, Walk-Out Access
    • AttachedGarageYN: true
    • HorseYN: true
    • AssociationYN: 0
    • HeatingYN: true
    • Utilities: Cable Available
    • PatioAndPorchFeatures: Deck, Patio, Porch, Front Porch
    • CoolingYN: true
    • GarageYN: 1
    • FireplaceFeatures: Wood Burning, Gas, Brick
    • RoomsTotal: 17
    • ConstructionMaterials: Frame, Wood Siding, Drywall
    • ArchitecturalStyle: Colonial, Custom
    • FireplacesTotal: 4
    • InteriorFeatures: Kitchen Island, Central Vacuum, Recessed Lighting, Beamed Ceilings, MBR Bath, Built In Cabinet/Bookcases, Countertops - Granite/Stone, Internet Ready, 1st Floor Bedrm W/ Full Bath, Separate Suite
    • LotFeatures: Wooded, Landscaped, Park Like
    • MainLevelBathrooms: 1
    • Fencing: Partial
    • FarmLandAreaUnits: Square Feet
    • DoorFeatures: French Doors
    • PoolFeatures: In Ground, Heated, Private
    • Cooling: Central Air, 2 Zoned AC
    • YearBuiltDetails: Actual
    • OtherStructures: Garage(s), Outbuilding
    • AssociationAmenities: Association
    • Roof: Dimensional
    • Attic: Pull Down Stairs, Walk-In, Floored
    • OtherEquipment: Generator, Irrigation System
    • BelowGradeFinishedArea: 1626
    • PropertySubType: Detached
    • ParkingFeatures: Circular Driveway
    • AccessibilityFeatures: Grab Bars, Entry Level Bedrooms, Disability Equipped
    • FrontageLength: 0.0000
    • Sewer: Conventional Septic
    • BuildingAreaSource: Per Appraiser
    • IrrigationSource: Irrigated
    • HorseAmenities: Horse Permitted
    • PoolPrivateYN: true,true,true,true
    • BelowGradeFinishedAreaSource: Per Appraiser
    • MlsStatus: Pending

    Price history

    DateEventPrice
    9/30/2020Sold$975,000-2%$179/sqft
    Source: CVRMLS #2019406 Report a problem
    8/14/2020Pending sale$995,000$183/sqft
    Source: Va Properties Long & Foster #2019406 Report a problem
    8/13/2020Price change$995,000-9.1%$183/sqft
    Source: Va Properties Long & Foster #2019406 Report a problem
    7/2/2020Listed for sale$1,095,000$201/sqft
    Source: Va Properties Long & Foster #2019406 Report a problem
    3/18/2020Listing removed$1,095,000$201/sqft
    Source: Va Properties Long & Foster #1914539 Report a problem
    10/7/2019Price change$1,095,000-4.7%$201/sqft
    Source: Va Properties Long & Foster #1914539 Report a problem
    6/14/2019Price change$1,149,000-6.2%$211/sqft
    Source: Va Properties Long & Foster #1914539 Report a problem
    5/6/2019Listed for sale$1,225,000+33.2%$225/sqft
    Source: Va Properties Long & Foster #1914539 Report a problem
    7/30/2007Sold$920,000$169/sqft
    Source: Public Record Report a problem

    Public tax history

    YearProperty taxesTax assessment
    2025$7,348 +9.8%$1,386,500 +9.8%
    2024$6,695 +3.4%$1,263,200 +3.4%
    2023$6,473 +8%$1,221,300 +8%
    2022$5,992 $1,130,600 +18.8%
    2021-- $951,400 +7.3%
    2020-- $886,800 -8.1%
    2019$5,115 +18.9%$965,000 +30.1%
    2018$4,301 $741,600 -8.2%
    2017$4,301 +105%$807,600 +2%
    2016$2,098 $791,600 +0.6%
    2015$2,098 $786,600 +1.8%
    2014-- $772,600 +1.8%
    2013-- $758,900 +0.6%
    2012-- $754,000 -2.5%
    2011-- $773,400 -2.5%
    2010-- $793,600 -6.1%
    2009$4,479 +20.2%$845,000 +20.2%
    2008$3,727 $703,200
    2007-- $703,200 +17.3%
    2006-- $599,300
    2005-- $599,300
    2004$3,536 $599,300 +43%
    2003-- $419,100
    2002-- $419,100
    2001$2,892 $419,100

    Find assessor info on the county website

    Neighborhood: 23103

    Nearby schools

    GreatSchools rating
    Schools provided by the listing agent
    • Elementary: Randolph
    • Middle: Goochland
    • High: Goochland

    Source: The MLS. This data may not be complete. We recommend contacting the local school district to confirm school assignments for this home.

    Get a cash offer in 3 minutes
    Find out how much your home could sell for in as little as 3 minutes with a no-obligation cash offer.
    Estimated market value
    $1,493,800
    Get a cash offer in 3 minutes
    Find out how much your home could sell for in as little as 3 minutes with a no-obligation cash offer.
    Estimated market value
    $1,493,800