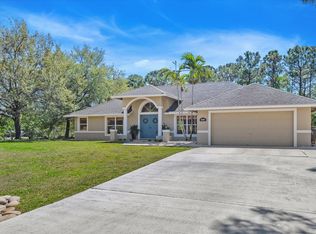
PRICED BELOW THE RECENT CERTIFIED APPRAISAL AND BEST SHOP HOME AVAILABLE!!! WELCOME HOME This well appointed 2020 built gem is resting on a premium 1.15 acre lot and boasting 4 bedrooms, 2 full baths, 2 car garage, PLUS enormous 40' X 52' (2080 sqft) shop, upgrades galore, hurricane impact windows and doors throughout and this beauty is in a superb location! ENTERING you will discover that this home is on a high and dry lot with no pond and a covered entry that brings you inside where you are greeted by 10' volume ceilings, high-end flat wall finish, luxury vinyl and porcelain flooring, abundance of natural lighting and gorgeous kitchen that features; a stainless steel appliance package, quartz counter tops, herringbone backsplash, spacious island with bar, (CLICK) 42 inch shaker style and soft close cabinetry with a large corner lazy susan, pantry with wood shelving and breakfast nook that overlooks the abundant green space. PASSING THROUGH you will find a dynamite split floor plan, that this beauty is very well maintained, 8 ft triple sliders, farmhouse lighting throughout, beautiful color palette, bright and airy rooms, ceiling to floor shower walls, quartz countertops throughout, under AC laundry room with cabinetry, utility sink and convenient clothing hanger, built-in closets and hello elegant master suite boasting a green space view, walk-in closet with built-ins, private water closet, walk-in shower, deluxe Roman tub, his and hers vanities, linen closet and a design that is exquisite! STEPPING OUTSIDE brings you into a private oasis... 23' x 13' screened in lanai, charming fire pit and sitting area, fully fenced yard with solar electric gate and full concrete driveway. Simply, a perfect space for quiet time, cozy fires, family gatherings, entertaining and enjoying Florida living at its best. HELLO HUGE 40' X 52' (2080 sqft) SHOP with a dedicated driveway, (2) 14'x14' roll up doors, rear door 10'x10' roll up door, swing door and built by Eversafe Buildings in 2022. Eversafe Buildings has over 40 years' experience in providing high quality metal buildings and only uses the finest materials on the market. Their buildings are made with 100% American commercial grade steel and they have an outstanding reputation for superior quality, durability and strength. And you can have peace of mind from their A+ rating with the BBB and with the knowledge that your personal property is protected and safe in an Eversafe structure that was engineered to meet Florida's building department requirements and can withstand the worst climatic conditions. SAVINGS & PEACE OF MIND extra low annual homeowners insurance of less than $2,100.00, high speed fiber internet, not located in a flood zone and much more! LOCATION LOCATION LOCATION The Acreage is located in Palm Beach County, home to one of Florida's best public school systems and some of the country's most rigorous public magnet and private schools in the nation as recognized by U.S. New & World Report, the New York Times and sitting just a few miles away from the Palm Beach State College. And from your own yard residents can enjoy year-around farm-to-table living, taking classes in the community and learning about the full spectrum of food production and healthy eating. Along with, this gem is just minutes to everything one could possibly desire; shopping and dining just around the corner and nine quaint parks with countless year-round outdoor activities such as; free concerts at the community amphitheater, play grounds and picnic areas with grill pavilions, fishing, skate and equestrian parks, fitness and equestrian trails, football, baseball and soccer fields, tennis, basketball, volleyball and racquetball courts and is located just minutes to everything one could possibly desire; Florida's Turnpike, I-95, Palm Beach international Airport, arts, entertainment, world class equestrian shows and facilities, beaches, theater, golf, business and economic development, education, green living and countless activities for all ages, Simply, the best of everything and your perfect Florida retreat. COME AND SEE WHY The Acreage is so sought after and take in the fresh country air and peaceful sounds of nature. Build a pool, guest house, shop, kids play house, chicken coop, barn, garden and bring your toys, pets or just about anything your heart desires... The possibilities are endless and there is no HOA! Come and enjoy your life away from the hustle and bustle and your evenings gazing at the stars. Be sure to check out the walk-through video link.
Sold for $840,000
Zillow last checked:
Listing updated:
Bought with:
Buyer Agent Non-Member, 9999999
Non-Member Selling Office
Source: BeachesMLS,MLS#: R11086095 Originating MLS: BeachesMLS
Originating MLS: BeachesMLSPrice history
| Date | Event | Price |
|---|---|---|
| 8/22/2025 | Sold | $840,000-1.2%$407/sqft |
Source:  BeachesMLS #R11086095 Report a problem BeachesMLS #R11086095 Report a problem | ||
| 8/11/2025 | Pending sale | $850,000$411/sqft |
Source: BeachesMLS #RX-11086095 Report a problem | ||
| 6/26/2025 | Price change | $850,000-2.3%$411/sqft |
Source: BeachesMLS #RX-11086095 Report a problem | ||
| 6/3/2025 | Price change | $870,000-0.6%$421/sqft |
Source: BeachesMLS #RX-11086095 Report a problem | ||
| 4/30/2025 | Listed for sale | $875,000+105.9%$424/sqft |
Source: BeachesMLS #RX-11086095 Report a problem | ||
| 4/1/2020 | Sold | $425,000-3.4%$206/sqft |
Source: Public Record Report a problem | ||
| 2/18/2020 | Listed for sale | $439,900+486.5%$213/sqft |
Source: Alta Homes LLC Report a problem | ||
| 6/7/2018 | Sold | $75,000+89.9%$36/sqft |
Source: Public Record Report a problem | ||
| 3/9/2012 | Sold | $39,500+58%$19/sqft |
Source: Public Record Report a problem | ||
| 9/8/1999 | Sold | $25,000+56.3%$12/sqft |
Source: Public Record Report a problem | ||
| 3/30/1999 | Sold | $16,000$8/sqft |
Source: Public Record Report a problem | ||
Get a cash offer in 3 minutes
Find out how much your home could sell for in as little as 3 minutes with a no-obligation cash offer.
Estimated market value
$848,300
