This exquisitely maintained 3-bedroom, 2-bath home is refined modern living with effortless, low-maintenance appeal. A spacious 2-car garage features epoxy flooring, a whole-house water softener, and a garage/attic ventilation system for enhanced temperature control. Outdoor living is elevated by a covered patio opening to a two-tier paver entertaining area with serene preserve views, complemented by stepping-stone side yards and easy-care landscaping.
Inside, neutral luxury vinyl plank flooring flows throughout the open great-room layout. The chef's kitchen offers 30-inch white cabinetry, quartz countertops, a prep island, glass tile backsplash, stainless-steel appliances, and designer lighting. A formal dining room provides flexibility as a home office. The primary suite is a private retreat with a walk-in closet and barn-door entry to a spa-inspired bath featuring a frameless glass shower, dual sinks, and quartz counters. Immaculate and truly turn-key, this home is ready for you
Closed
$427,000
14570 NEEDHAM Drive, Jacksonville, FL 32256
3beds
1,950sqft
Single Family Residence
Built in 2019
5,662 Square Feet Lot
$421,500 Zestimate®
$219/sqft
$2,711 Estimated rent
Home value
$421,500
$396,000 - $447,000
$2,711/mo
Zestimate® history
Owner options
List your home for rent
$2,711/mo
Rent Zestimate®
Find your next renter with Zillow Rental Manager. Plus, with online applications, you can quickly screen prospective tenants – for free.
$2,711/mo
Rent Zestimate®
Refinance and save
$3,165/mo
Est. payment
Refinancing to a lower rate could help reduce your monthly payments and save thousands over the life of the loan.
$3,165/mo
Est. payment
Explore your selling options
Work with a Zillow partner agent
Leverage their expertise and Zillow's premium Showcase listings to get your home seen by more buyers.
Get startedList with your own agent
Get your home in front of millions of buyers by listing it on Zillow.
Learn how to do itSell it yourself
Take full control of how buyers see your home on Zillow by listing For Sale by Owner (FSBO).
List your homeWhat's special
Prep islandQuartz countersQuartz countertopsSerene preserve viewsTwo-tier paver entertaining areaStepping-stone side yardsSpa-inspired bath
Zillow last checked:
Listing updated:
Listed by:
JAMES Y LITTLEJOHN 904-477-4005,
NORTH FLORIDA REAL ESTATE PARTNERS INC 904-800-8525
Bought with:
LOTTIE DESCALLAR, 3399340
FLORIDA HOMES REALTY & MTG LLC
Source: realMLS,MLS#: 2123550
Facts & features
Interior
Bedrooms & bathrooms
- Bedrooms: 3
- Bathrooms: 2
- Full bathrooms: 2
Heating
- Central
Cooling
- Central Air
Appliances
- Included: Dishwasher, Disposal, Dryer, Gas Range, Microwave, Refrigerator
Features
- Breakfast Bar, Ceiling Fan(s), Kitchen Island, Pantry
- Flooring: Carpet, Vinyl
Interior area
- Total interior livable area: 1,950 sqft
Property
Parking
- Total spaces: 2
- Parking features: Attached, Garage
- Attached garage spaces: 2
Features
- Stories: 1
- Patio & porch: Covered, Patio
- Exterior features: Other
- Has view: Yes
- View description: Trees/Woods
Lot
- Size: 5,662 Square Feet
Details
- Parcel number: 1681425380
Construction
Type & style
- Home type: SingleFamily
- Architectural style: Ranch
- Property subtype: Single Family Residence
Materials
- Fiber Cement
- Roof: Shingle
Condition
- New construction: No
- Year built: 2019
Utilities & green energy
- Sewer: Public Sewer
- Water: Public
- Utilities for property: Cable Available, Electricity Connected, Sewer Connected, Water Connected
Community & HOA
Community
- Security: Smoke Detector(s)
- Subdivision: Williamstown
HOA
- Has HOA: Yes
- HOA fee: $165 quarterly
Location
- Region: Jacksonville
Financial & listing details
- Price per square foot: $219/sqft
- Tax assessed value: $377,202
- Annual tax amount: $4,316
- Date on market: 1/5/2026
- Listing terms: Cash,Conventional,FHA,VA Loan
Price history
| Date | Event | Price |
|---|---|---|
| 3/4/2026 | Sold | $427,000-3.7%$219/sqft |
Source:  realMLS #2123550 Report a problem realMLS #2123550 Report a problem | ||
| 1/5/2026 | Listed for sale | $443,500-1.4%$227/sqft |
Source: realMLS #2123550 Report a problem | ||
| 12/5/2025 | Listing removed | $450,000$231/sqft |
Source: realMLS #2109111 Report a problem | ||
| 9/17/2025 | Listed for sale | $450,000+51.8%$231/sqft |
Source: realMLS #2109111 Report a problem | ||
| 12/10/2019 | Sold | $296,503$152/sqft |
Source: Public Record Report a problem | ||
Public tax history
| Year | Property taxes | Tax assessment |
|---|---|---|
| 2024 | $4,316 +2.8% | $270,883 +3% |
| 2023 | $4,197 +9.1% | $262,994 +3% |
| 2022 | $3,846 +0.7% | $255,334 +3% |
| 2021 | $3,820 +1% | $247,898 +1.4% |
| 2020 | $3,784 +505.1% | $244,476 +598.5% |
| 2019 | $625 | $35,000 |
Find assessor info on the county website
Neighborhood: 32256
Nearby homes
- $378,6004 bd2 ba1.7k sqft14576 Needham Dr, Jacksonville, FL 32256Off Market
- $440,0003 bd2 ba1.9k sqft14564 Needham Dr, Jacksonville, FL 32256Sold
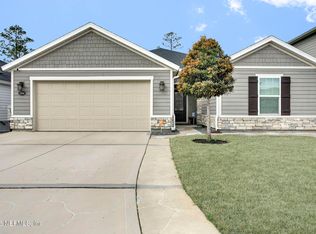
- $377,0003 bd2 ba1.5k sqft14582 Needham Dr, Jacksonville, FL 32256Off Market
- $473,1004 bd2 ba2.7k sqft14558 Needham Dr, Jacksonville, FL 32256Off Market
- $432,4004 bd2 ba1.9k sqft14569 Needham Dr, Jacksonville, FL 32256Off Market
- $471,1004 bd3 ba2.2k sqft14575 Needham Dr, Jacksonville, FL 32256Off Market
- $414,0003 bd2 ba1.9k sqft14552 Needham Dr, Jacksonville, FL 32256Off Market
- $388,9004 bd2 ba1.6k sqft14563 Needham Dr, Jacksonville, FL 32256Off Market
Nearby schools
GreatSchools rating
- 8/10Bartram Springs Elementary SchoolGrades: PK-5Distance: 0.7 mi
- 3/10Twin Lakes Academy Middle SchoolGrades: 6-8Distance: 7.6 mi
- 6/10Atlantic Coast High SchoolGrades: 9-12Distance: 6.1 mi
Schools provided by the listing agent
- Elementary: Twin Lakes Academy
- Middle: Twin Lakes Academy
- High: Atlantic Coast
Source: realMLS. This data may not be complete. We recommend contacting the local school district to confirm school assignments for this home.
Get a cash offer in 3 minutes
Find out how much your home could sell for in as little as 3 minutes with a no-obligation cash offer.
Estimated market value
$421,500
Get a cash offer in 3 minutes
Find out how much your home could sell for in as little as 3 minutes with a no-obligation cash offer.
Estimated market value
$421,500
- Florida
- Duval County
- Jacksonville
- 32256
- 14570 NEEDHAM Drive
Nearby cities
Nearby neighborhoods
Nearby zip codes
Other Jacksonville Topics
