Step inside to discover an open-concept floor plan featuring upgraded tile flooring, abundant natural light, and a spacious living area that flows seamlessly into the kitchen--ideal for both everyday living and entertaining. The kitchen is thoughtfully designed with ample cabinetry, generous counter space, and a large island overlooking the great room.
The private primary suite is a true retreat, complete with dual vanities, a sleek glass walk-in shower, and a spacious walk-in closet. Two additional bedrooms, a full guest bathroom, and a flexible bonus room provide endless possibilities for a home office, playroom, fitness room, or media room.
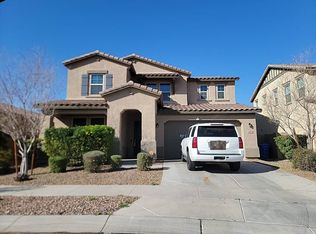
Step outside to enjoy the low-maintenance backyard, perfect for relaxing or entertaining. Located in the award-winning Marley Park community, residents enjoy tree-lined streets, multiple parks, playgrounds, walking paths, resort-style pools, and a strong sense of community, all just minutes from shopping, dining, schools, and convenient freeway access.
Don't miss the opportunity to own this move-in-ready home in one of Surprise's most desirable master-planned communities. Schedule your private showing today!
For sale
Price cut: $5K (8/6)
$499,900
14570 W ASTER Drive, Surprise, AZ 85379
4beds
1,921sqft
:
Get pre-qualified$3,088/mo
Single Family Residence
Built in 2020
6,000 Square Feet Lot
$-- Zestimate®
$260/sqft
$143/mo HOA
What's special
Open-concept floor planWalking pathsAbundant natural lightFlexible bonus roomGenerous counter spaceSleek glass walk-in showerTree-lined streets
- 24 days |
- 544 |
- 24 |
Zillow last checked:
Listing updated:
Listed by:
Everardo M Chavez 602-535-9607,
West USA Realty
Source: ARMLS,MLS#: 7054233
Facts & features
Interior
Bedrooms & bathrooms
- Bedrooms: 4
- Bathrooms: 2
- Full bathrooms: 2
Heating
- Natural Gas
Cooling
- Central Air, Ceiling Fan(s), ENERGY STAR Qualified Equipment, Programmable Thmstat
Appliances
- Included: Built-in Microwave, Dishwasher, Disposal, Gas Range, Gas Oven
- Laundry: Inside
Features
- Pantry, Quartz Countertops, High Speed Internet, Double Vanity, Eat-in Kitchen, Breakfast Bar, No Interior Steps, Kitchen Island, 3/4 Bath Master Bdrm
- Flooring: Carpet, Tile
- Windows: Low Emissivity Windows, Double Pane Windows, Vinyl Frame
- Has basement: No
- Has fireplace: No
Interior area
- Total structure area: 1,921
- Total interior livable area: 1,921 sqft
Property
Parking
- Total spaces: 4
- Parking features: Garage Door Opener
- Garage spaces: 2
- Uncovered spaces: 2
Features
- Stories: 1
- Patio & porch: Covered
- Spa features: None
- Fencing: Block
- Has view: Yes
- View description: City
Lot
- Size: 6,000 Square Feet
- Features: Desert Front, Grass Back
Details
- Parcel number: 50919211
Construction
Type & style
- Home type: SingleFamily
- Architectural style: Contemporary
- Property subtype: Single Family Residence
Materials
- Stucco, Wood Frame, Painted
- Foundation: Slab
- Roof: Tile
Condition
- Year built: 2020
Details
- Builder name: Gehan Homes
Utilities & green energy
- Sewer: Public Sewer
- Water: City Water
Community & HOA
Community
- Features: Pool, Playground, Biking/Walking Path
- Subdivision: MARLEY PARK PARCELS 15 AND 16 2ND REPLAT
HOA
- Has HOA: Yes
- Services included: Maintenance Grounds
- HOA fee: $143 monthly
- HOA name: Marley Park
- HOA phone: 623-466-8820
Location
- Region: Surprise
Financial & listing details
- Price per square foot: $260/sqft
- Tax assessed value: $44,400
- Annual tax amount: $2,278
- Date on market: 7/15/2026
- Cumulative days on market: 24 days
- Listing terms: Cash,Conventional,1031 Exchange,FHA,VA Loan
- Ownership: Fee Simple
- Road surface type: Asphalt
Estimated market value
Not available
Estimated sales range
Not available
$2,228/mo
Price history
| Date | Event | Price |
|---|---|---|
| 8/6/2026 | Price change | $499,900-1%$260/sqft |
Source:  ARMLS #7054233 Report a problem ARMLS #7054233 Report a problem | ||
| 7/31/2026 | Price change | $504,9000%$263/sqft |
Source: ARMLS #7054233 Report a problem | ||
| 7/17/2026 | Price change | $505,000-3.8%$263/sqft |
Source: ARMLS #7054233 Report a problem | ||
| 7/15/2026 | Listed for sale | $525,000+14.1%$273/sqft |
Source: ARMLS #7054233 Report a problem | ||
| 5/15/2026 | Listing removed | $460,000$239/sqft |
Source: ARMLS #6945234 Report a problem | ||
| 4/28/2026 | Price change | $460,000+4.7%$239/sqft |
Source: ARMLS #6945234 Report a problem | ||
| 4/13/2026 | Price change | $439,500-0.1%$229/sqft |
Source: ARMLS #6945234 Report a problem | ||
| 11/11/2025 | Listed for sale | $439,900-7.4%$229/sqft |
Source: ARMLS #6945234 Report a problem | ||
| 11/3/2023 | Sold | $475,000$247/sqft |
Source: ARMLS #6597423 Report a problem | ||
| 9/29/2023 | Contingent | $475,000$247/sqft |
Source: ARMLS #6597423 Report a problem | ||
| 9/26/2023 | Listed for sale | $475,000$247/sqft |
Source: ARMLS #6597423 Report a problem | ||
| 9/1/2023 | Contingent | $475,000$247/sqft |
Source: ARMLS #6597423 Report a problem | ||
| 8/26/2023 | Listed for sale | $475,000-2.9%$247/sqft |
Source: ARMLS #6597423 Report a problem | ||
| 3/10/2023 | Listing removed | $489,000$255/sqft |
Source: ARMLS #6461582 Report a problem | ||
| 3/4/2023 | Listed for sale | $489,000$255/sqft |
Source: ARMLS #6461582 Report a problem | ||
| 2/25/2023 | Pending sale | $489,000$255/sqft |
Source: ARMLS #6461582 Report a problem | ||
| 11/9/2022 | Price change | $489,000-2%$255/sqft |
Source: ARMLS #6461582 Report a problem | ||
| 10/5/2022 | Price change | $499,000-2.2%$260/sqft |
Source: ARMLS #6461582 Report a problem | ||
| 9/16/2022 | Price change | $510,000-2.9%$265/sqft |
Source: ARMLS #6461582 Report a problem | ||
| 9/9/2022 | Listed for sale | $525,000+50%$273/sqft |
Source: ARMLS #6461582 Report a problem | ||
| 8/21/2020 | Sold | $349,990$182/sqft |
Source: ARMLS #6102915 Report a problem | ||
| 8/18/2020 | Pending sale | $349,990$182/sqft |
Source: Gehan Homes #6102915 Report a problem | ||
| 8/18/2020 | Listed for sale | $349,990$182/sqft |
Source: Gehan Homes #6102915 Report a problem | ||
| 7/18/2020 | Pending sale | $349,990$182/sqft |
Source: Gehan Homes #6102915 Report a problem | ||
Public tax history
| Year | Property taxes | Tax assessment |
|---|---|---|
| 2022 | -- | -- |
| 2021 | -- | -- |
| 2020 | -- | -- |
| 2019 | -- | $6,660 |
Find assessor info on the county website
Monthly payment
Est. payment
Payment breakdown
Explore the cost of this home by adjusting the details. Changes won't be saved.Climate risks
Neighborhood: 85379
Nearby schools
GreatSchools rating
- 8/10Rancho Gabriela Elementary SchoolGrades: PK-4Distance: 1.2 mi
- 6/10Sonoran Heights Middle SchoolGrades: 5-8Distance: 1.7 mi
- 8/10Dysart High SchoolGrades: 7-12Distance: 2 mi
Schools provided by the listing agent
- Elementary: Rancho Gabriela
- Middle: Rancho Gabriela
- High: Dysart High School
- District: Dysart Unified District
Source: ARMLS. This data may not be complete. We recommend contacting the local school district to confirm school assignments for this home.
- $386,500-- bd2 ba1.9k sqft14570 W Aster Dr, Surprise, AZ 85379Sold
- $44,4003 bd2 ba1.4k sqft14562 W Aster Dr, Surprise, AZ 85379Off Market
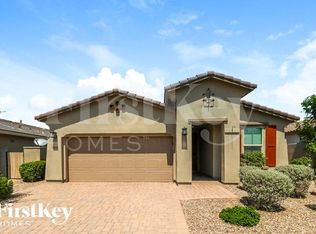
- $423,4003 bd2 ba1.5k sqft14562 W Aster Dr, Surprise, AZ 85379Off Market
- $44,400-- bd-- ba-- sqft14578 W Aster Dr, Surprise, AZ 85379Off Market
- $447,900-- bd2 ba1.9k sqft14578 W Aster Dr, Surprise, AZ 85379Off Market
- $43,200-- bd-- ba-- sqft14554 W Aster Dr, Surprise, AZ 85379Off Market
- $415,900-- bd2 ba1.6k sqft14554 W Aster Dr, Surprise, AZ 85379Off Market
- $415,0003 bd2 ba1.6k sqft14586 W Aster Dr, Surprise, AZ 85379Sold
A local agent can set up tours, give advice and negotiate with sellers.
Similar homes
- $--4 bd2 ba1.6k sqft14871 W Desert Hills Dr, Surprise, AZ 85379Auction
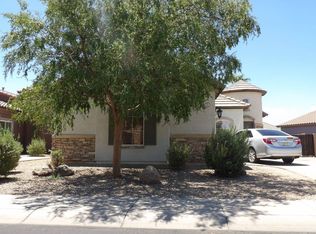 Auction.com 2
 - $--4 bd2 ba2k sqft14830 W Watson Ln, Surprise, AZ 85379Auction
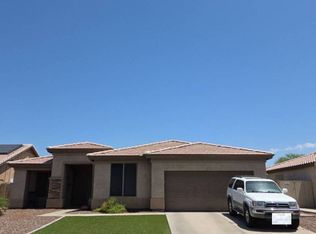 Auction.com 2
 - $--3 bd2 ba1.8k sqft16221 W Crocus Dr, Surprise, AZ 85379Auction
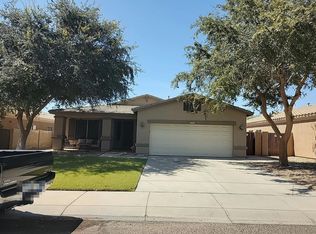 Auction.com 2
 - $--4 bd3 ba2.7k sqft13714 N 144th Ln, Surprise, AZ 85379Auction
 Auction.com 2
 - $--4 bd3 ba2.6k sqft13926 N 156th Ln, Surprise, AZ 85379AuctionAuction.com 2
- $--3 bd2 ba1.6k sqft16427 N 168th Ave, Surprise, AZ 85374AuctionAuction.com 2
- $--4 bd2 ba2.5k sqft12530 W Hearn Rd, El Mirage, AZ 85335AuctionAuction.com 2
- $--3 bd3 ba1.2k sqft13238 W Redfield Rd, Surprise, AZ 85379AuctionAuction.com 2
- $--4 bd2 ba1.8k sqft13817 W Cottonwood St, Surprise, AZ 85374AuctionAuction.com 2
- $--3 bd3 ba1.9k sqft15916 W Tasha Dr, Surprise, AZ 85374AuctionAuction.com 2
- $--3 bd2 ba1.6k sqft14042 N 133rd Ln, Surprise, AZ 85374AuctionAuction.com 2
- $--3 bd3 ba2.2k sqft17851 W Villa Hermosa Ln, Surprise, AZ 85387AuctionXome
- $--3 bd2 ba1.6k sqft16111 W Cottonwood St, Surprise, AZ 85374AuctionAuction.com 2
- $--4 bd2 ba1.5k sqft12504 W Mauna Loa Ln, El Mirage, AZ 85335AuctionAuction.com 2
- $--4 bd2 ba1.8k sqft11722 W Poinsettia Dr, El Mirage, AZ 85335AuctionAuction.com 2
- $--3 bd2 ba1.3k sqft14800 N 129th Dr, El Mirage, AZ 85335AuctionAuction.com 2
- $--4 bd2 ba1.8k sqft17791 W Paraiso Dr, Surprise, AZ 85387AuctionAuction.com 2
- $--3 bd3 ba1.7k sqft12426 W Surrey Ave, El Mirage, AZ 85335AuctionAuction.com 2
- $--3 bd3 ba1.8k sqft12602 W Catalina Dr, Avondale, AZ 85392AuctionXome
- $--4 bd2 ba1.6k sqft4908 N 126th Dr, Litchfield Park, AZ 85340AuctionAuction.com 2
