Skip main navigation
Closed
  • $275,000

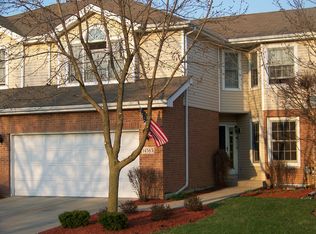
    14571 Club Circle Dr, Oak Forest, IL 60452

    2beds
    1,506sqft
    Townhouse, Single Family Residence
    Built in 1998
    1,568 Square Feet Lot
    $278,800 Zestimate®
    $183/sqft
    $2,403 Estimated rent

    Home value

    $278,800

    $254,000 - $307,000

    $2,403/mo

    Zestimate® history
    Loading
    Loading...

    Owner options

    List your home for rent

    $2,403/mo

    Rent Zestimate®

    Find your next renter with Zillow Rental Manager. Plus, with online applications, you can quickly screen prospective tenants – for free.

    Learn more

    $2,403/mo

    Rent Zestimate®

    Refinance and save

    $2,228/mo

    Est. payment

    Refinancing to a lower rate could help reduce your monthly payments and save thousands over the life of the loan.

    See today's rates

    $2,228/mo

    Est. payment

    Explore your selling options

    Work with a Zillow partner agent

    Leverage their expertise and Zillow's premium Showcase listings to get your home seen by more buyers.

    Get started

    List with your own agent

    Get your home in front of millions of buyers by listing it on Zillow.

    Learn how to do it

    Sell it yourself

    Take full control of how buyers see your home on Zillow by listing For Sale by Owner (FSBO).

    List your home

    What's special

    Modern gas fireplaceContemporary layoutTrue low-maintenance livingThoughtfully updated finishesWarm atmosphereMove-in ready and organizedClean neutral color palette
    Step into stylish, easy living at 14571 Club Circle Dr and discover an inviting townhome designed to welcome you at first sight. Boasting thoughtfully updated finishes and a warm atmosphere, this spacious 1,506 sq ft retreat offers a fresh, comfortable beginning for those embarking on their homeownership journey. This contemporary layout features 2 bedrooms and 2 bathrooms, blending privacy with open, functional living. The updated kitchen shines with sleek granite countertops, new stainless steel appliances, a modern backsplash, and a clean, neutral color palette to suit any & every style. Gather around the modern gas fireplace for cozy evenings or enjoy the seamless flow of updated wood laminate flooring complemented by plush neutral tone carpet underfoot. Updated light fixtures add a cheerful ambiance throughout, while every space feels move-in ready and organized for effortless daily living. The convenience of a well-placed doggie house by the garage door also makes furry friends feel right at home. Step outside and experience true low-maintenance living, where your time can be spent relaxing with loved ones or entertaining friends rather than tending to chores. With a dedicated 2 car garage with a driveway that could fit a large truck or multiple cars. With all the perks of townhome ownership, you can confidently settle into a lifestyle of ease and flexibility. Enjoy a location that delivers both comfort and convenience. Commuting is a breeze with Oak Forest Metra Station just 4.1 miles away. Enjoy afternoon strolls at James Jesk Park 1.8 miles from your doorstep, shop for essentials or indulge in some retail therapy at Oak Forest Shopping Center 3.5 miles away, and treat yourself to meals at the popular New Horizon Restaurant & Pizzaria, only 1.6 miles away. This dynamic combination of amenities ensures you're never far from what you need or want. If you're searching for the right place to truly call home, this inviting townhome checks every box! Start making memories in a home that's just as exciting as your next chapter! Schedule your private showing today!

    Zillow last checked:

    Listing updated:

    Listed by:

    Michael Scanlon (331)431-0624,

    eXp Realty,

    Michael Castro 331-431-0624,

    eXp Realty

    Bought with:

    Kristina Irvine, CSC

    Coldwell Banker Realty

    Source: MRED as distributed by MLS GRID,MLS#: 12506698MLS Logo

    Facts & features

    Interior

    Bedrooms & bathrooms
    • Bedrooms: 2
    • Bathrooms: 2
    • Full bathrooms: 2
    Rooms
    • Room types: No additional rooms
    Primary bedroom
    • Features: Flooring (Carpet), Bathroom (Full)
    • Level: Main
    • Area: 192 Square Feet
    • Dimensions: 16X12
    Bedroom 2
    • Features: Flooring (Carpet)
    • Level: Main
    • Area: 110 Square Feet
    • Dimensions: 11X10
    Kitchen
    • Features: Kitchen (Eating Area-Table Space), Flooring (Wood Laminate)
    • Level: Main
    • Area: 210 Square Feet
    • Dimensions: 21X10
    Living room
    • Features: Flooring (Carpet)
    • Level: Main
    • Area: 323 Square Feet
    • Dimensions: 19X17
    Heating
    • Natural Gas, Forced Air
    Cooling
    • Central Air
    Appliances
    • Included: Range, Microwave, Dishwasher, Refrigerator
    Features
    • Basement: Unfinished,Full
    Interior area
    • Total structure area: 0
    • Total interior livable area: 1,506 sqft

    Property

    Parking
    • Total spaces: 2
    • Parking features: Concrete, Yes, Garage Owned, Attached, Garage
    • Attached garage spaces: 2
    Accessibility
    • Accessibility features: No Disability Access
    Lot
    • Size: 1,568 Square Feet
    • Features: Landscaped
    Details
    • Parcel number: 28072001130000
    • Special conditions: None

    Construction

    Type & style
    • Home type: Townhouse
    • Property subtype: Townhouse, Single Family Residence
    Materials
    • Brick
    • Roof: Asphalt
    Condition
    • New construction: No
    • Year built: 1998
    • Major remodel year: 2019

    Utilities & green energy

    • Sewer: Public Sewer
    • Water: Lake Michigan

    Community & HOA

    Community
    • Subdivision: Oak Forest Club
    HOA
    • Has HOA: Yes
    • Services included: Insurance, Exterior Maintenance, Lawn Care, Scavenger, Snow Removal
    • HOA fee: $275 monthly
    Location
    • Region: Oak Forest

    Financial & listing details

    • Price per square foot: $183/sqft
    • Tax assessed value: $230,000
    • Annual tax amount: $7,046
    • Date on market: 10/30/2025
    • Listing terms: Conventional
    • Ownership: Fee Simple w/ HO Assn.

    Price history

    DateEventPrice
    4/17/2026Sold$275,000$183/sqft
    Source: MRED as distributed by MLS GRID #12506698 Report a problem
    3/18/2026Contingent$275,000$183/sqft
    Source: MRED as distributed by MLS GRID #12506698 Report a problem
    3/4/2026Listed for sale$275,000$183/sqft
    Source: MRED as distributed by MLS GRID #12506698 Report a problem
    2/7/2026Contingent$275,000$183/sqft
    Source: MRED as distributed by MLS GRID #12506698 Report a problem
    1/2/2026Listed for sale$275,000$183/sqft
    Source: MRED as distributed by MLS GRID #12506698 Report a problem
    11/12/2025Contingent$275,000$183/sqft
    Source: MRED as distributed by MLS GRID #12506698 Report a problem
    10/30/2025Listed for sale$275,000+66.7%$183/sqft
    Source: MRED as distributed by MLS GRID #12506698 Report a problem
    5/21/2018Sold$165,000$110/sqft
    Source: Public Record Report a problem
    4/19/2018Pending sale$165,000$110/sqft
    Source: RE/MAX 2000 #09908256 Report a problem
    4/6/2018Listed for sale$165,000+7.1%$110/sqft
    Source: RE/MAX 2000 #09908256 Report a problem
    6/19/2000Sold$154,000$102/sqft
    Source: Public Record Report a problem

    Public tax history

    YearProperty taxesTax assessment
    2024-- $23,000 +0%
    2023$7,046 +17.1%$22,999 +38.6%
    2022$6,017 +0.7%$16,597
    2021$5,978 -18.9%$16,597
    2020$7,370 -1.7%$16,597 +0.7%
    2019$7,501 +28.7%$16,479
    2018$5,830 -0.1%$16,479
    2017$5,837 +0.2%$16,479 +8.5%
    2016$5,823 +3.6%$15,183
    2015$5,623 +2.1%$15,183
    2014$5,507 -7.8%$15,183 -14.8%
    2013$5,976 +3.2%$17,813
    2012$5,792 +2.7%$17,813
    2011$5,638 -1.9%$17,813 -24.4%
    2010$5,748 +9.7%$23,569
    2009$5,239 +5.6%$23,569 -5%
    2008$4,962 +3.1%$24,810 +19.4%
    2007$4,812 +3.7%$20,779
    2006$4,642 -20.2%$20,779
    2005$5,818 +23.9%$20,779 +23.5%
    2004$4,696 +5.9%$16,826
    2003$4,432 +3.9%$16,826
    2002$4,266 +29.5%$16,826 +15.9%
    2001$3,294 -12.9%$14,523
    2000$3,780 +16.8%$14,523
    1999$3,236 $14,523
    Find assessor info on the county website

    Neighborhood: 60452

    Nearby schools

    GreatSchools rating
    Schools provided by the listing agent
    • District: 146

    Source: MRED as distributed by MLS GRID. This data may not be complete. We recommend contacting the local school district to confirm school assignments for this home.

    Get a cash offer in 3 minutes
    Find out how much your home could sell for in as little as 3 minutes with a no-obligation cash offer.
    Estimated market value
    $278,800
    Get a cash offer in 3 minutes
    Find out how much your home could sell for in as little as 3 minutes with a no-obligation cash offer.
    Estimated market value
    $278,800