Welcome to the beautiful Fairlington model in desirable gated community of Potomac Club! This gorgeous three-level townhome with a two-car garage has it all! On the main level, you’ll discover an expansive, open floor plan with multiple bump outs, gleaming hardwood floors seamlessly flowing from the living room into the formal dining area. Custom built-in shelves sand trim surrounds the gas fireplace and large windows flood the rooms with natural light, making this space perfect for entertaining. Down a few steps, the stylish gourmet kitchen boasts high ceilings, rich cherry cabinets, sleek granite countertops, top of the line stainless steel appliances, and classic under cabinet lighting. With a stunning wall of windows, the morning room offers a delightful light-filled spot to enjoy casual meals. Upstairs, the elegant primary bedroom suite features an exquisite tray ceiling and plush carpeted floors, plus a large walk-in closet. Inside the bright en suite bathroom, you’ll find a wide double sink vanity, step-in shower, and soothing soaking tub. The spacious secondary bedrooms include soft carpeting, and wide closets, with access to the second full bathroom in the hall. The laundry area with full size washer and dryer is conveniently located at the bedroom level. Downstairs on the lower level, the recreation room is a comfortable space for hanging out, and includes an additional half bathroom. With an abundance of natural light and picturesque views, the gym space could also be used as a home office which can be the perfect space to take your conference calls in peace and quie. Walk outside from this level to enjoy your open backyard, surrounded by mature trees, or step out onto your private deck to enjoy your morning coffee or tea. On the front of the home you’ll have plenty of room for parking and storage, with a wide driveway and two-car garage, custom paint and organizational systems. The roof and hot water heater are brand new (2024), for greater peace of mind. Luxurious Potomac Club community offers exclusive access to indoor and outdoor pools, sauna, fitness center, multi purpose courts, playgrounds, clubhouse, and business center. Just minutes to Wegmans, Stonebridge at Potomac Center, Potomac Mills, Alamo Drafthouse, Sentara Medical Center, and Neabsco Regional Park. Get around town and commute easily with quick access to I-95, VRE, Park and Ride garage, and many commuter routes. Schedule a private tour of this Gem today!
Sold for $585,000
$585,000
14571 Crossfield Way Unit 66A, Woodbridge, VA 22191
3beds
2,278sqft
Townhouse
Built in 2009
-- sqft lot
$589,700 Zestimate®
$257/sqft
$2,839 Estimated rent
Home value
$589,700
$548,000 - $637,000
$2,839/mo
Zestimate® history
Owner options
List your home for rent
$2,839/mo
Rent Zestimate®
Find your next renter with Zillow Rental Manager. Plus, with online applications, you can quickly screen prospective tenants – for free.
$2,839/mo
Rent Zestimate®
Refinance and save
$3,776/mo
Est. payment
Refinancing to a lower rate could help reduce your monthly payments and save thousands over the life of the loan.
$3,776/mo
Est. payment
Explore your selling options
Work with a Zillow partner agent
Leverage their expertise and Zillow's premium Showcase listings to get your home seen by more buyers.
Get startedList with your own agent
Get your home in front of millions of buyers by listing it on Zillow.
Learn how to do itSell it yourself
Take full control of how buyers see your home on Zillow by listing For Sale by Owner (FSBO).
List your homeWhat's special
Home officeMorning roomGas fireplacePrivate deckPicturesque viewsTwo-car garageWide driveway
Zillow last checked:
Listing updated:
Listed by:
Zonia Garcia 703-505-8922,
Berkshire Hathaway HomeServices PenFed Realty,
Co-Listing Agent: Zonia E Garcia 703-505-8922,
Berkshire Hathaway HomeServices PenFed Realty
Bought with:
Tara Daley, 0225266471
Samson Properties
Source: Bright MLS,MLS#: VAPW2088254
Facts & features
Interior
Bedrooms & bathrooms
- Bedrooms: 3
- Bathrooms: 4
- Full bathrooms: 2
- 1/2 bathrooms: 2
- Main level bathrooms: 1
Rooms
- Room types: Living Room, Dining Room, Primary Bedroom, Bedroom 2, Bedroom 3, Kitchen, Family Room, Foyer, Exercise Room, Laundry, Recreation Room, Bathroom 2, Primary Bathroom, Half Bath
Primary bedroom
- Features: Flooring - Carpet, Walk-In Closet(s)
- Level: Upper
Bedroom 2
- Features: Flooring - Carpet
- Level: Upper
Bedroom 3
- Features: Flooring - Carpet
- Level: Upper
Primary bathroom
- Features: Flooring - Ceramic Tile, Double Sink
- Level: Upper
Bathroom 2
- Level: Upper
Dining room
- Features: Flooring - HardWood, Dining Area
- Level: Main
Exercise room
- Features: Flooring - Carpet
- Level: Lower
Family room
- Features: Flooring - Ceramic Tile
- Level: Main
Foyer
- Features: Flooring - Ceramic Tile
- Level: Lower
Half bath
- Level: Main
Half bath
- Level: Lower
Kitchen
- Features: Breakfast Bar, Granite Counters, Flooring - Ceramic Tile, Kitchen - Gas Cooking, Recessed Lighting, Pantry, Kitchen Island
- Level: Main
Laundry
- Level: Upper
Living room
- Features: Fireplace - Gas, Flooring - HardWood, Recessed Lighting, Built-in Features
- Level: Main
Recreation room
- Features: Flooring - Carpet, Recessed Lighting
- Level: Lower
Heating
- Central, Natural Gas
Cooling
- Central Air, Ceiling Fan(s), Electric
Appliances
- Included: Cooktop, Microwave, Dishwasher, Disposal, Dryer, Ice Maker, Oven, Refrigerator, Stainless Steel Appliance(s), Washer, Gas Water Heater
- Laundry: Has Laundry, Upper Level, Laundry Room
Features
- Breakfast Area, Built-in Features, Ceiling Fan(s), Family Room Off Kitchen, Formal/Separate Dining Room, Kitchen Island, Primary Bath(s), Pantry, Recessed Lighting, Upgraded Countertops, 9'+ Ceilings, High Ceilings
- Flooring: Hardwood, Carpet, Ceramic Tile, Wood
- Windows: Transom
- Basement: Full,Walk-Out Access
- Number of fireplaces: 1
- Fireplace features: Glass Doors, Gas/Propane, Mantel(s)
Interior area
- Total structure area: 2,582
- Total interior livable area: 2,278 sqft
- Finished area above ground: 1,750
- Finished area below ground: 528
Property
Parking
- Total spaces: 2
- Parking features: Garage Faces Front, Attached, Driveway, Off Street
- Attached garage spaces: 2
- Has uncovered spaces: Yes
Accessibility
- Accessibility features: None
Features
- Levels: Three
- Stories: 3
- Pool features: Community
- Has view: Yes
- View description: Trees/Woods
Lot
- Features: Backs to Trees
Details
- Additional structures: Above Grade, Below Grade
- Parcel number: 8391155833.01
- Zoning: R16
- Special conditions: Standard
Construction
Type & style
- Home type: Townhouse
- Architectural style: Colonial
- Property subtype: Townhouse
Materials
- Brick, Vinyl Siding
- Foundation: Slab
Condition
- Excellent
- New construction: No
- Year built: 2009
Utilities & green energy
- Sewer: Public Sewer
- Water: Public
Community & HOA
Community
- Features: Pool
- Security: Security Gate
- Condo and coop fee: $154 monthly
- Subdivision: Potomac Club
HOA
- Has HOA: Yes
- Amenities included: Clubhouse, Fitness Center, Sauna, Gated, Pool, Recreation Facilities, Tot Lots/Playground
- Services included: Pool(s), Common Area Maintenance, Maintenance Grounds, Snow Removal, Trash
- HOA fee: $166 monthly
- HOA name: POTOMAC CLUB
Location
- Region: Woodbridge
Financial & listing details
- Price per square foot: $257/sqft
- Tax assessed value: $507,400
- Annual tax amount: $5,131
- Date on market: 2/25/2025
- Listing agreement: Exclusive Right To Sell
- Listing terms: Cash,Conventional,FHA,VA Loan
- Ownership: Condominium
Price history
| Date | Event | Price |
|---|---|---|
| 5/12/2025 | Sold | $585,000-0.8%$257/sqft |
Source:  Bright MLS #VAPW2088254 Report a problem Bright MLS #VAPW2088254 Report a problem | ||
| 4/24/2025 | Contingent | $589,900$259/sqft |
Source: Bright MLS #VAPW2088254 Report a problem | ||
| 4/19/2025 | Price change | $589,900-1.5%$259/sqft |
Source: Bright MLS #VAPW2088254 Report a problem | ||
| 4/7/2025 | Listed for sale | $599,000$263/sqft |
Source: Bright MLS #VAPW2088254 Report a problem | ||
| 3/13/2025 | Contingent | $599,000$263/sqft |
Source: Bright MLS #VAPW2088254 Report a problem | ||
| 2/25/2025 | Listed for sale | $599,000+52.1%$263/sqft |
Source: Bright MLS #VAPW2088254 Report a problem | ||
| 5/26/2017 | Sold | $393,900+3.7%$173/sqft |
Source: Public Record Report a problem | ||
| 3/2/2009 | Sold | $379,900$167/sqft |
Source: Public Record Report a problem | ||
Public tax history
| Year | Property taxes | Tax assessment |
|---|---|---|
| 2025 | $5,199 +3% | $530,200 +4.5% |
| 2024 | $5,046 +1.9% | $507,400 +6.6% |
| 2023 | $4,954 -1.6% | $476,100 +6.5% |
| 2022 | $5,033 -0.2% | $447,200 +7.8% |
| 2021 | $5,045 +7.6% | $414,900 +8.6% |
| 2020 | $4,689 +109.2% | $382,000 +2.9% |
| 2019 | $2,241 -49.3% | $371,200 +1.3% |
| 2018 | $4,423 +4.2% | $366,300 +4.1% |
| 2017 | $4,245 +2.2% | $351,800 +3.1% |
| 2016 | $4,154 +4.9% | $341,200 -4.2% |
| 2015 | $3,962 | $356,100 +11.9% |
| 2014 | $3,962 | $318,200 +7.1% |
| 2013 | -- | $297,000 +6.6% |
| 2012 | -- | $278,600 -9.2% |
| 2010 | -- | $306,800 +50.8% |
| 2009 | -- | $203,500 |
Find assessor info on the county website
Neighborhood: Potomac Club
Nearby homes
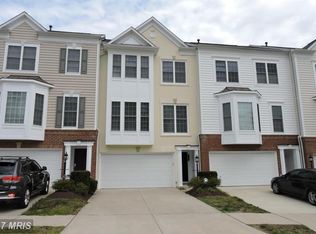
- $479,3003 bd3 ba2.5k sqft14571 Crossfield Way, Woodbridge, VA 22191Off Market
- $436,9003 bd4 ba1.6k sqft14573 Crossfield Way, Woodbridge, VA 22191Off Market
- $528,3003 bd3 ba1.7k sqft14573 Crossfield Way #67A, Woodbridge, VA 22191Off Market
- $472,1004 bd4 ba2.2k sqft14569 Crossfield Way, Woodbridge, VA 22191Off Market
- $540,3004 bd4 ba2.2k sqft14569 Crossfield Way #65A, Woodbridge, VA 22191Off Market
- $488,6003 bd4 ba2.2k sqft14575 Crossfield Way, Woodbridge, VA 22191Off Market
- $537,1003 bd4 ba2.5k sqft14567 Crossfield Way, Woodbridge, VA 22191Off Market
- $557,5003 bd3 ba1.7k sqft14575 Crossfield Way #68A, Woodbridge, VA 22191Off Market
Nearby schools
GreatSchools rating
- 6/10Fannie W. Fitzgerald Elementary SchoolGrades: PK-5Distance: 1.9 mi
- 4/10Rippon Middle SchoolGrades: 6-8Distance: 0.9 mi
- 3/10Freedom High SchoolGrades: 9-12Distance: 0.8 mi
Schools provided by the listing agent
- Elementary: Marumsco Hills
- Middle: Rippon
- High: Freedom
- District: Prince William County Public Schools
Source: Bright MLS. This data may not be complete. We recommend contacting the local school district to confirm school assignments for this home.
Get a cash offer in 3 minutes
Find out how much your home could sell for in as little as 3 minutes with a no-obligation cash offer.
Estimated market value
$589,700
Get a cash offer in 3 minutes
Find out how much your home could sell for in as little as 3 minutes with a no-obligation cash offer.
Estimated market value
$589,700
- Virginia
- Prince William County
- Woodbridge
- 22191
- Potomac Club
- 14571 Crossfield Way Unit 66A
Nearby cities
Nearby neighborhoods
Nearby zip codes
Other Woodbridge Topics
