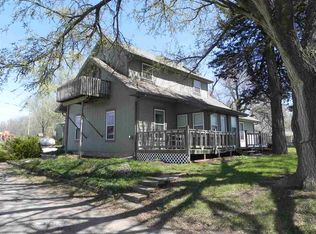
Escape to the perfect blend of country living and modern convenience with this exceptional property on 18.70 acres! Located just 5.3 miles west of Dover on a paved road and only 20 minutes from Topeka, this property offers the peaceful setting you've been searching for without sacrificing accessibility. The home features 4 bedrooms, 2 full bathrooms, a spacious kitchen with newer appliances, a formal dining room, and an attached single-car garage. Recent improvements, including a beautifully remodeled bathroom, freshly painted interior, and a newer water heater, make this home move-in ready. Outside, the possibilities are endless. A 30' x 50' heated shop is the ultimate gathering place, complete with its own entertainment area that's perfect for watching football games, hosting family and friends, or tackling projects year-round. An additional outbuilding provides ample space for extra vehicles, farm equipment, recreational toys, or protected storage. Enjoy the outdoors from the expansive deck overlooking the fenced backyard, where you'll also find a charming playhouse that can double as a garden shed. Whether you dream of raising animals, gardening, woodworking, enjoying ATVs, or simply having room to spread out and appreciate the outdoors, this property offers the space and versatility to make it happen. It's an ideal setting for a hobby farm, outdoor enthusiasts, or anyone looking to embrace a quieter pace of life without giving up the convenience of being just minutes from town. With a durable 30-year architectural roof, generous outdoor amenities, and nearly 19 acres to explore, this is a rare opportunity to enjoy country living at its finest. Schedule your private showing today and discover everything this remarkable property has to offer!
5 days
|
1,970
|
67
|
Zillow last checked:
Listing updated:
Listed by:
Rick Nesbitt785-640-0121,
Berkshire Hathaway First
Source: Sunflower AOR as distributed by MLS GRID,MLS#: 245707

Facts & features
Interior
Bedrooms & bathrooms
Bedrooms: 4
Bathrooms: 2
Full bathrooms: 2
Rooms
Room types: Formal Living Room, 1st Fl Full Bath
Primary bedroom
Level: Upper
Area: 175.89
Dimensions: 12.3 X 14.3
Bedroom 2
Level: Upper
Area: 119.56
Dimensions: 12.2 X 9.8
Bedroom 3
Level: Main
Area: 118.58
Dimensions: 12.1 X 9.8
Bedroom 4
Level: Main
Area: 72
Dimensions: 8 X 9
Dining room
Level: Main
Area: 266.4
Dimensions: 18.5 X 14.4
Kitchen
Level: Main
Area: 154
Dimensions: 14 X 11
Laundry
Level: Main
Living room
Level: Main
Area: 224
Dimensions: 16 X 14
Heating
More than One
Cooling
Central Air
Appliances
Included: Electric Range, Microwave, Dishwasher, Refrigerator, Disposal
Laundry: In Basement
Features
Sheetrock
Flooring: Hardwood, Vinyl, Ceramic Tile, Carpet
Basement: Sump Pump,Concrete,Partial,Unfinished
Has fireplace: No
Interior area
Total structure area: 1,752
Total interior livable area: 1,752 sqft
Finished area above ground: 1,752
Finished area below ground: 0
Property
Parking
Total spaces: 1
Parking features: Attached, Detached
Attached garage spaces: 1
Features
Patio & porch: Patio, Deck
Fencing: Fenced
Lot
Size: 18.7 Acres
Dimensions: 814,572
Details
Additional structures: Outbuilding
Parcel number: #: R2598
Special conditions: Standard
Construction
Type & style
Home type: SingleFamily
Property subtype: Single Family Residence, Residential
Materials
Frame, Plaster
Roof: Architectural Style
Condition
Year built: 1940
Utilities & green energy
Water: Rural Water
Community & HOA
Community
Subdivision: Not Subdivided
HOA
Has HOA: No
Location
Region: Maple Hill
Financial & listing details
Price per square foot: $223/sqft
Annual tax amount: $3,948
Date on market: 7/23/2026
Cumulative days on market: 5 days
Estimated market value
Zestimate®
Not available
Estimated sales range
Not available
Rent Zestimate®
Not available
Price history
Date
Event
Price
7/23/2026
Listed for sale
$390,000$223/sqft
Source: Sunflower AOR as distributed by MLS GRID #245707Report a problem
Public tax history
Tax history is unavailable.
Monthly payment
Est. payment$--/mo
Payment breakdown
Explore the cost of this home by adjusting the details. Changes won't be saved.
Principal & interest
$1,547
Mortgage insurance
$0
Property taxes
$170
Home insurance
$105
HOA fees
$0
Utilities
Not included
All calculations are estimates and provided by Zillow, Inc. for informational purposes only. Actual amounts may vary.
HOA fees may include property taxes on listings classified as Co-Ops. Contact the listing agent and/or owner for fee details.
Mortgage interest rates are dependent on a number of factors, including credit score, down payment, and repayment length. Interest rate data provided by Zillow Group Marketplace, Inc. as of 1/1/1970 from various mortgage lenders with which we have lead or other similar arrangements; the Estimated Payment is an average of those rates.
See how much you could borrow to make a competitive offer.
Elementary: Mission Valley Elementary School/USD 330
Middle: Mission Valley Middle School/USD 330
High: Mission Valley High School/USD 330
Source: Sunflower AOR as distributed by MLS GRID. This data may not be complete. We recommend contacting the local school district to confirm school assignments for this home.