We went to the dance with a partner and unfortunately that partner left us... BUT.. now you can come and dance with us!! And with a BRAND NEW ROOF!!!
This stylish, move-in-ready two-story townhome with a main-level primary suite showcases impeccable attention to detail in a highly convenient location near major highways, popular shopping destinations, and bikeable to local restaurants and retail. Encompassing approximately 1,750 square feet, the residence offers a two-car garage and a thoughtfully designed layout that blends comfort, functionality, and refined style.
The living area is anchored by a beautiful fireplace flanked with floor to ceiling window and opens to a private patio, creating an inviting extension of the living space. The outdoor patio provides the perfect setting to relax and enjoy the peaceful, tree-lined surroundings.
The main-level primary suite delivers exceptional ease of living and features a luxurious ensuite bath with quartz countertops and an oversized walk-in closet. Upstairs, the second bedroom offers a generous closet and privacy ideal for guests or a home office. With abundant storage throughout, including spacious closets and a dedicated kitchen pantry, organization comes naturally. The kitchen is beautifully appointed with granite countertops and flows seamlessly into the main living areas. Convenient main-floor laundry enhances everyday living.
The full basement is ready for your finishing vision, presenting a prime opportunity to expand living space and build additional equity. This all-electric home offers modern efficiency, and the HOA enhances the lifestyle with access to a community pool.
A refined residence that perfectly balances sophistication, comfort, and location-driven convenience.
Sold
Price Unknown
14571 W 139th St, Olathe, KS 66062
3beds
1,730sqft
Townhouse
Built in 1999
5,164 Square Feet Lot
$371,400 Zestimate®
$--/sqft
$2,115 Estimated rent
Home value
$371,400
$349,000 - $394,000
$2,115/mo
Zestimate® history
Owner options
List your home for rent
$2,115/mo
Rent Zestimate®
Find your next renter with Zillow Rental Manager. Plus, with online applications, you can quickly screen prospective tenants – for free.
$2,115/mo
Rent Zestimate®
Refinance and save
$130/mo
Est. payment
Refinancing to a lower rate could help reduce your monthly payments and save thousands over the life of the loan.
$130/mo
Est. payment
Explore your selling options
Work with a Zillow partner agent
Leverage their expertise and Zillow's premium Showcase listings to get your home seen by more buyers.
Get startedList with your own agent
Get your home in front of millions of buyers by listing it on Zillow.
Learn how to do itSell it yourself
Take full control of how buyers see your home on Zillow by listing For Sale by Owner (FSBO).
List your homeWhat's special
Main-level primary suiteBrand new roofPrivate patioTwo-car garageConvenient main-floor laundryPeaceful tree-lined surroundingsOversized walk-in closet
Zillow last checked:
Listing updated:
Listed by:
Greta Wakefield 913-558-3092,
KW Diamond Partners
Bought with:
Jason Brown, 00245193
Berkshire Hathaway HomeServices All-Pro Real Estate
Source: Heartland MLS as distributed by MLS GRID,MLS#: 2602998
Facts & features
Interior
Bedrooms & bathrooms
- Bedrooms: 3
- Bathrooms: 3
- Full bathrooms: 2
- 1/2 bathrooms: 1
Primary bedroom
- Features: All Carpet, Ceiling Fan(s), Walk-In Closet(s)
- Level: Main
Bedroom 2
- Features: All Carpet
- Level: Upper
Bedroom 3
- Features: All Carpet, Walk-In Closet(s)
- Level: Upper
Primary bathroom
- Features: Built-in Features, Double Vanity, Shower Over Tub, Solid Surface Counter
- Level: Main
Bathroom 2
- Features: Built-in Features, Double Vanity, Shower Over Tub, Solid Surface Counter
- Level: Upper
Dining room
- Features: Wood Floor
- Level: Main
Half bath
- Level: Main
Kitchen
- Features: Built-in Features, Granite Counters, Pantry, Wood Floor
- Level: Main
Laundry
- Level: Main
Living room
- Features: Built-in Features, Carpet, Fireplace
- Level: Main
Heating
- Natural Gas
Cooling
- Electric
Appliances
- Included: Dishwasher, Disposal, Dryer, Microwave, Refrigerator, Stainless Steel Appliance(s), Washer
- Laundry: Main Level
Features
- Ceiling Fan(s), Custom Cabinets, Kitchen Island, Stained Cabinets, Vaulted Ceiling(s), Walk-In Closet(s)
- Flooring: Carpet, Tile, Wood
- Doors: Storm Door(s)
- Windows: Thermal Windows
- Basement: Concrete,Full,Unfinished,Radon Mitigation System,Sump Pump
- Number of fireplaces: 1
- Fireplace features: Gas, Gas Starter, Living Room
Interior area
- Total structure area: 1,730
- Total interior livable area: 1,730 sqft
- Finished area above ground: 1,730
Property
Parking
- Total spaces: 2
- Parking features: Attached, Garage Door Opener, Garage Faces Front
- Attached garage spaces: 2
Features
- Patio & porch: Patio
Lot
- Size: 5,164 Square Feet
- Features: City Limits, City Lot, Level
Details
- Parcel number: DP046100000095A
Construction
Type & style
- Home type: Townhouse
- Architectural style: Contemporary,Traditional
- Property subtype: Townhouse
Materials
- Stucco
- Roof: Composition
Condition
- Year built: 1999
Utilities & green energy
- Sewer: Public Sewer
- Water: Public
Green energy
- Energy efficient items: HVAC, Water Heater
Community & HOA
Community
- Security: Security System, Smoke Detector(s)
- Subdivision: Bradford Gardens
HOA
- Has HOA: Yes
- Amenities included: Pool, Trail(s)
- Services included: Curbside Recycle, Maintenance Grounds, Trash
- HOA fee: $130 monthly
- HOA name: Bradford Gardens HOA
Location
- Region: Olathe
Financial & listing details
- Tax assessed value: $286,900
- Annual tax amount: $3,621
- Date on market: 2/25/2026
- Listing terms: Cash,Conventional
- Ownership: Private
- Road surface type: Paved
Price history
| Date | Event | Price |
|---|---|---|
| 4/16/2026 | Sold | -- |
Source:  Heartland MLS as distributed by MLS GRID #2602998 Report a problem Heartland MLS as distributed by MLS GRID #2602998 Report a problem | ||
| 3/13/2026 | Pending sale | $365,000$211/sqft |
Source: Heartland MLS as distributed by MLS GRID #2602998 Report a problem | ||
| 3/12/2026 | Listed for sale | $365,000$211/sqft |
Source: Heartland MLS as distributed by MLS GRID #2602998 Report a problem | ||
| 2/28/2026 | Pending sale | $365,000$211/sqft |
Source: Heartland MLS as distributed by MLS GRID #2602998 Report a problem | ||
| 2/26/2026 | Listed for sale | $365,000$211/sqft |
Source: Heartland MLS as distributed by MLS GRID #2602998 Report a problem | ||
| 2/9/2017 | Sold | -- |
Source: Heartland MLS as distributed by MLS GRID #2022754 Report a problem | ||
Public tax history
| Year | Property taxes | Tax assessment |
|---|---|---|
| 2025 | $3,621 +4.5% | $32,994 +5.7% |
| 2024 | $3,463 +2.4% | $31,223 +5% |
| 2023 | $3,383 +0.5% | $29,739 +3.4% |
| 2022 | $3,367 | $28,750 -6.5% |
| 2021 | -- | $30,762 +6% |
| 2020 | $3,616 | $29,027 +6.2% |
| 2019 | -- | $27,324 +7.6% |
| 2018 | -- | $25,392 +9.7% |
| 2017 | $2,948 | $23,149 |
Find assessor info on the county website
Neighborhood: Black Bob Meadows
Nearby homes
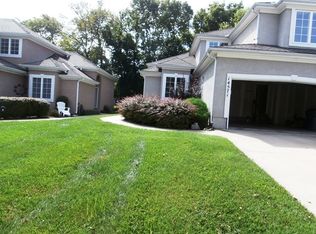
- $408,4003 bd3 ba1.7k sqft14573 W 139th St, Olathe, KS 66062Off Market
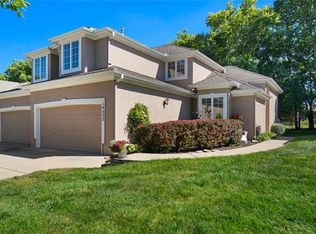
- $354,9003 bd3 ba1.7k sqft14553 W 139th St, Olathe, KS 66062Off Market
- $369,2003 bd2 ba1.6k sqft14551 W 139th St, Olathe, KS 66062Off Market

- $361,8003 bd2 ba1.6k sqft14591 W 139th St, Olathe, KS 66062Off Market
- $367,5003 bd2 ba1.7k sqft14533 W 139th St, Olathe, KS 66062Off Market
- $375,2003 bd3 ba1.7k sqft14593 W 139th St, Olathe, KS 66062Off Market
- $506,0005 bd3 ba1.8k sqft14480 W 139th Ter, Olathe, KS 66062Off Market
- $517,2004 bd2 ba2.5k sqft14470 W 139th Ter, Olathe, KS 66062Off Market
Nearby schools
GreatSchools rating
- 7/10Briarwood Elementary SchoolGrades: PK-5Distance: 0.6 mi
- 8/10Frontier Trail Middle SchoolGrades: 6-8Distance: 0.7 mi
- 9/10Olathe South Sr High SchoolGrades: 9-12Distance: 2.5 mi
Get a cash offer in 3 minutes
Find out how much your home could sell for in as little as 3 minutes with a no-obligation cash offer.
Estimated market value
$371,400
Get a cash offer in 3 minutes
Find out how much your home could sell for in as little as 3 minutes with a no-obligation cash offer.
Estimated market value
$371,400
- Kansas
- Johnson County
- Olathe
- 66062
- Black Bob Meadows
- 14571 W 139th St
Nearby cities
Nearby neighborhoods
Nearby zip codes
Other Olathe Topics
