Welcome to Your Dream Home in Stepping Stone! Discover this stunning 4-bedroom, 4-bathroom Shea home that seamlessly combines comfort and style in the highly sought-after Stepping Stone neighborhood. As you enter, you'll be greeted by a spacious main level featuring an open floor plan filled with natural light from abundant windows adorned with elegant Roman shades. The beautiful gourmet kitchen is a chef’s dream, boasting a large center island and modern stainless steel appliances, perfect for entertaining. Upstairs, you’ll find three inviting bedrooms, including a unique custom-built bunk bed with attached stairs—ideal for kids or guests! The expansive primary bedroom offers breathtaking views, creating a peaceful retreat. You’ll also appreciate the generous walk-in closet, dual sinks, and relaxing rain shower head in the luxurious primary bathroom. The lower level features a roomy family room, perfect for cozy movie nights, along with a full bathroom and an additional bedroom. Don’t miss the climbing wall and the hidden gem behind the TV wall—a charming small playroom, perfect for kids or as a creative space. Plus, a whole-house humidifier ensures your home stays comfortable during those dry days. Step outside to enjoy the spacious patio in the private backyard, where you can take in stunning views. You can also rest easy knowing the house exterior was recently painted and the roof was replaced in 2024 with upgraded cement shingles that come with a 10-year warranty! Conveniently located at RidgeGate Parkway and Chambers Road, you’ll have easy access to shopping, a variety of exceptional dining options, and a range of entertainment and business facilities. Families will love the proximity to highly-rated elementary, middle, and high schools. Enjoy over seven miles of scenic trails that wind through the community, seamlessly connecting to the Douglas County Regional Trail System—perfect for walking, running, or biking adventures. Come see it today!
Sold for $699,000
$699,000
14572 Domino Street, Parker, CO 80134
4beds
2,745sqft
Single Family Residence
Built in 2018
5,706 Square Feet Lot
$687,000 Zestimate®
$255/sqft
$3,599 Estimated rent
Home value
$687,000
$653,000 - $721,000
$3,599/mo
Zestimate® history
Owner options
List your home for rent
$3,599/mo
Rent Zestimate®
Find your next renter with Zillow Rental Manager. Plus, with online applications, you can quickly screen prospective tenants – for free.
$3,599/mo
Rent Zestimate®
Refinance and save
$4,228/mo
Est. payment
Refinancing to a lower rate could help reduce your monthly payments and save thousands over the life of the loan.
$4,228/mo
Est. payment
Explore your selling options
Work with a Zillow partner agent
Leverage their expertise and Zillow's premium Showcase listings to get your home seen by more buyers.
Get startedList with your own agent
Get your home in front of millions of buyers by listing it on Zillow.
Learn how to do itSell it yourself
Take full control of how buyers see your home on Zillow by listing For Sale by Owner (FSBO).
List your homeWhat's special
Zillow last checked:
Listing updated:
Listed by:
Aaron Moore 303-901-5981 ugotaguy1@gmail.com,
Equity Colorado Real Estate
Bought with:
Seth Turner, 100087610
Real Broker, LLC DBA Real
David Umphress, 100042362
Real Broker, LLC DBA Real
Source: REcolorado as distributed by MLS GRID,MLS#: 1692083
Facts & features
Interior
Bedrooms & bathrooms
- Bedrooms: 4
- Bathrooms: 4
- Full bathrooms: 2
- 3/4 bathrooms: 1
- 1/2 bathrooms: 1
- Main level bathrooms: 1
Primary bedroom
- Level: Upper
Bedroom
- Level: Upper
Bedroom
- Level: Upper
Bedroom
- Level: Basement
Primary bathroom
- Level: Upper
Bathroom
- Level: Upper
Bathroom
- Level: Main
Bathroom
- Level: Basement
Family room
- Level: Basement
Living room
- Level: Main
Office
- Level: Main
Heating
- Forced Air
Cooling
- Central Air
Appliances
- Included: Dishwasher, Disposal, Dryer, Humidifier, Microwave, Oven, Range, Range Hood, Refrigerator, Washer
- Laundry: In Unit
Features
- Ceiling Fan(s), Eat-in Kitchen, Kitchen Island, Quartz Counters, Smoke Free
- Flooring: Carpet, Laminate, Tile
- Windows: Double Pane Windows, Window Coverings, Window Treatments
- Basement: Finished
- Common walls with other units/homes: No Common Walls
Interior area
- Total structure area: 2,745
- Total interior livable area: 2,745 sqft
- Finished area above ground: 1,939
- Finished area below ground: 806
Property
Parking
- Total spaces: 2
- Parking features: Garage - Attached
- Attached garage spaces: 2
Features
- Levels: Two
- Stories: 2
- Entry location: Exterior Access
- Patio & porch: Patio
- Exterior features: Playground, Private Yard, Rain Gutters
- Fencing: Full
- Has view: Yes
- View description: Mountain(s)
Lot
- Size: 5,706 Square Feet
Details
- Parcel number: R0486624
- Special conditions: Standard
Construction
Type & style
- Home type: SingleFamily
- Architectural style: Contemporary
- Property subtype: Single Family Residence
Materials
- Brick, Frame, Wood Siding
- Foundation: Slab
- Roof: Concrete
Condition
- Year built: 2018
Utilities & green energy
- Sewer: Public Sewer
- Water: Public
Community & HOA
Community
- Security: Carbon Monoxide Detector(s), Smoke Detector(s)
- Subdivision: Meridian International Bus Center
HOA
- Has HOA: Yes
- Amenities included: Clubhouse, Playground, Pool, Trail(s)
- Services included: Maintenance Grounds, Recycling, Sewer, Trash
- HOA fee: $134 monthly
- HOA name: Advanced HOA Mgmgt
- HOA phone: 303-482-2213
Location
- Region: Parker
Financial & listing details
- Price per square foot: $255/sqft
- Tax assessed value: $674,528
- Annual tax amount: $5,260
- Date on market: 10/17/2024
- Listing terms: Cash,Conventional,FHA,VA Loan
- Exclusions: Seller's Personal Property
- Ownership: Individual
Price history
| Date | Event | Price |
|---|---|---|
| 1/8/2025 | Sold | $699,000-0.1%$255/sqft |
Source:  REcolorado as distributed by MLS GRID #1692083 Report a problem REcolorado as distributed by MLS GRID #1692083 Report a problem | ||
| 11/26/2024 | Pending sale | $699,999$255/sqft |
Source: REcolorado as distributed by MLS GRID #1692083 Report a problem | ||
| 11/16/2024 | Price change | $699,999-2.1%$255/sqft |
Source: REcolorado as distributed by MLS GRID #1692083 Report a problem | ||
| 11/6/2024 | Price change | $715,000-1.4%$260/sqft |
Source: REcolorado as distributed by MLS GRID #1692083 Report a problem | ||
| 10/17/2024 | Listed for sale | $725,000+63.1%$264/sqft |
Source: REcolorado as distributed by MLS GRID #1692083 Report a problem | ||
| 5/15/2018 | Sold | $444,476$162/sqft |
Source: Public Record Report a problem | ||
Public tax history
| Year | Property taxes | Tax assessment |
|---|---|---|
| 2025 | $5,221 -0.8% | $42,150 -9.5% |
| 2024 | $5,260 +21.4% | $46,570 -1% |
| 2023 | $4,334 -3.3% | $47,020 +43.3% |
| 2022 | $4,482 | $32,820 -2.8% |
| 2021 | -- | $33,760 +11.6% |
| 2020 | $4,028 +172.8% | $30,250 |
| 2019 | $1,477 0% | $30,250 +186.5% |
| 2018 | $1,477 -47.3% | $10,560 -45.8% |
| 2017 | $2,801 +242.6% | $19,470 +173.8% |
| 2016 | $818 +62.9% | $7,110 |
| 2015 | $502 | $7,110 |
Find assessor info on the county website
Neighborhood: Stepping Stone
Nearby homes
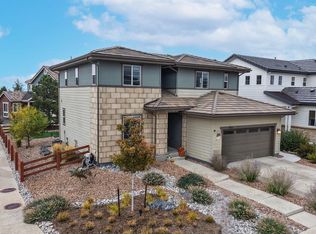
- $757,5004 bd4 ba3.1k sqft14566 Domino St, Parker, CO 80134Sold
- $628,9003 bd3 ba1.9k sqft14578 Domino St, Parker, CO 80134Off Market
- $653,6003 bd3 ba2k sqft14584 Domino St, Parker, CO 80134Off Market
- $692,3003 bd-- ba3.3k sqft10991 Big Stone Cir, Parker, CO 80134Off Market

- $663,0003 bd3 ba2.1k sqft10981 Big Stone Cir, Parker, CO 80134Off Market
- $701,4005 bd3 ba2.5k sqft14588 Domino St, Parker, CO 80134Off Market
- $713,0004 bd3 ba2.5k sqft14597 Domino St, Parker, CO 80134Off Market
- $664,1003 bd3 ba2k sqft10988 Big Stone Cir, Parker, CO 80134Off Market
Nearby schools
GreatSchools rating
- 8/10Prairie Crossing Elementary SchoolGrades: PK-6Distance: 1.3 mi
- 4/10Sierra Middle SchoolGrades: 7-8Distance: 3.3 mi
- 8/10Chaparral High SchoolGrades: 9-12Distance: 1.7 mi
Schools provided by the listing agent
- Elementary: Prairie Crossing
- Middle: Sierra
- High: Chaparral
- District: Douglas RE-1
Source: REcolorado as distributed by MLS GRID. This data may not be complete. We recommend contacting the local school district to confirm school assignments for this home.
Get a cash offer in 3 minutes
Find out how much your home could sell for in as little as 3 minutes with a no-obligation cash offer.
Estimated market value
$687,000
Get a cash offer in 3 minutes
Find out how much your home could sell for in as little as 3 minutes with a no-obligation cash offer.
Estimated market value
$687,000
- Colorado
- Douglas County
- Parker
- 80134
- Stepping Stone
- 14572 Domino Street
Nearby cities
Nearby neighborhoods
Nearby zip codes
Other Parker Topics
