Discover this charming, well-maintained home nestled in the peaceful Pheasant Run community of Aurora. Ideally located just steps from Sagebrush Elementary and a nearby neighborhood park, this residence offers a highly desirable blend of comfort and convenience — with no HOA fees. Inside, a functional floor plan provides spacious living areas, spacious bedrooms, and an abundance of natural light. The kitchen opens seamlessly to the family room, creating an ideal setting for both everyday living and entertaining. Durable vinyl flooring and quality carpeting contribute to a low-maintenance lifestyle. The expansive, private backyard offers endless potential to create your own outdoor oasis — whether adding a garden, extended patio, or dedicated play space. Additional upgrades include Champion windows throughout and a newer roof, offering peace of mind for years to come. With quick access to shopping, dining, parks, and major highways, this home is an excellent opportunity for first-time buyers or those looking to downsize without sacrificing comfort. Don’t miss it!
Sold for $425,000
$425,000
14572 E Tufts Avenue, Aurora, CO 80015
3beds
1,924sqft
Single Family Residence
Built in 1976
7,144 Square Feet Lot
$413,600 Zestimate®
$221/sqft
$2,678 Estimated rent
Home value
$413,600
$385,000 - $443,000
$2,678/mo
Zestimate® history
Owner options
List your home for rent
$2,678/mo
Rent Zestimate®
Find your next renter with Zillow Rental Manager. Plus, with online applications, you can quickly screen prospective tenants – for free.
$2,678/mo
Rent Zestimate®
Refinance and save
$2,515/mo
Est. payment
Refinancing to a lower rate could help reduce your monthly payments and save thousands over the life of the loan.
$2,515/mo
Est. payment
Explore your selling options
Work with a Zillow partner agent
Leverage their expertise and Zillow's premium Showcase listings to get your home seen by more buyers.
Get startedList with your own agent
Get your home in front of millions of buyers by listing it on Zillow.
Learn how to do itSell it yourself
Take full control of how buyers see your home on Zillow by listing For Sale by Owner (FSBO).
List your homeWhat's special
Expansive private backyardSpacious bedroomsAbundance of natural lightFunctional floor plan
Zillow last checked:
Listing updated:
Listed by:
Beth Inhelder 720-219-7454 Beth@NewLeaf-property.com,
HomeSmart
Bought with:
Karla Cardoza, 100109078
Your Castle Realty LLC
Source: REcolorado as distributed by MLS GRID,MLS#: 3886476
Facts & features
Interior
Bedrooms & bathrooms
- Bedrooms: 3
- Bathrooms: 3
- Full bathrooms: 1
- 3/4 bathrooms: 1
- 1/2 bathrooms: 1
- Main level bathrooms: 1
Bedroom
- Description: Large Bedroom Capable Of King-Size Bed
- Features: Primary Suite
- Level: Upper
Bedroom
- Level: Upper
Bedroom
- Level: Upper
Bathroom
- Description: Half-Bath Off Kitchen
- Level: Main
Bathroom
- Description: En Suite With Walk-In Shower
- Features: En Suite Bathroom
- Level: Upper
Bathroom
- Description: Full Bath With Shower/Tub Combo
- Level: Upper
Family room
- Description: Great Natural Light
- Level: Main
Kitchen
- Description: Eat-In Kitchen, Stainless Steel Appliances
- Level: Main
Laundry
- Description: Laundry In Unfinished Basement
- Level: Basement
Heating
- Forced Air
Cooling
- Evaporative Cooling
Appliances
- Included: Convection Oven, Dishwasher, Disposal, Electric Water Heater, Oven, Range, Range Hood, Refrigerator, Self Cleaning Oven
Features
- Ceiling Fan(s), Corian Counters, Eat-in Kitchen, Five Piece Bath, Pantry, Stone Counters
- Flooring: Carpet, Linoleum, Vinyl
- Windows: Double Pane Windows, Window Treatments
- Basement: Unfinished
Interior area
- Total structure area: 1,924
- Total interior livable area: 1,924 sqft
- Finished area above ground: 1,300
Property
Parking
- Total spaces: 2
- Parking features: Concrete
- Attached garage spaces: 2
Features
- Levels: Two
- Stories: 2
- Fencing: Partial
Lot
- Size: 7,144 Square Feet
- Residential vegetation: Grassed
Details
- Parcel number: 031675430
- Special conditions: Standard
Construction
Type & style
- Home type: SingleFamily
- Architectural style: Denver Square,Traditional
- Property subtype: Single Family Residence
Materials
- Wood Siding
- Foundation: Slab
- Roof: Composition
Condition
- Year built: 1976
Details
- Builder name: Witkin Homes
Utilities & green energy
- Electric: 110V, 220 Volts
- Sewer: Public Sewer
- Water: Public
- Utilities for property: Cable Available
Community & HOA
Community
- Security: Carbon Monoxide Detector(s), Smoke Detector(s)
- Subdivision: Pheasant Run
HOA
- Has HOA: No
Location
- Region: Aurora
Financial & listing details
- Price per square foot: $221/sqft
- Tax assessed value: $441,200
- Annual tax amount: $1,999
- Date on market: 10/30/2025
- Listing terms: 1031 Exchange,Cash,Conventional,FHA,Other,VA Loan
- Exclusions: Sellers Personal Property.
- Ownership: Individual
- Electric utility on property: Yes
- Road surface type: Paved
Price history
| Date | Event | Price |
|---|---|---|
| 12/8/2025 | Sold | $425,000$221/sqft |
Source:  REcolorado as distributed by MLS GRID #3886476 Report a problem REcolorado as distributed by MLS GRID #3886476 Report a problem | ||
| 11/4/2025 | Pending sale | $425,000$221/sqft |
Source: REcolorado as distributed by MLS GRID #3886476 Report a problem | ||
| 10/30/2025 | Listed for sale | $425,000$221/sqft |
Source: REcolorado as distributed by MLS GRID #3886476 Report a problem | ||
Public tax history
| Year | Property taxes | Tax assessment |
|---|---|---|
| 2025 | $2,000 +13.3% | $27,575 -14% |
| 2024 | $1,764 +53.1% | $32,046 -11.2% |
| 2023 | $1,152 -0.6% | $36,078 +58.6% |
| 2022 | $1,159 | $22,747 -2.8% |
| 2021 | -- | $23,402 +2.1% |
| 2020 | $1,141 +37.8% | $22,930 |
| 2019 | $828 | $22,930 +24.9% |
| 2018 | $828 +1.5% | $18,353 |
| 2017 | $816 | $18,353 +19.3% |
| 2016 | -- | $15,379 |
| 2015 | -- | $15,379 +35.3% |
| 2014 | $571 +19.9% | $11,367 -13.4% |
| 2013 | $476 | $13,130 |
| 2012 | -- | $13,130 |
| 2011 | $1,001 +2.8% | $13,130 +2.3% |
| 2010 | $975 -12.3% | $12,830 |
| 2009 | $1,111 | $12,830 -11.3% |
| 2008 | -- | $14,463 |
| 2007 | -- | $14,463 -1.6% |
| 2006 | -- | $14,695 |
| 2005 | -- | $14,695 +2.5% |
| 2002 | $1,061 +15.2% | $14,330 +21.4% |
| 2001 | $921 | $11,800 |
Find assessor info on the county website
Neighborhood: Pheasant Run
Nearby homes
- $515,6003 bd3 ba1.4k sqft14581 E Tufts Ave, Aurora, CO 80015Off Market

- $404,3003 bd1 ba1k sqft14580 E Tufts Ave, Aurora, CO 80015Off Market
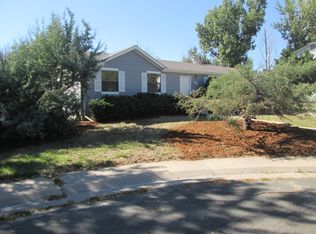
- $199,0001 bd1 ba792 sqft14130 E Temple Dr APT T01, Aurora, CO 80015Sold
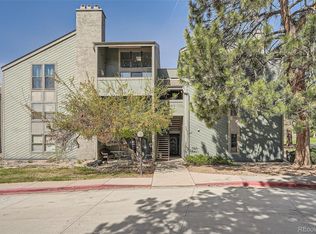
- $464,7004 bd2 ba1.7k sqft14571 E Tufts Ave, Aurora, CO 80015Off Market
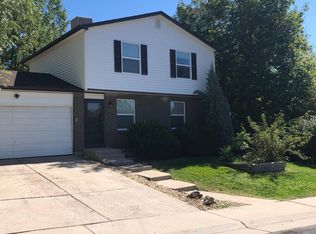
- $414,5002 bd2 ba900 sqft14582 E Tufts Ave, Aurora, CO 80015Off Market
- $418,6003 bd2 ba1.3k sqft14592 E Tufts Ave, Aurora, CO 80015Off Market
- $463,0004 bd2 ba1.6k sqft14623 E Tufts Ave, Aurora, CO 80015Off Market
- $246,6002 bd1 ba784 sqft4646 S Dillon Ct UNIT A, Aurora, CO 80015Off Market
Nearby schools
GreatSchools rating
- 4/10Sagebrush Elementary SchoolGrades: PK-5Distance: 0.1 mi
- 5/10Laredo Middle SchoolGrades: 6-8Distance: 1 mi
- 5/10Smoky Hill High SchoolGrades: 9-12Distance: 1.1 mi
Schools provided by the listing agent
- Elementary: Sagebrush
- Middle: Laredo
- High: Smoky Hill
- District: Cherry Creek 5
Source: REcolorado as distributed by MLS GRID. This data may not be complete. We recommend contacting the local school district to confirm school assignments for this home.
Get a cash offer in 3 minutes
Find out how much your home could sell for in as little as 3 minutes with a no-obligation cash offer.
Estimated market value
$413,600
Get a cash offer in 3 minutes
Find out how much your home could sell for in as little as 3 minutes with a no-obligation cash offer.
Estimated market value
$413,600
- Colorado
- Arapahoe County
- Aurora
- 80015
- Pheasant Run
- 14572 E Tufts Avenue
Nearby cities
Nearby neighborhoods
Nearby zip codes
Other Aurora Topics
