Skip main navigation
Off market
  • $445,200

    14572 E Us Highway 40, Marshall, IL 62441

    5beds
    4,005sqft
    Single Family
    Built in 1921
    7.4 Acres Lot
    $445,200 Zestimate®
    $111/sqft
    $3,299 Estimated rent

    Home value

    $445,200

    $410,000 - $485,000

    $3,299/mo

    Zestimate® history
    Loading
    Loading...

    Owner options

    List your home for rent

    $3,299/mo

    Rent Zestimate®

    Find your next renter with Zillow Rental Manager. Plus, with online applications, you can quickly screen prospective tenants – for free.

    Learn more

    $3,299/mo

    Rent Zestimate®

    Refinance and save

    $3,067/mo

    Est. payment

    Refinancing to a lower rate could help reduce your monthly payments and save thousands over the life of the loan.

    See today's rates

    $3,067/mo

    Est. payment

    Explore your selling options

    Work with a Zillow partner agent

    Leverage their expertise and Zillow's premium Showcase listings to get your home seen by more buyers.

    Get started

    List with your own agent

    Get your home in front of millions of buyers by listing it on Zillow.

    Learn how to do it

    Sell it yourself

    Take full control of how buyers see your home on Zillow by listing For Sale by Owner (FSBO).

    List your home

    What's special

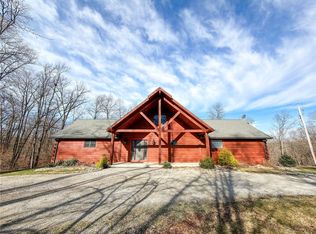
    HUGE Price Reduction!! Motivated Seller! This is a must see property!! Call to tour soon!! Own a little piece of heaven with this property! It offers a hilltop setting with wonderful views front and back while watching wildlife roaming daily. It has 4005 sq ft of living space, a basement, gorgeous hardwood floors, tiled floors, tons of storage, jetted tub in master bath down, gas fireplaces in dining room & Livg room, remodeled kitchen with custom made solid wood cabinets by Garver Cabinets in Casey, IL. Upstairs you have another master bedroom, and 2-3 more bedrooms possible + a vintage styled upstairs bath. The living room, foyer, master bedroom down all lead to the open front porch through French doors. A gorgeous open staircase adorns the grand foyer which host several closet spaces that is every woman's dream. There is an upstairs master with a dressing room and Jack & Jill closets. The back deck has a Sunsetter remote controlled awning, upstairs South windows host Sunsetter solar-powered window shades.\ Central air up and wall unit is down. In the back of the property is an adorable 620 sq ft 1 bed 1 bath cottage with a wonderful screened in porch to enjoy. The cottage can come furnished with washer and dryer to hook up also. This could host as a guest home, mother in law home, Air B&B, or anything you want it to become. The property has a 30x45 Pole barn that is every guy's dream mancave with ac, heat and a full bath, secure gun room, workbenches and storage units along with a 9x45 lean-to. In the back of the property is an old dairy barn that could be redone or use the old wood for projects. The property has beautiful landscaping, perennials, Japanese rock garden and sunken pond, 7x7 playhouse w/deck on stone pillars 6 ft off the ground . Check this one out and see and feel the serenity and peacefulness you feel while visiting this listing.

    This property is off market, which means it's not currently listed for sale or rent on Zillow. This may be different from what's available on other websites or public sources.

    Facts & features

    Interior

    Bedrooms & bathrooms
    • Bedrooms: 5
    • Bathrooms: 3
    • Full bathrooms: 2
    • 1/2 bathrooms: 1
    Heating
    • Radiant, Gas
    Cooling
    • Central, Wall
    Appliances
    • Included: Dishwasher, Dryer, Microwave, Range / Oven, Refrigerator, Washer
    Features
    • Sump Pump, Fireplace Gas, Jetted Tub, Workshop Area, Attic Fan, Plaster, Whole Hse Fan, Fireplace-Livingroom, Attic, Island, Attic-Pull Down Stairs
    • Basement: Unfinished
    • Has fireplace: Yes
    Interior area
    • Total interior livable area: 4,005 sqft

    Property

    Features
    • Exterior features: Wood
    Lot
    • Size: 7.4 Acres
    Details
    • Parcel number: 08082800400006
    • Zoning: RES

    Construction

    Type & style
    • Home type: SingleFamily
    • Property subtype: Single Family
    Materials
    • Frame
    • Roof: Asphalt
    Condition
    • Year built: 1921

    Utilities & green energy

    • Water: Public

    Community & HOA

    Location
    • Region: Marshall

    Financial & listing details

    • Price per square foot: $111/sqft
    • Tax assessed value: $271,179
    • Annual tax amount: $5,021
    • Road surface type: Gravel, Private

    Price history

    DateEventPrice
    11/17/2021Sold$350,000-6.7%$87/sqft
    Source: CIBR #6214256 Report a problem
    10/11/2021Pending sale$375,000$94/sqft
    Source: CIBR #6214256 Report a problem
    9/11/2021Price change$375,000-6.2%$94/sqft
    Source: CIBR #6214256 Report a problem
    8/10/2021Price change$399,700-6%$100/sqft
    Source: CIBR #6214256 Report a problem
    7/1/2021Listed for sale$425,000$106/sqft
    Source: CIBR #6214256 Report a problem

    Public tax history

    YearProperty taxesTax assessment
    2024$5,021 +1.5%$90,393
    2023$4,948 +5.4%$90,393 +12%
    2022$4,694 +8.2%$80,708 +7%
    2021$4,339 +0.1%$75,428
    2020$4,333 -5.2%$75,428
    2019$4,572 $75,428 -2.2%
    2017-- $77,141 +10.5%
    2016-- $69,800 +4.1%
    2015-- $67,023 +9.9%
    2014$3,651 $60,970 +3.5%
    2013$3,651 -2.9%$58,910 -4.6%
    2010$3,760 +0.5%$61,730
    2009$3,740 $61,730
    Find assessor info on the county website

    Neighborhood: 62441

    Nearby schools

    GreatSchools rating
    Schools provided by the listing agent
    • District: Marshall Dist. 2C

    Source: The MLS. This data may not be complete. We recommend contacting the local school district to confirm school assignments for this home.

    Get pre-qualified for a loan
    At Zillow Home Loans, we can pre-qualify you in as little as 5 minutes with no impact to your credit score.

    An equal housing lender. NMLS #10287.