Skip main navigation
Sold
  • $656,000

    14572 SE Cherry Hill Ln, Milwaukie, OR 97267

    4beds
    2,743sqft
    Residential, Single Family Residence
    Built in 2004
    6,969 Square Feet Lot
    $655,500 Zestimate®
    $239/sqft
    $3,759 Estimated rent

    Home value

    $655,500

    $623,000 - $688,000

    $3,759/mo

    Zestimate® history
    Loading
    Loading...

    Owner options

    List your home for rent

    $3,759/mo

    Rent Zestimate®

    Find your next renter with Zillow Rental Manager. Plus, with online applications, you can quickly screen prospective tenants – for free.

    Learn more

    $3,759/mo

    Rent Zestimate®

    Refinance and save

    $4,540/mo

    Est. payment

    Refinancing to a lower rate could help reduce your monthly payments and save thousands over the life of the loan.

    See today's rates

    $4,540/mo

    Est. payment

    Explore your selling options

    Work with a Zillow partner agent

    Leverage their expertise and Zillow's premium Showcase listings to get your home seen by more buyers.

    Get started

    List with your own agent

    Get your home in front of millions of buyers by listing it on Zillow.

    Learn how to do it

    Sell it yourself

    Take full control of how buyers see your home on Zillow by listing For Sale by Owner (FSBO).

    List your home

    What's special

    Two-car garageGrand foyerSeparate showerWalk-in closet with built-insSpacious primary suiteSoaking tubNew roof
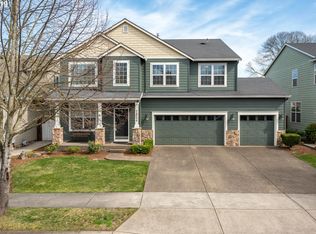
    Step into a home that offers space, comfort, and thoughtful design in the well-established Greenbrier neighborhood. NEW carpet and freshly painted inside now. This 4-bedroom, 2.5-bath home sits on a desirable .16-acre corner lot and offers 2,743 square feet of functional living space designed for everyday living and entertaining. The main level welcomes you with 9-foot ceilings and a grand foyer that sets the tone for the rest of the home. The layout flows naturally into the living and dining areas, where large windows and skylights bring in natural light and create a warm, inviting feel. The kitchen is well-equipped with stainless steel appliances, quartz countertops, a center island, and a butler’s pantry, adding extra prep space and storage to keep everything organized and within reach. Upstairs, the spacious primary suite offers a relaxing retreat with a soaking tub, separate shower, walk-in closet with built-ins, and a generous layout. The additional bedrooms provide flexibility for a variety of uses, while the massive loft bonus room stands out as a versatile space for work, recreation, media, or relaxation. 8-foot French doors lead to the fenced backyard, designed for enjoyment with a covered patio that’s perfect for gatherings or quiet evenings. The outdoor space includes a cherry tree, pear tree, and grapevines, all that fruit, adding seasonal beauty and homegrown enjoyment. The landscaping is well maintained, enhancing the curb appeal of this corner-lot property. Additional highlights include a two-car garage, A/C, professionally installed electric vehicle charger, new roof, and 8.32 kW solar array. With its combination of space, features, and location, this home is ready for its next chapter. Schedule a showing to experience everything it has to offer.

    Zillow last checked:

    Listing updated:

    Listed by:

    Natalya Oreste 503-888-1538,

    Berkshire Hathaway HomeServices NW Real Estate

    Bought with:

    Diana Ferguson, 200503157

    Keller Williams Realty Portland Elite

    Source: RMLS (OR),MLS#: 750526597MLS Logo

    Facts & features

    Interior

    Bedrooms & bathrooms
    • Bedrooms: 4
    • Bathrooms: 3
    • Full bathrooms: 2
    • Partial bathrooms: 1
    • Main level bathrooms: 1
    Rooms
    • Room types: Bonus Room, Bedroom 4, Utility Room, Bedroom 2, Bedroom 3, Dining Room, Family Room, Kitchen, Living Room, Primary Bedroom
    Primary bedroom
    • Features: French Doors, Soaking Tub, Walkin Closet
    • Level: Upper
    • Area: 221
    • Dimensions: 17 x 13
    Bedroom 2
    • Features: Wallto Wall Carpet
    • Level: Upper
    • Area: 100
    • Dimensions: 10 x 10
    Bedroom 3
    • Features: Wallto Wall Carpet
    • Level: Upper
    • Area: 110
    • Dimensions: 11 x 10
    Bedroom 4
    • Features: Walkin Closet, Wallto Wall Carpet
    • Level: Upper
    • Area: 154
    • Dimensions: 11 x 14
    Dining room
    • Features: Hardwood Floors, High Ceilings
    • Level: Main
    • Area: 150
    • Dimensions: 10 x 15
    Family room
    • Features: Hardwood Floors, High Ceilings
    • Level: Main
    • Area: 210
    • Dimensions: 14 x 15
    Kitchen
    • Features: French Doors, Island, Butlers Pantry
    • Level: Main
    • Area: 240
    • Width: 20
    Living room
    • Features: Fireplace, Hardwood Floors, High Ceilings
    • Level: Main
    • Area: 169
    • Dimensions: 13 x 13
    Heating
    • Forced Air, Fireplace(s)
    Cooling
    • Central Air
    Appliances
    • Included: Dishwasher, Disposal, Microwave, Gas Water Heater
    Features
    • Soaking Tub, Walk-In Closet(s), High Ceilings, Kitchen Island, Butlers Pantry
    • Flooring: Hardwood, Laminate, Tile, Wall to Wall Carpet
    • Doors: French Doors
    • Windows: Double Pane Windows, Vinyl Frames
    • Basement: Crawl Space
    • Number of fireplaces: 1
    • Fireplace features: Gas
    Interior area
    • Total structure area: 2,743
    • Total interior livable area: 2,743 sqft

    Property

    Parking
    • Total spaces: 2
    • Parking features: Driveway, Garage Door Opener, Electric Vehicle Charging Station(s), Attached
    • Attached garage spaces: 2
    • Has uncovered spaces: Yes
    Features
    • Levels: Two
    • Stories: 2
    • Patio & porch: Covered Patio
    • Exterior features: Garden, Yard
    • Fencing: Fenced
    Lot
    • Size: 6,969 Square Feet
    • Features: Corner Lot, Level, Sprinkler, SqFt 5000 to 6999
    Details
    • Additional structures: ToolShed
    • Parcel number: 05008114
    • Zoning: R7

    Construction

    Type & style
    • Home type: SingleFamily
    • Architectural style: Traditional
    • Property subtype: Residential, Single Family Residence
    Materials
    • Vinyl Siding
    • Foundation: Concrete Perimeter
    • Roof: Composition
    Condition
    • Resale
    • New construction: No
    • Year built: 2004

    Utilities & green energy

    • Gas: Gas
    • Sewer: Public Sewer
    • Water: Public
    • Utilities for property: Cable Connected
    Green energy
    • Energy generation: Solar

    Community & HOA

    Community
    • Subdivision: Clackamas
    HOA
    • Has HOA: Yes
    • Amenities included: Commons, Management
    • HOA fee: $530 annually
    Location
    • Region: Milwaukie

    Financial & listing details

    • Price per square foot: $239/sqft
    • Tax assessed value: $612,782
    • Annual tax amount: $6,603
    • Date on market: 4/8/2026
    • Cumulative days on market: 94 days
    • Listing terms: Cash,Conventional,FHA,VA Loan
    • Road surface type: Paved

    Price history

    DateEventPrice
    8/14/2026Sold$656,000-1.4%$239/sqft
    Source: RMLS (OR) #750526597 Report a problem
    7/12/2026Pending sale$665,000$242/sqft
    Source: RMLS (OR) #750526597 Report a problem
    4/30/2026Price change$665,000-1.5%$242/sqft
    Source: RMLS (OR) #750526597 Report a problem
    4/8/2026Listed for sale$675,000+40.6%$246/sqft
    Source: RMLS (OR) #750526597 Report a problem
    3/21/2019Sold$480,000+2.3%$175/sqft
    Source: RMLS (OR) #19008909 Report a problem
    3/6/2019Pending sale$469,000$171/sqft
    Source: The Brokerage House #19008909 Report a problem
    3/1/2019Listed for sale$469,000$171/sqft
    Source: The Brokerage House #19008909 Report a problem
    12/2/2018Listing removed$469,000$171/sqft
    Source: Realty Edge #18185462 Report a problem
    10/29/2018Price change$469,000-2.1%$171/sqft
    Source: Realty Edge #18185462 Report a problem
    8/28/2018Price change$479,000-2%$175/sqft
    Source: Realty Edge #18185462 Report a problem
    8/1/2018Listed for sale$489,000+92.5%$178/sqft
    Source: Realty Edge #18185462 Report a problem
    12/5/2012Sold$254,000+6.9%$93/sqft
    Source: RMLS (OR) #11621327 Report a problem
    8/15/2012Price change$237,500-3%$87/sqft
    Source: Keller Williams-Pdx Central #11621327 Report a problem
    6/14/2012Price change$244,900-4.8%$89/sqft
    Source: Keller Williams-Pdx Central #11621327 Report a problem
    3/19/2012Price change$257,212+5.3%$94/sqft
    Source: Keller Williams-Pdx Central #11621327 Report a problem
    3/17/2012Price change$244,351-5%$89/sqft
    Source: Keller Williams-Pdx Central #11621327 Report a problem
    2/25/2012Price change$257,212-5%$94/sqft
    Source: Keller Williams-Pdx Central #11621327 Report a problem
    1/15/2012Price change$270,750-5%$99/sqft
    Source: Keller Williams-Pdx Central #11621327 Report a problem
    12/24/2011Price change$285,000-5%$104/sqft
    Source: Keller Williams-Pdx Central #11621327 Report a problem
    12/1/2011Listed for sale$300,000+3.5%$109/sqft
    Source: Keller Williams-Pdx Central #11621327 Report a problem
    11/7/2009Listing removed$289,900$106/sqft
    Source: Parsons Team / Neighborhood Real Estate Group #8077273 Report a problem
    12/8/2008Price change$289,900-5%$106/sqft
    Source: Parsons Team / Neighborhood Real Estate Group #8077273 Report a problem
    10/19/2008Price change$305,000-18.7%$111/sqft
    Source: Parsons Team / Neighborhood Real Estate Group #8077273 Report a problem
    8/3/2008Listed for sale$375,000-6.2%$137/sqft
    Source: Parsons Team / Neighborhood Real Estate Group #8077273 Report a problem
    9/15/2006Sold$399,950+35.6%$146/sqft
    Source: Public Record Report a problem
    12/17/2004Sold$295,000$108/sqft
    Source: Public Record Report a problem

    Public tax history

    YearProperty taxesTax assessment
    2025$6,603 +3.7%$346,809 +3%
    2024$6,370 +2.9%$336,708 +3%
    2023$6,191 +5.7%$326,901 +3%
    2022$5,859 +3.8%$317,380 +3%
    2021$5,646 +3.2%$308,136 +3%
    2020$5,470 +1.5%$299,162 +3%
    2019$5,392 +14.2%$290,449 +3%
    2018$4,720 $281,989 +3%
    2017$4,720 +7.1%$273,776 +3%
    2016$4,408 $265,802 +3%
    2015$4,408 +2.9%$258,060 +3%
    2014$4,283 +9.3%$250,544 +3%
    2013$3,919 -11.6%$243,247 +3%
    2012$4,434 -2.5%$236,162 +0.9%
    2011$4,550 +4.8%$234,078 +3%
    2010$4,343 +4.3%$227,260 +3%
    2009$4,162 +10%$220,641 +3%
    2008$3,786 +5.8%$214,215 +3%
    2007$3,579 +20%$207,976 +3%
    2006$2,983 +0.3%$201,918 +3%
    2005$2,974 +520.5%$196,037 +592.7%
    2004$479 $28,301
    Find assessor info on the county website

    Neighborhood: Oatfield

    Nearby schools

    GreatSchools rating
    Schools provided by the listing agent
    • Elementary: View Acres
    • Middle: Alder Creek
    • High: Putnam

    Source: RMLS (OR). This data may not be complete. We recommend contacting the local school district to confirm school assignments for this home.

    Get a cash offer in 3 minutes
    Find out how much your home could sell for in as little as 3 minutes with a no-obligation cash offer.
    Estimated market value
    $655,500
    Get a cash offer in 3 minutes
    Find out how much your home could sell for in as little as 3 minutes with a no-obligation cash offer.
    Estimated market value
    $655,500