Skip main navigation
Closed
  • $407,000

    14572 Twin Lakes Cir, Burnsville, MN 55306

    3beds
    1,877sqft
    Townhouse Side x Side
    Built in 2021
    1,655 Square Feet Lot
    $414,400 Zestimate®
    $217/sqft
    $2,695 Estimated rent

    Home value

    $414,400

    Estimated sales range

    Not available

    $2,695/mo

    Zestimate® history
    Loading
    Loading...

    Owner options

    List your home for rent

    $2,695/mo

    Rent Zestimate®

    Find your next renter with Zillow Rental Manager. Plus, with online applications, you can quickly screen prospective tenants – for free.

    Learn more

    $2,695/mo

    Rent Zestimate®

    Refinance and save

    $2,855/mo

    Est. payment

    Refinancing to a lower rate could help reduce your monthly payments and save thousands over the life of the loan.

    See today's rates

    $2,855/mo

    Est. payment

    Explore your selling options

    Work with a Zillow partner agent

    Leverage their expertise and Zillow's premium Showcase listings to get your home seen by more buyers.

    Get started

    List with your own agent

    Get your home in front of millions of buyers by listing it on Zillow.

    Learn how to do it

    Sell it yourself

    Take full control of how buyers see your home on Zillow by listing For Sale by Owner (FSBO).

    List your home

    What's special

    Open-concept loftSpa-inspired bathroomSeparate showerCustom-built gorgeous surroundSpacious primary bedroom suiteStainless-steel appliancesQuartz countertops
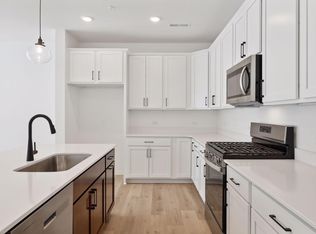
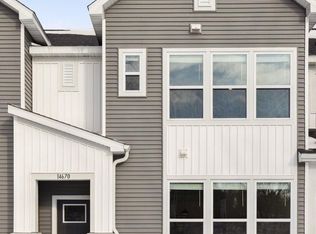
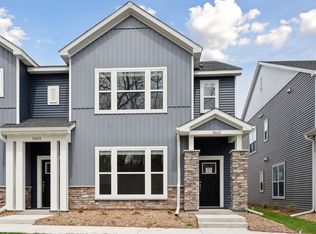
    Welcome to this meticulously maintained 2-level townhouse, built in 2021, offering contemporary living at its finest. With 3 spacious bedrooms and 3 stylish bathrooms, this home is perfect for growing families, professionals, or anyone seeking a blend of comfort and elegance. Step inside to discover a host of custom improvements designed to elevate everyday living. The heart of the home—the kitchen—is a chef's dream, featuring beautiful quartz countertops, a large walk-in pantry, and cabinets and hardware that perfectly complement the stainless-steel appliances. Enjoy cozy nights by the fireplace with a custom-built, gorgeous surround that adds a touch of luxury to the living area. Electric blinds in the living room add convenience and style with just the push of a button. The spacious primary bedroom suite is a true retreat, offering plenty of room to unwind and relax. Enjoy ultimate comfort in this oversized suite, complete with an attached, spa-inspired bathroom. The bathroom features double sinks, a separate shower, and oversized bathtub. The massive walk-in closet is a standout feature, providing an abundance of space for all your wardrobe essentials. In every bedroom, you'll find custom Container Store Elfa systems, offering exceptional organization and maximized storage space. This townhome features a versatile loft space on the second level, offering endless possibilities. Whether you need a home office, reading nook, play area, or additional living space, this open-concept loft can be tailored to suit your needs. Additional features include an attached garage for easy parking and storage, a dog park just a few steps away, a community fire pit area, and a pond view. Located in a sought-after, quiet, small neighborhood, this home offers a perfect blend of modern convenience and luxury living, with many custom improvements and less cost than most new construction townhomes. With close proximity to both downtowns, tons of shopping, excellent schools – District 196, and easy access to 35, life doesn't get much better than this. Don’t miss out on the chance to make this stunning townhome yours!

    Zillow last checked:

    Listing updated:

    Listed by:

    Amy Wollmuth 612-409-0159,

    Fathom Realty MN, LLC

    Bought with:

    Gina Parker

    Realty Exchange

    Source: NorthstarMLS as distributed by MLS GRID,MLS#: 6654877MLS Logo

    Facts & features

    Interior

    Bedrooms & bathrooms
    • Bedrooms: 3
    • Bathrooms: 3
    • Full bathrooms: 2
    • 1/2 bathrooms: 1
    Bedroom
    • Level: Upper
    • Area: 210 Square Feet
    • Dimensions: 15 x 14
    Bedroom 2
    • Level: Upper
    • Area: 110 Square Feet
    • Dimensions: 11 x 10
    Bedroom 3
    • Level: Upper
    • Area: 120 Square Feet
    • Dimensions: 12 x 10
    Dining room
    • Level: Main
    • Area: 156 Square Feet
    • Dimensions: 13 x 12
    Kitchen
    • Level: Main
    • Area: 144 Square Feet
    • Dimensions: 12 x 12
    Living room
    • Level: Main
    • Area: 195 Square Feet
    • Dimensions: 15 x 13
    Loft
    • Level: Upper
    • Area: 132 Square Feet
    • Dimensions: 12 x 11
    Heating
    • Forced Air
    Cooling
    • Central Air
    Appliances
    • Included: Air-To-Air Exchanger, Dishwasher, Disposal, Dryer, Exhaust Fan, Gas Water Heater, Microwave, Range, Refrigerator, Stainless Steel Appliance(s), Washer
    • Laundry: Laundry Room, Upper Level
    Features
    • Basement: None
    • Number of fireplaces: 1
    • Fireplace features: Electric, Living Room
    Interior area
    • Total structure area: 1,877
    • Total interior livable area: 1,877 sqft
    • Finished area above ground: 1,877
    • Finished area below ground: 0

    Property

    Parking
    • Total spaces: 2
    • Parking features: Attached, Asphalt, Garage Door Opener, Guest, Paved Lot
    • Attached garage spaces: 2
    • Has uncovered spaces: Yes
    • Details: Garage Dimensions (22x20)
    Accessibility
    • Accessibility features: No Stairs External
    Features
    • Levels: Two
    • Stories: 2
    • Fencing: None
    Lot
    • Size: 1,655 Square Feet
    • Dimensions: 22 x 75
    Details
    • Foundation area: 1171
    • Parcel number: 027820106020
    • Zoning description: Residential-Single Family

    Construction

    Type & style
    • Home type: Townhouse
    • Property subtype: Townhouse Side x Side
    • Attached to another structure: Yes
    Materials
    • Concrete, Frame
    • Roof: Age 8 Years or Less,Asphalt
    Condition
    • New construction: No
    • Year built: 2021

    Utilities & green energy

    • Electric: Circuit Breakers, 150 Amp Service
    • Gas: Electric, Natural Gas
    • Sewer: City Sewer/Connected
    • Water: City Water/Connected

    Community & HOA

    Community
    • Subdivision: Twin Lakes Residential 2nd Add
    HOA
    • Has HOA: Yes
    • Amenities included: Unspecified
    • Services included: Maintenance Structure, Lawn Care, Maintenance Grounds, Parking, Professional Mgmt, Sanitation, Shared Amenities, Snow Removal
    • HOA fee: $295 monthly
    • HOA name: Gassen
    • HOA phone: 952-922-5575
    Location
    • Region: Burnsville

    Financial & listing details

    • Price per square foot: $217/sqft
    • Tax assessed value: $347,100
    • Annual tax amount: $3,904
    • Date on market: 1/31/2025
    • Cumulative days on market: 10 days
    • Road surface type: Paved

    Price history

    DateEventPrice
    3/3/2025Sold$407,000-2.4%$217/sqft
    Source: NorthstarMLS as distributed by MLS GRID #6654877 Report a problem
    2/9/2025Pending sale$417,000$222/sqft
    Source: NorthstarMLS as distributed by MLS GRID #6654877 Report a problem
    1/31/2025Listed for sale$417,000+0.5%$222/sqft
    Source: NorthstarMLS as distributed by MLS GRID #6654877 Report a problem
    6/29/2022Sold$415,000$221/sqft
    Source: NorthstarMLS as distributed by MLS GRID #6188178 Report a problem
    5/27/2022Pending sale$415,000$221/sqft
    Source: NorthstarMLS as distributed by MLS GRID #6188178 Report a problem
    5/1/2022Listed for sale$415,000$221/sqft
    Source: NorthstarMLS as distributed by MLS GRID #6188178 Report a problem
    5/1/2022Listing removed--
    Source: NorthstarMLS as distributed by MLS GRID #6172879 Report a problem
    4/1/2022Listed for sale$415,000$221/sqft
    Source: NorthstarMLS as distributed by MLS GRID #6172879 Report a problem
    4/1/2022Listing removed--
    Source: NorthstarMLS as distributed by MLS GRID #6156426 Report a problem
    2/24/2022Listed for sale$415,000$221/sqft
    Source: NorthstarMLS as distributed by MLS GRID #6156426 Report a problem
    2/24/2022Listing removed--
    Source: NorthstarMLS as distributed by MLS GRID #6140595 Report a problem
    2/3/2022Price change$415,000+1.2%$221/sqft
    Source: NorthstarMLS as distributed by MLS GRID #6140595 Report a problem
    1/8/2022Listed for sale$410,000$218/sqft
    Source: NorthstarMLS as distributed by MLS GRID #6140595 Report a problem

    Public tax history

    YearProperty taxesTax assessment
    2024$4,070 +4.3%$347,100 +3.8%
    2023$3,904 +49.3%$334,500 +37.5%
    2022$2,614 +954%$243,200 +1297.7%
    2021$248 $17,400
    Find assessor info on the county website

    Neighborhood: 55306

    Nearby schools

    GreatSchools rating
    Get a cash offer in 3 minutes
    Find out how much your home could sell for in as little as 3 minutes with a no-obligation cash offer.
    Estimated market value
    $414,400
    Get a cash offer in 3 minutes
    Find out how much your home could sell for in as little as 3 minutes with a no-obligation cash offer.
    Estimated market value
    $414,400