Skip main navigation
Sold for $898,000
  • Listing Provided by: CAMDEN MCKAY REALTY
    Bought with: Elevate Real Estate Agency
    $898,000

    14573 Calgary Cir, Fontana, CA 92336

    5beds
    3,666sqft
    Single Family Residence
    Built in 1999
    8,875 Square Feet Lot
    $891,200 Zestimate®
    $245/sqft
    $4,133 Estimated rent

    Home value

    $891,200

    $811,000 - $980,000

    $4,133/mo

    Zestimate® history
    Loading
    Loading...

    Owner options

    List your home for rent

    $4,133/mo

    Rent Zestimate®

    Find your next renter with Zillow Rental Manager. Plus, with online applications, you can quickly screen prospective tenants – for free.

    Learn more

    $4,133/mo

    Rent Zestimate®

    Refinance and save

    $5,670/mo

    Est. payment

    Refinancing to a lower rate could help reduce your monthly payments and save thousands over the life of the loan.

    See today's rates

    $5,670/mo

    Est. payment

    Explore your selling options

    Work with a Zillow partner agent

    Leverage their expertise and Zillow's premium Showcase listings to get your home seen by more buyers.

    Get started

    List with your own agent

    Get your home in front of millions of buyers by listing it on Zillow.

    Learn how to do it

    Sell it yourself

    Take full control of how buyers see your home on Zillow by listing For Sale by Owner (FSBO).

    List your home

    What's special

    Low-maintenance backyardGenerously sized secondary bedroomsQuiet cul-de-sacCustom cabinetryExpansive primary suiteGranite countertopsRemodeled kitchen
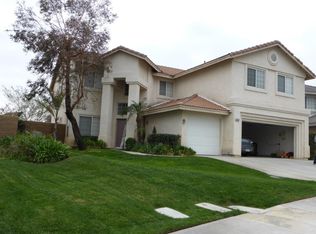
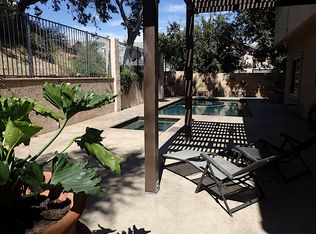
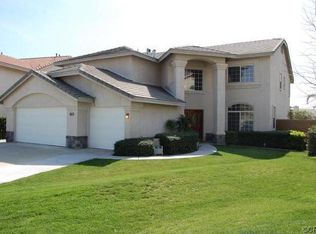
    Welcome to 14573 Calgary Circle in the desirable Hunters Ridge community of Fontana, belonging to the Highly Acclaimed Etiwanda School District. One of the largest home's in the neighborhood, this impressive 5-bedroom, 2.5-bath home offers 3,666 sq ft of spacious living on an 8,875 sq ft corner lot tucked into a quiet cul-de-sac. Step inside to a bright and open floor plan featuring laminate and tile flooring throughout the main level, a formal living and dining room, and a welcoming family room with fireplace—perfect for everyday living and entertaining. The remodeled kitchen showcases granite countertops, custom cabinetry, and ample prep and storage space, opening seamlessly to the main living areas. Downstairs also includes a versatile den with a convenient half bath, ideal for a home office, guest space, or playroom. Upstairs, retreat to the expansive primary suite complete with a private custom balcony offering breathtaking city lights views. The generously sized secondary bedrooms provide comfort and flexibility, while the impressive 20 ft x 21 ft flex space can be used as a game room, loft, media room, or even converted into an additional bedroom. The low-maintenance backyard is perfect for relaxing or entertaining, and the premium corner lot location enhances privacy and curb appeal. This rare combination of size, layout, and views makes this home a standout opportunity in Hunters Ridge—don’t miss your chance to own one of the area’s most spacious and well-situated properties.

    Zillow last checked:

    Listing updated:

    Listing Provided by:

    MICHAEL MUCINO DRE #01374697 909-841-0243,

    CAMDEN MCKAY REALTY

    Bought with:

    Christopher Rodriguez, DRE #01763734

    Elevate Real Estate Agency

    Source: CRMLS,MLS#: IV26035352MLS LogoOriginating MLS: California Regional MLS

    Facts & features

    Interior

    Bedrooms & bathrooms
    • Bedrooms: 5
    • Bathrooms: 3
    • Full bathrooms: 2
    • 1/2 bathrooms: 1
    • Main level bathrooms: 1
    • Main level bedrooms: 1
    Bathroom
    • Features: Closet, Dual Sinks, Enclosed Toilet, Separate Shower, Tub Shower
    Kitchen
    • Features: Granite Counters, Kitchen/Family Room Combo, Remodeled, Updated Kitchen
    Other
    • Features: Walk-In Closet(s)
    Heating
    • Central
    Cooling
    • Central Air
    Appliances
    • Included: Dishwasher, Gas Range
    • Laundry: Inside, Laundry Room
    Features
    • Breakfast Bar, Breakfast Area, Separate/Formal Dining Room, Granite Counters, High Ceilings, Multiple Staircases, Open Floorplan, Pantry, Recessed Lighting, Walk-In Closet(s)
    • Flooring: Tile, Vinyl
    • Has fireplace: Yes
    • Fireplace features: Living Room
    • Common walls with other units/homes: 1 Common Wall
    Interior area
    • Total interior livable area: 3,666 sqft

    Property

    Parking
    • Total spaces: 3
    • Parking features: Door-Multi, Door-Single, Garage Faces Front, Garage
    • Attached garage spaces: 3
    Features
    • Levels: Two
    • Stories: 2
    • Entry location: 1
    • Patio & porch: Concrete, Covered, Deck
    • Pool features: None
    • Spa features: None
    • Fencing: Block,Wrought Iron
    • Has view: Yes
    • View description: City Lights, Mountain(s)
    Lot
    • Size: 8,875 sqft
    • Features: Cul-De-Sac
    Details
    • Parcel number: 1107081440000
    • Special conditions: Standard

    Construction

    Type & style
    • Home type: SingleFamily
    • Property subtype: Single Family Residence
    • Attached to another structure: Yes
    Materials
    • Stucco
    • Foundation: Slab
    • Roof: Tile
    Condition
    • New construction: No
    • Year built: 1999

    Utilities & green energy

    • Sewer: Public Sewer
    • Water: Public
    • Utilities for property: Electricity Connected, Natural Gas Connected, Sewer Connected

    Community & neighborhood

    Security
    • Security features: Smoke Detector(s)
    Community
    • Community features: Street Lights, Sidewalks
    Location
    • Region: Fontana

    Other

    Other facts
    • Listing terms: Cash,Cash to New Loan,Conventional,VA Loan
    • Road surface type: Paved

    Price history

    DateEventPrice
    4/6/2026Sold$898,000+0.9%$245/sqft
    Source: CRMLS #IV26035352 Report a problem
    3/24/2026Pending sale$889,910$243/sqft
    Source: CRMLS #IV26035352 Report a problem
    3/3/2026Contingent$889,910$243/sqft
    Source: CRMLS #IV26035352 Report a problem
    2/17/2026Listed for sale$889,910+74.4%$243/sqft
    Source: CRMLS #IV26035352 Report a problem
    1/12/2021Sold$510,400+44.6%$139/sqft
    Source: Public Record Report a problem
    7/29/2008Sold$353,000-18.4%$96/sqft
    Source: Public Record Report a problem
    4/15/2008Sold$432,729-39.9%$118/sqft
    Source: Public Record Report a problem
    2/14/2007Sold$720,000+11.6%$196/sqft
    Source: Public Record Report a problem
    10/25/2005Sold$645,000+141.6%$176/sqft
    Source: Public Record Report a problem
    8/3/1999Sold$267,000$73/sqft
    Source: Public Record Report a problem

    Public tax history

    YearProperty taxesTax assessment
    2025$6,505 +3.9%$463,673 +2%
    2024$6,260 +11.2%$454,582 +2%
    2023$5,630 +1.2%$445,669 +2%
    2022$5,561 +1.6%$436,931 +2%
    2021$5,472 +1.4%$428,364 +1%
    2020$5,396 +2.4%$423,971 +2%
    2019$5,267 +0.6%$415,658 +2%
    2018$5,238 +4.7%$407,508 +2%
    2017$5,005 $399,518 +2%
    2016$5,005 +3%$391,684 +1.5%
    2015$4,858 -0.5%$385,801 +2%
    2014$4,882 $378,243 +0.5%
    2013-- $376,533 +9.5%
    2012-- $344,000
    2011-- $344,000
    2010-- $344,000
    2009-- $344,000 -53.2%
    2008-- $734,400 +11.6%
    2007-- $657,900 +2%
    2006-- $645,000 +119.4%
    2005-- $294,030 +2%
    2004-- $288,265 +1.9%
    2003-- $282,982 +2%
    2002-- $277,433 +2%
    2001-- $271,993 +2%
    2000-- $266,660

    Find assessor info on the county website

    Neighborhood: Hunter's Ridge

    Nearby schools

    GreatSchools rating
    Schools provided by the listing agent
    • High: Etiwanda

    Source: CRMLS. This data may not be complete. We recommend contacting the local school district to confirm school assignments for this home.

    Get a cash offer in 3 minutes
    Find out how much your home could sell for in as little as 3 minutes with a no-obligation cash offer.
    Estimated market value
    $891,200
    Get a cash offer in 3 minutes
    Find out how much your home could sell for in as little as 3 minutes with a no-obligation cash offer.
    Estimated market value
    $891,200