Skip main navigation
Active
  • $789,000

    14573 NW Evergreen St, Portland, OR 97229

    5beds
    3,225sqft
    : 
    Loading
    Get pre-qualified
    Residential, Single Family Residence
    Built in 1996
    7,840 Square Feet Lot
    $-- Zestimate®
    $245/sqft
    $43/mo HOA

    What's special

    Charming turretFlex spaceQuiet cul-de-sac settingCentral vacuum systemVaulted ceilingsExpansive windowsStainless steel appliances
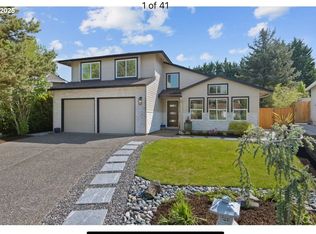
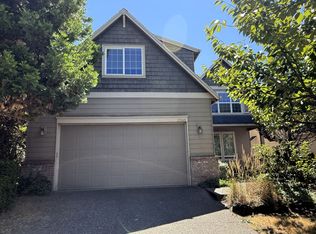
    This beautifully situated and spacious home, located in a quiet cul-de-sac setting, offers comfort, privacy, and exceptional flexibility with desirable dual living spaces. Situated on a large private lot adjacent to the Westside Regional Trail, enjoy miles of scenic pathways for walking, running, and biking right outside your door. The main living area upstairs features three bedrooms and two bathrooms, including a private ensuite in the primary suite. Vaulted ceilings and expansive windows create a bright, open atmosphere throughout the home, while the charming turret adds unique architectural character to the spacious living and dining areas—perfect for entertaining or relaxing. The open-concept family room and kitchen provide an inviting gathering space with stainless steel appliances, including a new microwave, new dishwasher, and newer refrigerator. The ground-floor ADU offers outstanding versatility with its own separate entrance, making it ideal for multi-generational living, guest quarters, rental income potential, or a dedicated home office setup. This level includes two bedrooms, one bathroom, flex space, a kitchenette, and an additional den/office with a walk-in closet that could serve as a 6th bedroom. Extensive recent upgrades provide peace of mind and modern convenience, including new exterior paint, a new furnace and central A/C, a new water heater, and a new 50-year roof installed in 2024. Central vacuum system. Move-in ready with thoughtful updates throughout, this home combines functionality, flexibility, and an unbeatable private location.
    33 days
    |
    1,211
    |
    54
    |

    Likely to sell faster than

    Zillow last checked:

    Listing updated:

    Listed by:

    Brian Johnson 503-957-5587,

    Windermere Realty Trust,

    Andrea Young 503-502-4579,

    Windermere Realty Trust

    Source: RMLS (OR),MLS#: 454472279MLS Logo

    Loading...

      Facts & features

      Interior

      Bedrooms & bathrooms
      • Bedrooms: 5
      • Bathrooms: 3
      • Full bathrooms: 3
      • Main level bathrooms: 1
      Rooms
      • Room types: 2nd Kitchen, Bedroom 4, Bedroom 5, Bedroom 2, Bedroom 3, Dining Room, Family Room, Kitchen, Living Room, Primary Bedroom
      Primary bedroom
      • Features: Ensuite, Soaking Tub, Vaulted Ceiling
      • Level: Upper
      • Area: 182
      • Dimensions: 13 x 14
      Bedroom 2
      • Level: Upper
      • Area: 110
      • Dimensions: 10 x 11
      Bedroom 3
      • Level: Upper
      • Area: 90
      • Dimensions: 9 x 10
      Bedroom 4
      • Level: Main
      • Area: 156
      • Dimensions: 12 x 13
      Bedroom 5
      • Features: Walkin Closet
      • Level: Main
      • Area: 108
      • Dimensions: 9 x 12
      Dining room
      • Features: Hardwood Floors, Vaulted Ceiling
      • Level: Upper
      Family room
      • Features: Family Room Kitchen Combo, Fireplace, Hardwood Floors, Vaulted Ceiling
      • Level: Upper
      • Area: 270
      • Dimensions: 15 x 18
      Kitchen
      • Features: Eat Bar, Island, Microwave, Pantry, Free Standing Range, Free Standing Refrigerator
      • Level: Upper
      Living room
      • Features: Hardwood Floors, Vaulted Ceiling
      • Level: Upper
      Heating
      • Forced Air, Fireplace(s)
      Cooling
      • Central Air
      Appliances
      • Included: Dishwasher, Free-Standing Gas Range, Free-Standing Refrigerator, Microwave, Range Hood, Stainless Steel Appliance(s), Washer/Dryer, Free-Standing Range, Gas Water Heater
      • Laundry: Laundry Room
      Features
      • Central Vacuum, Soaking Tub, Vaulted Ceiling(s), Walk-In Closet(s), Family Room Kitchen Combo, Eat Bar, Kitchen Island, Pantry, Butlers Pantry
      • Flooring: Hardwood
      • Windows: Vinyl Frames
      • Basement: Crawl Space
      • Number of fireplaces: 2
      • Fireplace features: Gas
      Interior area
      • Total structure area: 3,225
      • Total interior livable area: 3,225 sqft

      Property

      Parking
      • Total spaces: 3
      • Parking features: Driveway, Attached
      • Attached garage spaces: 3
      • Has uncovered spaces: Yes
      Accessibility
      • Accessibility features: Caregiver Quarters, Main Floor Bedroom Bath, Utility Room On Main, Accessibility
      Features
      • Levels: Two
      • Stories: 2
      • Exterior features: Raised Beds, Yard
      • Fencing: Fenced
      Lot
      • Size: 7,840 Square Feet
      • Features: Cul-De-Sac, Level, SqFt 7000 to 9999
      Details
      • Additional structures: SeparateLivingQuartersApartmentAuxLivingUnit
      • Parcel number: R2055630

      Construction

      Type & style
      • Home type: SingleFamily
      • Architectural style: Traditional
      • Property subtype: Residential, Single Family Residence
      Materials
      • Cedar, Wood Siding
      • Foundation: Concrete Perimeter
      • Roof: Composition
      Condition
      • Resale
      • New construction: No
      • Year built: 1996

      Utilities & green energy

      • Gas: Gas
      • Sewer: Public Sewer
      • Water: Public

      Community & HOA

      Community
      • Subdivision: Bethany
      HOA
      • Has HOA: Yes
      • Amenities included: All Landscaping, Commons, Tennis Court
      • HOA fee: $510 annually
      Location
      • Region: Portland

      Financial & listing details

      • Price per square foot: $245/sqft
      • Tax assessed value: $771,350
      • Annual tax amount: $7,753
      • Date on market: 6/8/2026
      • Listing terms: Cash,Conventional,FHA,VA Loan
      • Road surface type: Paved

        Estimated market value

        Not available

        Estimated sales range

        Not available

        Not available

        Price history

        DateEventPrice
        6/8/2026Listed for sale$789,000+75.5%$245/sqft
        Source: RMLS (OR) #454472279 Report a problem
        2/12/2026Listing removed$3,460$1/sqft
        Source: Zillow Rentals Report a problem
        2/1/2026Listed for rent$3,460-8.8%$1/sqft
        Source: Zillow Rentals Report a problem
        1/16/2026Listing removed$3,795$1/sqft
        Source: Zillow Rentals Report a problem
        11/7/2025Price change$3,795-5%$1/sqft
        Source: Zillow Rentals Report a problem
        10/7/2025Price change$3,995-12.2%$1/sqft
        Source: Zillow Rentals Report a problem
        10/4/2025Listed for rent$4,550$1/sqft
        Source: Zillow Rentals Report a problem
        12/2/2012Listing removed$449,500$139/sqft
        Source: John L Scott Real Estate #12517654 Report a problem
        11/10/2012Price change$449,500-4.3%$139/sqft
        Source: John L Scott Real Estate #12517654 Report a problem
        10/2/2012Listed for sale$469,500+0.1%$146/sqft
        Source: John L Scott Real Estate #12517654 Report a problem
        2/1/2011Listing removed$469,000$145/sqft
        Source: Westwood Property Group #10088859 Report a problem
        11/21/2010Listed for sale$469,000+93.4%$145/sqft
        Source: Westwood Property Grpup #10088859 Report a problem
        9/27/1996Sold$242,474$75/sqft
        Source: Public Record Report a problem

        Public tax history

        YearProperty taxesTax assessment
        2025$7,753 +4.5%$458,940 +3%
        2024$7,417 +3.7%$445,580 +3%
        2023$7,150 +3.6%$432,610 +3%
        2022$6,901 +3.9%$420,010
        2021$6,643 +3.1%--
        2020$6,443 +3.3%$395,910 +3%
        2019$6,239 +3.5%$384,380
        2018$6,031 $384,380 +6.1%
        2017$6,031 +7.7%$362,330 +3%
        2016$5,599 $351,780 +3%
        2015$5,599 +4%$341,540 +3%
        2014$5,382 +4.5%$331,600 +3%
        2013$5,153 +13.5%$321,950 +3%
        2012$4,540 +2.7%$312,580 -24.6%
        2011$4,419 +2.6%$414,650 +0.8%
        2010$4,306 +1.9%$411,370 -3.9%
        2009$4,225 +6.7%$427,960 -8.8%
        2008$3,960 +2.5%$469,440 0%
        2007$3,863 +12.6%$469,460 +4.9%
        2006$3,432 -11.3%$447,520 +23.2%
        2005$3,871 +12.3%$363,280 +9.7%
        2004$3,445 -7.3%$331,220 +3.4%
        2003$3,718 +14.6%$320,450 +5.6%
        2002$3,243 +3%$303,600 +7.7%
        2001$3,148 +11.4%$282,020 +4.1%
        2000$2,825 $271,030
        Find assessor info on the county website

        Monthly payment

        Est. payment

        Payment breakdown

        Explore the cost of this home by adjusting the details. Changes won't be saved.
        All calculations are estimates and provided by Zillow, Inc. for informational purposes only. Actual amounts may vary.
        HOA fees may include property taxes on listings classified as Co-Ops. Contact the listing agent and/or owner for fee details.
        Mortgage interest rates are dependent on a number of factors, including credit score, down payment, and repayment length. Interest rate data provided by Zillow Group Marketplace, Inc. as of 1/1/1970 from various mortgage lenders with which we have lead or other similar arrangements; the Estimated Payment is an average of those rates.
        See how much you could borrow to make a competitive offer.

        Climate risks

        Neighborhood: 97229

        Getting around

        32 / 100
        Car-Dependent
        20 / 100
        Minimal Transit
        44 / 100
        Somewhat Bikeable

        Nearby schools

        GreatSchools rating
        Schools provided by the listing agent
        • Elementary: Findley
        • Middle: Tumwater
        • High: Sunset

        Source: RMLS (OR). This data may not be complete. We recommend contacting the local school district to confirm school assignments for this home.

        A local agent can set up tours, give advice and negotiate with sellers.

        Browse local experts

        Similar homes