Skip main navigation
Open: Sun 2pm-4pm
For saleErrorPrice cut: $14K (6/4)
$325,900
3beds
1,947sqft

14573 Norfleet Dr, Athens, AL 35613

3beds
1,947sqft
Single family residence
Built in 2011
0.28 Acres
Garage-two car, garage-attached, garage faces side
$167 price/sqft

What's special

Fully fenced backyardCozy gas log fireplacePlenty of pantry spaceStainless-steel appliancesFull-brick ranchVaulted ceilingBright and airy kitchen

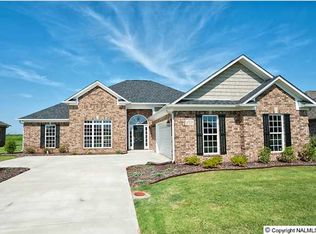
**OPEN HOUSE SUNDAY 7/12 2-4**Beautiful full-brick ranch in East Limestone school district! This 3BR/2BA home offers just under 2,000 sq ft w/ a desirable layout, including an isolated primary suite featuring a glamor bath & granite countertop. Living room has vaulted ceiling w/ cozy gas log fireplace & upgraded ceiling fan ...

64 days
|
1,473
|
93
|

Likely to sell faster than

Source: ValleyMLS,MLS#: 21917092MLS Logo
Travel times

Living Room

Kitchen

Primary Bedroom

Zillow last checked:

Listing updated:

Listed by:

Melissa Hotz 256-929-3644,

Matt Curtis Real Estate, Inc.

Source: ValleyMLS,MLS#: 21917092MLS Logo

Facts & features

Interior

Bedrooms & bathrooms
  • Bedrooms: 3
  • Bathrooms: 2
  • Full bathrooms: 2
Rooms
  • Room types: Master Bedroom, Living Room, Bedroom 2, Dining Room, Bedroom 3, Kitchen
Primary bedroom
  • Features: Crown Molding, Carpet, Tray Ceiling(s)
  • Level: First
  • Area: 252
  • Dimensions: 14 x 18
Bedroom 2
  • Features: Ceiling Fan(s), Carpet
  • Level: First
  • Area: 143
  • Dimensions: 11 x 13
Bedroom 3
  • Features: Ceiling Fan(s), Wood Floor
  • Level: First
  • Area: 121
  • Dimensions: 11 x 11
Dining room
  • Features: 12’ Ceiling, Crown Molding, Wood Floor
  • Level: First
  • Area: 143
  • Dimensions: 11 x 13
Kitchen
  • Features: Crown Molding, Granite Counters, Pantry, Wood Floor
  • Level: First
  • Area: 253
  • Dimensions: 11 x 23
Living room
  • Features: Ceiling Fan(s), Crown Molding, Fireplace, Vaulted Ceiling(s), Wood Floor
  • Level: First
  • Area: 360
  • Dimensions: 15 x 24
Heating
  • Central 1, Natural Gas
Cooling
  • Central 1
Appliances
  • Included: Range, Dishwasher, Microwave, Refrigerator
Features
  • Has basement: No
  • Number of fireplaces: 1
  • Fireplace features: One
Interior area
  • Total interior livable area: 1,947 sqft
Video & virtual tour

Property

Parking
  • Parking features: Garage-Two Car, Garage-Attached, Garage Faces Side
Features
  • Levels: One
  • Stories: 1
  • Patio & porch: Covered Patio, Front Porch, Patio
  • Exterior features: Sidewalk
Lot
  • Size: 0.28 Acres
Details
  • Additional structures: Gazebo
  • Parcel number: 0904190003117000

Construction

Type & style
  • Home type: SingleFamily
  • Architectural style: Ranch
  • Property subtype: Single Family Residence
Materials
  • Foundation: Slab
Condition
  • New construction: No
  • Year built: 2011
Details
  • Builder name: RICHARD BROWN HOMES & LAND

Utilities & green energy

  • Sewer: Public Sewer
  • Water: Public

Community & HOA

Community
  • Security: Security System, Audio/Video Camera
  • Subdivision: Browns Crossing
HOA
  • Has HOA: No
Location
  • Region: Athens

Financial & listing details

  • Price per square foot: $167/sqft
  • Tax assessed value: $273,000
  • Annual tax amount: $1,638
  • Date on market: 5/5/2026

Price history

DateEventPrice
6/4/2026Price change$325,900-4.1%$167/sqft
Source: ValleyMLS #21917092 Report a problem
5/7/2026Listed for sale$339,900-1.5%$175/sqft
Source: ValleyMLS #21917092 Report a problem
2/22/2024Listing removed$345,000$177/sqft
Source: Exit Realty #21850579 Report a problem
1/2/2024Listed for sale$345,000+8.2%$177/sqft
Source: ValleyMLS #21850579 Report a problem
8/31/2022Sold$319,000$164/sqft
Source: ValleyMLS #1813645 Report a problem
7/23/2022Pending sale$319,000$164/sqft
Source: ValleyMLS #1813645 Report a problem
7/23/2022Listed for sale$319,000$164/sqft
Source: ValleyMLS #1813645 Report a problem
7/17/2022Contingent$319,000$164/sqft
Source: ValleyMLS #1813645 Report a problem
7/16/2022Listed for sale$319,000+55.2%$164/sqft
Source: ValleyMLS #1813645 Report a problem
5/22/2020Sold$205,490+5.9%$106/sqft
Source: Public Record Report a problem
9/10/2018Sold$194,000+2.2%$100/sqft
Source: ValleyMLS #1099318 Report a problem
7/25/2018Listed for sale$189,900$98/sqft
Source: Butler Realty #1953356 Report a problem
7/25/2018Pending sale$189,900$98/sqft
Source: Butler Realty #1953356 Report a problem
7/23/2018Listed for sale$189,900+8.5%$98/sqft
Source: Butler Realty #1099318 Report a problem
1/13/2012Sold$175,000$90/sqft
Source: ValleyMLS #394484 Report a problem

Public tax history

YearProperty taxesTax assessment
2025$1,638 +0%$54,600 +0%
2024$1,637 +2.1%$54,580 +2.1%
2023$1,603 +159.8%$53,440 +139.2%
2022$617 +21.4%$22,340 +19.3%
2020$509 +3.4%$18,720 +3.1%
2018$492 -5.7%$18,160
2017$522 $18,160 -90%
2016$522 $181,500 +899.4%
2015$522 $18,160

Find assessor info on the county website

Monthly payment

Est. payment
$1,717/mo
Principal & interest
$1614
Property taxes
$103
More affordability toolsChevron Right

Estimated market value

$324,500

$308,000 - $341,000

$1,959/mo

Climate risks

Explore flood, wildfire, and other predictive climate risk information for this property on First Street®️.

Neighborhood: 35613

Nearby schools

Creekside Primary School
Grades PK-25.2 miles
10/10
GreatSchools® Rating
Student Progress Rating
10/10
East Limestone High School
Grades 6-123.1 miles
6/10
GreatSchools® Rating
Test Score Rating
7/10
College Readiness Rating
8/10
Student Progress Rating
3/10
Creekside Elementary School
Grades 3-55.3 miles
10/10
GreatSchools® Rating
Test Score Rating
9/10
Student Progress Rating
10/10

Open house

  • Sun, Jul 12

    2:00 PM - 4:00 PM