Rare 1.5 Story! Family entertainment at it's best! Vacation at home! Large, 1.5 story home with many custom features. Hardwood floors throughout with beautiful, custom tile in all wet areas. The primary bath floor is heated and has an oversized shower, a soaker tub, dual sinks and a makeup vanity. The custom closet also features a tile floor. The upstairs level is all hardwood including an oversized loft that makes for a perfect home office or extended kid zone. In addition to the large secondary bedrooms there is a bonus finished room above the garage which provides extra storage or another kid zone. The full daylight, lower-level entertainment area shows so much attention to detail with a full stacked stone accent wall and framed TV, a large granite tiled bar with a sink, dishwasher and abundant storage, a corner, gas fireplace and a bonus bedroom/exercise room. The lower level also includes a full bathroom with a custom, tiled shower. As a wonderful bonus, the lower-level tile flooring is heated.
If that wasn't enough, step out through the three-season room with its heated floor to an amazing backyard oasis. There are built in TVs, a made to order pool with a unique waterfall/slide combo and a firepit on one end with a custom fireplace on the other end. Stylish pavers connect the entire entertainment area. A built in Viking grill along with a refrigerator and storage anchors everything. Original owner, well cared for home. Must see!
Plantation shutters throughout. Sprinkler system.
Tiled garage has gas heater and many storage options.
Sold
Price Unknown
14573 S Twilight Ln, Olathe, KS 66062
5beds
4,109sqft
Single Family Residence
Built in 1998
0.31 Acres Lot
$625,000 Zestimate®
$--/sqft
$3,952 Estimated rent
Home value
$625,000
$594,000 - $656,000
$3,952/mo
Zestimate® history
Owner options
List your home for rent
$3,952/mo
Rent Zestimate®
Find your next renter with Zillow Rental Manager. Plus, with online applications, you can quickly screen prospective tenants – for free.
$3,952/mo
Rent Zestimate®
Refinance and save
$450/mo
Est. payment
Refinancing to a lower rate could help reduce your monthly payments and save thousands over the life of the loan.
$450/mo
Est. payment
Explore your selling options
Work with a Zillow partner agent
Leverage their expertise and Zillow's premium Showcase listings to get your home seen by more buyers.
Get startedList with your own agent
Get your home in front of millions of buyers by listing it on Zillow.
Learn how to do itSell it yourself
Take full control of how buyers see your home on Zillow by listing For Sale by Owner (FSBO).
List your homeWhat's special
Zillow last checked:
Listing updated:
Listed by:
Ray Hill 913-706-0715,
Nottingham Realty
Bought with:
Sheri Long, SP00233741
Keller Williams Realty Partners Inc.
Source: Heartland MLS as distributed by MLS GRID,MLS#: 2501251
Facts & features
Interior
Bedrooms & bathrooms
- Bedrooms: 5
- Bathrooms: 5
- Full bathrooms: 4
- 1/2 bathrooms: 1
Primary bedroom
- Features: Ceiling Fan(s)
- Level: Main
- Area: 221 Square Feet
- Dimensions: 17 x 13
Bedroom
- Features: All Carpet
- Level: Basement
- Area: 144 Square Feet
- Dimensions: 12 x 12
Bedroom 2
- Features: Ceiling Fan(s)
- Level: Second
- Area: 132 Square Feet
- Dimensions: 12 x 11
Bedroom 3
- Features: Ceiling Fan(s)
- Level: Third
- Area: 156 Square Feet
- Dimensions: 13 x 12
Bedroom 4
- Features: Ceiling Fan(s)
- Level: Second
- Area: 132 Square Feet
- Dimensions: 12 x 11
Primary bathroom
- Features: Double Vanity, Separate Shower And Tub
- Level: Main
- Area: 100 Square Feet
- Dimensions: 10 x 10
Dining room
- Features: Built-in Features
- Level: Main
- Area: 130 Square Feet
- Dimensions: 13 x 0
Family room
- Level: Main
- Area: 304 Square Feet
- Dimensions: 19 x 16
Loft
- Features: Ceiling Fan(s)
- Level: Second
- Area: 204 Square Feet
- Dimensions: 17 x 12
Other
- Features: Ceiling Fan(s)
- Level: Second
- Area: 162 Square Feet
- Dimensions: 18 x 9
Recreation room
- Features: Ceramic Tiles
- Level: Basement
- Area: 1000 Square Feet
- Dimensions: 50 x 20
Heating
- Natural Gas, Radiant Floor
Cooling
- Electric
Appliances
- Included: Cooktop
- Laundry: Main Level, Off The Kitchen
Features
- Kitchen Island, Walk-In Closet(s), Wet Bar
- Flooring: Carpet, Tile, Wood
- Windows: Window Coverings
- Basement: Daylight,Finished,Full,Sump Pump
- Number of fireplaces: 2
- Fireplace features: Family Room
Interior area
- Total structure area: 4,109
- Total interior livable area: 4,109 sqft
- Finished area above ground: 2,969
- Finished area below ground: 1,140
Property
Parking
- Total spaces: 3
- Parking features: Attached, Garage Door Opener, Garage Faces Front
- Attached garage spaces: 3
Features
- Patio & porch: Covered
- Exterior features: Fire Pit, Outdoor Kitchen
- Has private pool: Yes
- Pool features: In Ground
- Fencing: Wood
Lot
- Size: 0.31 Acres
- Features: City Lot, Cul-De-Sac
Details
- Parcel number: DP236500000097
Construction
Type & style
- Home type: SingleFamily
- Architectural style: Traditional
- Property subtype: Single Family Residence
Materials
- Board & Batten Siding, Stone Veneer, Stucco & Frame
- Roof: Composition
Condition
- Year built: 1998
Utilities & green energy
- Sewer: Public Sewer
- Water: Public
Community & HOA
Community
- Security: Smoke Detector(s)
- Subdivision: Estates of Ashton
HOA
- Has HOA: Yes
- Amenities included: Pool
- Services included: Trash
- HOA fee: $450 annually
Location
- Region: Olathe
Financial & listing details
- Tax assessed value: $592,300
- Annual tax amount: $5,811
- Date on market: 8/27/2024
- Listing terms: Cash,Conventional
- Ownership: Private
Price history
| Date | Event | Price |
|---|---|---|
| 10/29/2024 | Sold | -- |
Source:  Heartland MLS as distributed by MLS GRID #2501251 Report a problem Heartland MLS as distributed by MLS GRID #2501251 Report a problem | ||
| 8/17/2024 | Pending sale | $579,900$141/sqft |
Source: Heartland MLS as distributed by MLS GRID #2501251 Report a problem | ||
Public tax history
| Year | Property taxes | Tax assessment |
|---|---|---|
| 2025 | $7,659 +21.5% | $68,115 +22.5% |
| 2024 | $6,304 +8.5% | $55,614 +10.2% |
| 2023 | $5,811 +13.8% | $50,485 +16.8% |
| 2022 | $5,108 | $43,217 +2.8% |
| 2021 | -- | $42,032 +6.6% |
| 2020 | $4,930 | $39,445 +3.2% |
| 2019 | -- | $38,226 +4.6% |
| 2018 | -- | $36,547 +3.9% |
| 2017 | $4,504 +8.2% | $35,190 +5.4% |
| 2016 | $4,164 +8.8% | $33,373 +8.6% |
| 2015 | $3,828 +3.9% | $30,717 +3.9% |
| 2013 | $3,682 +1.5% | $29,578 +6.3% |
| 2012 | $3,626 +0.8% | $27,830 -2.1% |
| 2010 | $3,597 +5% | $28,417 |
| 2009 | $3,425 -7.7% | $28,417 -4.4% |
| 2008 | $3,712 +2.5% | $29,728 |
| 2007 | $3,619 +4.6% | $29,728 +2.3% |
| 2006 | $3,460 | $29,061 +3% |
| 2005 | -- | $28,221 |
Find assessor info on the county website
Neighborhood: Ashton Willow at Westwood Valley
Nearby homes
- $439,9003 bd3 ba2.2k sqft14583 S Twilight Ln, Olathe, KS 66062Off Market

- $--4 bd5 ba3.7k sqft14563 S Twilight Ln, Olathe, KS 66062Sold

- $--4 bd5 ba3.8k sqft14593 S Twilight Ln, Olathe, KS 66062Sold
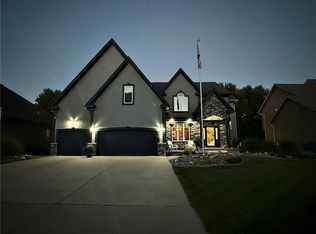
- $561,3004 bd4 ba2.9k sqft14562 S Twilight Ln, Olathe, KS 66062Off Market
- $---- bd-- ba-- sqft14429 S Blackfeather Dr, Olathe, KS 66062Off Market
- $490,5004 bd4 ba2.2k sqft14582 S Twilight Ln, Olathe, KS 66062Off Market
- $--4 bd5 ba3.4k sqft14572 S Twilight Ln, Olathe, KS 66062Sold
- $524,6004 bd4 ba2.4k sqft14592 S Twilight Ln, Olathe, KS 66062Off Market
Nearby schools
GreatSchools rating
- 9/10Black Bob Elementary SchoolGrades: PK-5Distance: 0.4 mi
- 8/10Frontier Trail Middle SchoolGrades: 6-8Distance: 0.4 mi
- 9/10Olathe South Senior High SchoolGrades: 9-12Distance: 1.8 mi
Schools provided by the listing agent
- Elementary: Black Bob
- Middle: Frontier Trail
- High: Olathe South
Source: Heartland MLS as distributed by MLS GRID. This data may not be complete. We recommend contacting the local school district to confirm school assignments for this home.
Get a cash offer in 3 minutes
Find out how much your home could sell for in as little as 3 minutes with a no-obligation cash offer.
Estimated market value
$625,000
Get a cash offer in 3 minutes
Find out how much your home could sell for in as little as 3 minutes with a no-obligation cash offer.
Estimated market value
$625,000
- Kansas
- Johnson County
- Olathe
- 66062
- Ashton Willow at Westwood Valley
- 14573 S Twilight Ln
