Move-in ready and completely updated! This charming 4-bedroom, 1.5-bath home sits on a spacious 1/2-acre lot and features a modern open floor plan with 1,397 sq ft of beautifully renovated living space. Recent updates include new HVAC, windows, water heater, paint- inside and out, LVP flooring, and cabinetry, ensuring a fresh and stylish interior. The open layout creates a seamless flow between the living, dining, and kitchen areas, perfect for entertaining or everyday living. Enjoy the benefits of a large lot with plenty of outdoor space, offering endless possibilities. Don't miss this updated gem—schedule your showing today!
Sold for $225,000
$225,000
14574 Milton Ln, Elkmont, AL 35620
4beds
1,390sqft
Single Family Residence
Built in 1988
0.5 Acres Lot
$220,700 Zestimate®
$162/sqft
$1,425 Estimated rent
Home value
$220,700
$196,000 - $249,000
$1,425/mo
Zestimate® history
Owner options
List your home for rent
$1,425/mo
Rent Zestimate®
Find your next renter with Zillow Rental Manager. Plus, with online applications, you can quickly screen prospective tenants – for free.
$1,425/mo
Rent Zestimate®
Refinance and save
$1,382/mo
Est. payment
Refinancing to a lower rate could help reduce your monthly payments and save thousands over the life of the loan.
$1,382/mo
Est. payment
Explore your selling options
Work with a Zillow partner agent
Leverage their expertise and Zillow's premium Showcase listings to get your home seen by more buyers.
Get startedList with your own agent
Get your home in front of millions of buyers by listing it on Zillow.
Learn how to do itSell it yourself
Take full control of how buyers see your home on Zillow by listing For Sale by Owner (FSBO).
List your homeWhat's special
Modern open floor planFresh and stylish interiorOpen layoutBeautifully renovated living space
Zillow last checked:
Listing updated:
Listed by:
Caleb McConnell 256-497-7318,
Innovative Realty Solutions
Bought with:
Melissa Brinkley, 139167
Lamica Realty
Source: ValleyMLS,MLS#: 21882698
Facts & features
Interior
Bedrooms & bathrooms
- Bedrooms: 4
- Bathrooms: 2
- Full bathrooms: 1
- 1/2 bathrooms: 1
Rooms
- Room types: Master Bedroom, Living Room, Bedroom 2, Dining Room, Bedroom 3, Kitchen, Bedroom 4
Primary bedroom
- Features: Ceiling Fan(s), LVP
- Level: First
- Area: 192
- Dimensions: 12 x 16
Bedroom 2
- Features: Ceiling Fan(s), LVP Flooring
- Level: First
- Area: 156
- Dimensions: 12 x 13
Bedroom 3
- Features: Ceiling Fan(s), LVP
- Level: First
- Area: 110
- Dimensions: 10 x 11
Bedroom 4
- Features: Ceiling Fan(s), LVP
- Level: First
- Area: 110
- Dimensions: 10 x 11
Dining room
- Features: LVP
- Level: First
- Area: 88
- Dimensions: 8 x 11
Kitchen
- Features: LVP
- Level: First
- Area: 132
- Dimensions: 11 x 12
Living room
- Features: Ceiling Fan(s), LVP
- Level: First
- Area: 210
- Dimensions: 14 x 15
Heating
- Central 1
Cooling
- Central 1
Features
- Basement: Crawl Space
- Has fireplace: No
- Fireplace features: None
Interior area
- Total interior livable area: 1,390 sqft
Property
Parking
- Parking features: Driveway-Concrete
Features
- Levels: One
- Stories: 1
Lot
- Size: 0.5 Acres
- Dimensions: 109.9 x 216.66
Details
- Parcel number: 0605160000007011
Construction
Type & style
- Home type: SingleFamily
- Architectural style: Ranch
- Property subtype: Single Family Residence
Materials
- Foundation: Slab
Condition
- New construction: No
- Year built: 1988
Utilities & green energy
- Sewer: Septic Tank
- Water: Public
Community & HOA
Community
- Subdivision: Metes And Bounds
HOA
- Has HOA: No
Location
- Region: Elkmont
Financial & listing details
- Price per square foot: $162/sqft
- Tax assessed value: $156,800
- Annual tax amount: $941
- Date on market: 3/7/2025
Price history
| Date | Event | Price |
|---|---|---|
| 5/1/2025 | Sold | $225,000$162/sqft |
Source:  ValleyMLS #21882698 Report a problem ValleyMLS #21882698 Report a problem | ||
| 3/26/2025 | Pending sale | $225,000$162/sqft |
Source: ValleyMLS #21882698 Report a problem | ||
| 3/7/2025 | Listed for sale | $225,000+95.7%$162/sqft |
Source: ValleyMLS #21882698 Report a problem | ||
| 10/1/2024 | Sold | $115,000+27.8%$83/sqft |
Source: Public Record Report a problem | ||
| 11/27/2019 | Sold | $90,000-6.3%$65/sqft |
Source: ValleyMLS #1124151 Report a problem | ||
| 10/9/2019 | Pending sale | $96,000$69/sqft |
Source: Huntsville - WEICHERT, REALTORS - The Space Place #1124151 Report a problem | ||
| 9/18/2019 | Price change | $96,000-1.5%$69/sqft |
Source: Huntsville - WEICHERT, REALTORS - The Space Place #1124151 Report a problem | ||
| 8/24/2019 | Price change | $97,500-2.4%$70/sqft |
Source: Huntsville - WEICHERT, REALTORS - The Space Place #1124151 Report a problem | ||
| 7/5/2019 | Price change | $99,900-4.8%$72/sqft |
Source: Dream Key Real Estate, LLC #1117498 Report a problem | ||
| 6/13/2019 | Price change | $104,900-7.9%$75/sqft |
Source: Dream Key Real Estate, LLC #1117498 Report a problem | ||
| 5/28/2019 | Price change | $113,900-0.9%$82/sqft |
Source: Dream Key Real Estate, LLC #1117498 Report a problem | ||
| 4/29/2019 | Listed for sale | $114,900$83/sqft |
Source: Dream Key Real Estate, LLC #1117498 Report a problem | ||
Public tax history
| Year | Property taxes | Tax assessment |
|---|---|---|
| 2025 | $941 +150.2% | $31,360 +119.3% |
| 2024 | $376 +6.5% | $14,300 +5.6% |
| 2023 | $353 +28.1% | $13,540 +23.5% |
| 2022 | $276 +33% | $10,960 +26.3% |
| 2020 | $207 +30.1% | $8,680 +22.6% |
| 2018 | $159 -15.8% | $7,080 |
| 2017 | $189 | $7,080 -90% |
| 2016 | $189 | $70,600 +897.2% |
| 2015 | $189 | $7,080 |
Find assessor info on the county website
Neighborhood: 35620
Nearby homes
- $144,500-- bd-- ba1k sqft14550 Milton Ln, Elkmont, AL 35620Off Market
- $232,000-- bd-- ba1.6k sqft21612 Nelson Rd, Elkmont, AL 35620Off Market
- $210,000-- bd-- ba1.4k sqft21590 Nelson Rd NW, Elkmont, AL 35620Off Market
- $208,900-- bd1 ba1.6k sqft21550 Nelson Rd, Elkmont, AL 35620Off Market
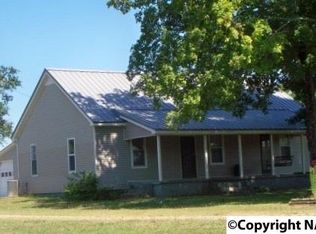
- $137,000-- bd-- ba-- sqft14545 Milton Ln, Elkmont, AL 35620Off Market
- $410,000-- bd2 ba2k sqft14612 Milton Ln, Athens, AL 35620Off Market
- $185,700-- bd-- ba1.1k sqft21534 Nelson Rd, Elkmont, AL 35620Off Market
- $32,700-- bd-- ba1.7k sqft14660 Milton Ln NW, Elkmont, AL 35620Off Market
Nearby schools
GreatSchools rating
- 7/10Owens Elementary SchoolGrades: PK-5Distance: 5.8 mi
- 8/10West Limestone High SchoolGrades: 6-12Distance: 5.8 mi
Schools provided by the listing agent
- Elementary: Sugar Creek Elementary
- Middle: West Limestone
- High: West Limestone
Source: ValleyMLS. This data may not be complete. We recommend contacting the local school district to confirm school assignments for this home.


Get pre-qualified for a loan
At Zillow Home Loans, we can pre-qualify you in as little as 5 minutes with no impact to your credit score.An equal housing lender. NMLS #10287.
- Alabama
- Limestone County
- Elkmont
- 35620
- 14574 Milton Ln
Nearby cities
Nearby zip codes
Other Elkmont Topics
