Skip main navigation
Sold for $3,461,000
  • Tax assessed value
    $3,461,000

    14574 Nelson Way, San Jose, CA 95124

    4beds
    2,877sqft
    Single Family Residence, Residential
    Built in 2006
    9,875 Square Feet Lot
    $3,369,400 Zestimate®
    $1,203/sqft
    $7,505 Estimated rent

    Home value

    $3,369,400

    $3.13M - $3.64M

    $7,505/mo

    Zestimate® history
    Loading
    Loading...

    Owner options

    List your home for rent

    $7,505/mo

    Rent Zestimate®

    Find your next renter with Zillow Rental Manager. Plus, with online applications, you can quickly screen prospective tenants – for free.

    Learn more

    $7,505/mo

    Rent Zestimate®

    Refinance and save

    $22,162/mo

    Est. payment

    Refinancing to a lower rate could help reduce your monthly payments and save thousands over the life of the loan.

    See today's rates

    $22,162/mo

    Est. payment

    Explore your selling options

    Work with a Zillow partner agent

    Leverage their expertise and Zillow's premium Showcase listings to get your home seen by more buyers.

    Get started

    List with your own agent

    Get your home in front of millions of buyers by listing it on Zillow.

    Learn how to do it

    Sell it yourself

    Take full control of how buyers see your home on Zillow by listing For Sale by Owner (FSBO).

    List your home

    What's special

    Commanding staircaseResort-style backyardSpa-like bathroomExquisite gourmet kitchenExpansive windowsContemporary floor planImpeccably manicured grounds
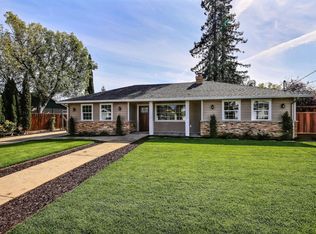
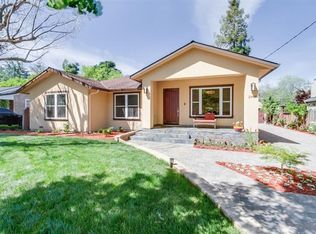
    Custom-built in 2006, this magnificent 4BR/3.5BA masterpiece is nestled on one of Cambrian Parks most distinguished streets, where architectural mastery and functional elegance poetically converge to offer a transcendent living experience. Thoughtfully designed, the contemporary floor plan is bathed in natural light, with expansive windows framing captivating portraits of the impeccably manicured grounds, blurring the lines between indoor and outdoor spaces. Every element has been meticulously curated - commanding staircase, soaring ceilings, hardwood floors, ornate moldings, plantation shutters, and integrated lighting coalesce to create an ambiance of sophistication. Elevate your culinary creations in the exquisite gourmet kitchen, which seamlessly connects the great room with the grand formal living and dining rooms. Offering versatility, an ensuite bedroom and exclusive powder room complete the main level. Stately double doors lead to the primary suite with a walk-in closet and spa-like bathroom. Two additional bedrooms, hall bath, and laundry room also reside on the upper level. Luxuriate in the resort-style backyard featuring new landscaping, an outdoor kitchen, fireplace, and oversized spa with a waterfall. Primely located and zoned for top-rated schools!

    Zillow last checked:

    Listing updated:

    Listed by:

    Nicholas Delis 01209680 650-515-6394,

    Compass 650-375-1111

    Bought with:

    Stephen Slater, 01886128

    Intero Real Estate Services

    Mary Clark, 01388250

    Intero Real Estate Services

    Source: MLSListings Inc,MLS#: ML81983451MLS Logo

    Facts & features

    Interior

    Bedrooms & bathrooms
    • Bedrooms: 4
    • Bathrooms: 4
    • Full bathrooms: 3
    • 1/2 bathrooms: 1
    Bedroom
    • Features: GroundFloorBedroom
    Bathroom
    • Features: PrimaryTubwJets, StallShower, FullonGroundFloor, HalfonGroundFloor
    Dining room
    • Features: BreakfastNook, FormalDiningRoom
    Family room
    • Features: SeparateFamilyRoom
    Kitchen
    • Features: _220VoltOutlet, Countertop_Granite, ExhaustFan, Island
    Heating
    • Central Forced Air
    Cooling
    • Central Air
    Appliances
    • Included: Gas Cooktop, Exhaust Fan, Disposal, Range Hood, Washer/Dryer
    • Laundry: Inside
    Features
    • High Ceilings, Walk-In Closet(s)
    • Flooring: Carpet, Hardwood, Stone, Tile
    • Number of fireplaces: 2
    • Fireplace features: Family Room, Living Room, Outside
    Interior area
    • Total structure area: 2,877
    • Total interior livable area: 2,877 sqft

    Property

    Parking
    • Total spaces: 2
    • Parking features: Attached, Electric Vehicle Charging Station(s)
    • Attached garage spaces: 2
    Features
    • Stories: 2
    • Spa features: Other
    • Fencing: Perimeter,Back Yard,Wood
    Lot
    • Size: 9,875 sqft
    • Features: Level
    Details
    • Parcel number: 41926002
    • Zoning: R1-8
    • Special conditions: Standard

    Construction

    Type & style
    • Home type: SingleFamily
    • Property subtype: Single Family Residence, Residential
    Materials
    • Foundation: Concrete Perimeter
    • Roof: Composition
    Condition
    • New construction: No
    • Year built: 2006

    Utilities & green energy

    • Gas: NaturalGas, PublicUtilities
    • Water: Public
    • Utilities for property: Natural Gas Available, Public Utilities, Water Public

    Community & neighborhood

    Location
    • Region: San Jose

    Other

    Other facts
    • Listing agreement: ExclusiveRightToSell

    Price history

    DateEventPrice
    11/15/2024Sold$3,461,000+4.9%$1,203/sqft
    Source: MLSListings Inc #ML81983451 Report a problem
    11/1/2024Pending sale$3,298,000$1,146/sqft
    Source: MLSListings Inc #ML81983451 Report a problem
    10/11/2024Listed for sale$3,298,000+49.6%$1,146/sqft
    Source: MLSListings Inc #ML81983451 Report a problem
    9/10/2024Listing removed$7,500$3/sqft
    Source: Zillow Rentals Report a problem
    8/13/2024Price change$7,500-9.1%$3/sqft
    Source: Zillow Rentals Report a problem
    10/29/2022Listed for rent$8,250$3/sqft
    Source: Zillow Rental Manager Report a problem
    7/21/2017Sold$2,205,000+10.9%$766/sqft
    Source: Public Record Report a problem
    7/1/2017Pending sale$1,988,000$691/sqft
    Source: Intero Real Estate Services #ML81656790 Report a problem
    6/20/2017Listed for sale$1,988,000+65.7%$691/sqft
    Source: Intero Real Estate Services #ML81656790 Report a problem
    4/4/2012Sold$1,200,000+10.2%$417/sqft
    Source: Public Record Report a problem
    2/17/2012Listed for sale$1,089,000-22.2%$379/sqft
    Source: Sereno Group Report a problem
    4/25/2007Sold$1,400,000+166.7%$487/sqft
    Source: Public Record Report a problem
    2/21/2003Sold$525,000+66.7%$182/sqft
    Source: Public Record Report a problem
    7/18/1996Sold$315,000$109/sqft
    Source: Public Record Report a problem

    Public tax history

    YearProperty taxesTax assessment
    2025$51,323 +62.5%$3,461,000 +40.7%
    2024$31,574 +1.7%$2,459,715 +2%
    2023$31,031 +2.3%$2,411,487 +2%
    2022$30,325 +1.6%$2,364,204 +2%
    2021$29,836 +1.5%$2,317,848 +1%
    2020$29,406 $2,294,082 +2%
    2019$29,406 +4.1%$2,249,100 +2%
    2018$28,257 $2,205,000 +69.8%
    2017$28,257 +65.2%$1,298,709 +2%
    2016$17,107 +7.3%$1,273,245 +1.5%
    2015$15,950 +2.5%$1,254,121 +2%
    2014$15,565 $1,229,556 +0.5%
    2013-- $1,224,000 -16.2%
    2012-- $1,461,000 +37.8%
    2011-- $1,060,000 -19%
    2010-- $1,309,000 +19.9%
    2009-- $1,092,000 -16%
    2008-- $1,300,000 +24.7%
    2007-- $1,042,534 +87.4%
    2006-- $556,404 +2%
    2005-- $545,495 +2%
    2004-- $534,800 +51%
    2003-- $354,225 +2%
    2002-- $347,280 +2%
    2001-- $340,472

    Find assessor info on the county website

    Neighborhood: Cambrian Park

    Nearby schools

    GreatSchools rating
    Schools provided by the listing agent
    • Elementary: CarltonElementary
    • Middle: UnionMiddle
    • High: LeighHigh
    • District: UnionElementary

    Source: MLSListings Inc. This data may not be complete. We recommend contacting the local school district to confirm school assignments for this home.

    Get a cash offer in 3 minutes
    Find out how much your home could sell for in as little as 3 minutes with a no-obligation cash offer.
    Estimated market value
    $3,369,400
    Get a cash offer in 3 minutes
    Find out how much your home could sell for in as little as 3 minutes with a no-obligation cash offer.
    Estimated market value
    $3,369,400