Elegant Brick-Front Luxury Townhome | 4BR | 3.5BA | 2-Car Garage Welcome to this stunning brick-front luxury townhome, ideally located in a quiet, tree-lined enclave of Centreville. Built in 2011, this beautiful residence offers almost 2,400 finished sq ft across three levels with a 2-car garage, private views from both front and back, and elegant upgrades throughout. The main level features gleaming hardwood floors, soaring 9’ ceilings, a spacious gourmet kitchen showcasing a center island, granite countertops, stainless steel appliances, and a large breakfast room that opens to a private wood deck, backing to trees. A formal living room and dining room, separated by a two-sided gas fireplace, create the perfect atmosphere for entertaining. Upstairs, the primary suite boasts vaulted ceilings, a luxury bath with soaking tub and separate shower, and a generous walk-in closet. Two additional spacious bedrooms, an upgraded hall bath, and a convenient laundry closet complete the upper level. The walkout lower level offers a large recreation room, a 4th bedroom, and a full bath—perfect for guests or a home office. The basement sliding door opens to a fully fenced backyard with a concrete patio. Water heater and garbage disposal were replaced in 2024. Thoughtful architectural details, such as crown molding, and custom finishes further elevate the home’s appeal. Situated in the highly sought-after Courts at Riverwind neighborhood, this home offers community-maintained green spaces and easy access to shopping, dining, parks, and major commuter routes including I-66, Dulles Airport, and the Metro Kiss & Ride. All within a top-rated school pyramid. This move-in ready home combines elegance, convenience, and modern comfort—don’t miss your chance to call it yours!
Sold for $725,000
$725,000
14574 Riverwind Ter, Centreville, VA 20120
4beds
2,366sqft
Townhouse
Built in 2012
1,880 Square Feet Lot
$737,800 Zestimate®
$306/sqft
$2,917 Estimated rent
Home value
$737,800
$694,000 - $789,000
$2,917/mo
Zestimate® history
Owner options
List your home for rent
$2,917/mo
Rent Zestimate®
Find your next renter with Zillow Rental Manager. Plus, with online applications, you can quickly screen prospective tenants – for free.
$2,917/mo
Rent Zestimate®
Refinance and save
$4,607/mo
Est. payment
Refinancing to a lower rate could help reduce your monthly payments and save thousands over the life of the loan.
$4,607/mo
Est. payment
Explore your selling options
Work with a Zillow partner agent
Leverage their expertise and Zillow's premium Showcase listings to get your home seen by more buyers.
Get startedList with your own agent
Get your home in front of millions of buyers by listing it on Zillow.
Learn how to do itSell it yourself
Take full control of how buyers see your home on Zillow by listing For Sale by Owner (FSBO).
List your homeWhat's special
Two-sided gas fireplaceWalkout lower levelUpgraded hall bathFully fenced backyardBrick-front luxury townhomeGranite countertopsQuiet tree-lined enclave
Zillow last checked:
Listing updated:
Listed by:
Sungjin Kim 703-624-6900,
Keller Williams Realty
Bought with:
Sam Misleh
Samson Properties
Jason Cheperdak, 0226009835
Samson Properties
Source: Bright MLS,MLS#: VAFX2264990
Facts & features
Interior
Bedrooms & bathrooms
- Bedrooms: 4
- Bathrooms: 4
- Full bathrooms: 3
- 1/2 bathrooms: 1
- Main level bathrooms: 1
Rooms
- Room types: Living Room, Dining Room, Kitchen
Dining room
- Features: Crown Molding, Flooring - HardWood, Fireplace - Other
- Level: Main
Kitchen
- Features: Granite Counters, Crown Molding, Flooring - HardWood, Eat-in Kitchen
- Level: Main
Living room
- Features: Crown Molding, Fireplace - Other, Flooring - HardWood
- Level: Main
Heating
- Forced Air, Natural Gas
Cooling
- Central Air, Ceiling Fan(s), Electric
Appliances
- Included: Microwave, Dishwasher, Disposal, Dryer, Refrigerator, Washer, Cooktop, Gas Water Heater
- Laundry: Upper Level
Features
- Chair Railings, Crown Molding, Dining Area, Family Room Off Kitchen, Kitchen - Gourmet, Primary Bath(s), Upgraded Countertops, Breakfast Area, Ceiling Fan(s), Combination Dining/Living, Kitchen - Table Space, Pantry, Recessed Lighting
- Flooring: Hardwood, Carpet, Wood
- Windows: Window Treatments
- Basement: Full,Finished,Rear Entrance,Walk-Out Access
- Number of fireplaces: 1
- Fireplace features: Mantel(s), Gas/Propane, Double Sided, Screen
Interior area
- Total structure area: 2,366
- Total interior livable area: 2,366 sqft
- Finished area above ground: 1,851
- Finished area below ground: 515
Property
Parking
- Total spaces: 2
- Parking features: Garage Door Opener, Attached
- Attached garage spaces: 2
Accessibility
- Accessibility features: None
Features
- Levels: Three
- Stories: 3
- Patio & porch: Deck
- Pool features: None
- Fencing: Full,Back Yard
Lot
- Size: 1,880 Square Feet
- Features: Backs to Trees, Rear Yard
Details
- Additional structures: Above Grade, Below Grade
- Parcel number: 0543 34 0007
- Zoning: 180
- Special conditions: Standard
Construction
Type & style
- Home type: Townhouse
- Architectural style: Colonial
- Property subtype: Townhouse
Materials
- Brick, Combination
- Foundation: Slab
- Roof: Composition,Shingle
Condition
- New construction: No
- Year built: 2012
Utilities & green energy
- Sewer: Public Sewer
- Water: Public
Community & HOA
Community
- Subdivision: The Courts At Riverwind
HOA
- Has HOA: Yes
- Services included: Common Area Maintenance, Snow Removal, Road Maintenance
- HOA fee: $92 monthly
- HOA name: COURTS AT RIVERWIND
Location
- Region: Centreville
Financial & listing details
- Price per square foot: $306/sqft
- Tax assessed value: $656,640
- Annual tax amount: $7,591
- Date on market: 9/11/2025
- Listing agreement: Exclusive Right To Sell
- Ownership: Fee Simple
Price history
| Date | Event | Price |
|---|---|---|
| 10/7/2025 | Sold | $725,000+3.6%$306/sqft |
Source:  Bright MLS #VAFX2264990 Report a problem Bright MLS #VAFX2264990 Report a problem | ||
| 9/16/2025 | Pending sale | $700,000$296/sqft |
Source: Bright MLS #VAFX2264990 Report a problem | ||
| 9/11/2025 | Listed for sale | $700,000+25.6%$296/sqft |
Source: Bright MLS #VAFX2264990 Report a problem | ||
| 4/24/2020 | Sold | $557,500-1.3%$236/sqft |
Source: Public Record Report a problem | ||
| 4/4/2020 | Pending sale | $565,000$239/sqft |
Source: Glass House Real Estate #VAFX1114698 Report a problem | ||
| 4/1/2020 | Listed for sale | $565,000+21.3%$239/sqft |
Source: Glass House Real Estate #VAFX1114698 Report a problem | ||
| 12/27/2012 | Sold | $465,600$197/sqft |
Source: Public Record Report a problem | ||
Public tax history
| Year | Property taxes | Tax assessment |
|---|---|---|
| 2025 | $7,591 +8% | $656,640 +8.2% |
| 2024 | $7,028 +2.7% | $606,620 |
| 2023 | $6,846 +1.5% | $606,620 +2.8% |
| 2022 | $6,746 | $589,900 +13.1% |
| 2021 | -- | $521,390 +3.1% |
| 2020 | $5,987 +1% | $505,830 +1% |
| 2019 | $5,927 +8.5% | $500,830 +8.5% |
| 2018 | $5,461 +4% | $461,410 +2% |
| 2017 | $5,250 +3.2% | $452,170 +3% |
| 2016 | $5,087 +4.8% | $439,080 +0.9% |
| 2015 | $4,855 +3.5% | $435,080 +3.3% |
| 2014 | $4,692 | $421,340 -7.1% |
| 2013 | -- | $453,300 +825.1% |
| 2009 | -- | $49,000 |
Find assessor info on the county website
Neighborhood: 20120
Nearby homes
- $702,6004 bd4 ba2.1k sqft14576 Riverwind Ter, Centreville, VA 20120Off Market

- $749,9004 bd4 ba2.4k sqft14572 Riverwind Ter, Centreville, VA 20120Off Market
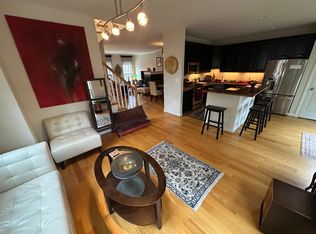
- $687,9003 bd3 ba1.8k sqft14578 Riverwind Ter, Centreville, VA 20120Off Market
- $742,8004 bd4 ba2.4k sqft14570 Riverwind Ter, Centreville, VA 20120Off Market
- $724,4003 bd3 ba2k sqft14580 Riverwind Ter, Centreville, VA 20120Off Market
- $698,6004 bd3 ba1.8k sqft14568 Riverwind Ter, Centreville, VA 20120Off Market
- $715,0004 bd4 ba2.3k sqft14566 Riverwind Ter, Centreville, VA 20120Sold
- $708,3004 bd4 ba2.3k sqft14564 Riverwind Ter, Centreville, VA 20120Off Market
Nearby schools
GreatSchools rating
- 5/10Deer Park Elementary SchoolGrades: PK-6Distance: 1.5 mi
- 6/10Stone Middle SchoolGrades: 7-8Distance: 1.2 mi
- 5/10Westfield High SchoolGrades: 9-12Distance: 3.2 mi
Schools provided by the listing agent
- Elementary: Deer Park
- Middle: Stone
- High: Westfield
- District: Fairfax County Public Schools
Source: Bright MLS. This data may not be complete. We recommend contacting the local school district to confirm school assignments for this home.
Get a cash offer in 3 minutes
Find out how much your home could sell for in as little as 3 minutes with a no-obligation cash offer.
Estimated market value
$737,800
Get a cash offer in 3 minutes
Find out how much your home could sell for in as little as 3 minutes with a no-obligation cash offer.
Estimated market value
$737,800
- Virginia
- Fairfax County
- Centreville
- 20120
- 14574 Riverwind Ter
Nearby cities
Nearby neighborhoods
Nearby zip codes
Other Centreville Topics
