Skip main navigation
Off market
  • $811,900

    14574 S Rose Summit Dr, Herriman, UT 84096

    6beds
    4,746sqft
    SingleFamily
    Built in 2005
    9,583 Square Feet Lot
    $811,900 Zestimate®
    $171/sqft
    $3,793 Estimated rent

    Home value

    $811,900

    $771,000 - $861,000

    $3,793/mo

    Zestimate® history
    Loading
    Loading...

    Owner options

    List your home for rent

    $3,793/mo

    Rent Zestimate®

    Find your next renter with Zillow Rental Manager. Plus, with online applications, you can quickly screen prospective tenants – for free.

    Learn more

    $3,793/mo

    Rent Zestimate®

    Refinance and save

    $3,764/mo

    Est. payment

    Refinancing to a lower rate could help reduce your monthly payments and save thousands over the life of the loan.

    See today's rates

    $3,764/mo

    Est. payment

    Explore your selling options

    Work with a Zillow partner agent

    Leverage their expertise and Zillow's premium Showcase listings to get your home seen by more buyers.

    Get started

    List with your own agent

    Get your home in front of millions of buyers by listing it on Zillow.

    Learn how to do it

    Sell it yourself

    Take full control of how buyers see your home on Zillow by listing For Sale by Owner (FSBO).

    List your home

    What's special

    Attached garagePatioLarge family roomPrivate backyardGreat roomGreat viewsWalk-in closet

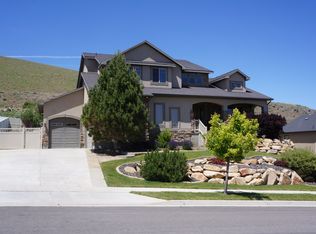
    This amazing home backs to the mountainside providing a private backyard with a covered outdoor kitchen and dining area for entertaining. There is a fire pit for those smores parties under the night sky. The front porch has great views of the valley. The main floor has a front room as you enter and a great room with nearly 20 foot ceiling and windows from floor to ceiling revealing the patio and mountainside. The great room has a gas fireplace and a surround system. The kitchen has a bar area, granite countertops and a large dining area. The laundry is on the main floor and has plenty of cabinets for extra storage. The master suite is also on the main floor with its own double sided gas fireplace separating the suite from the master bath with double granite countertops, a jetted tub, a walk-in shower and a walk-in closet. The second floor has 3 bedrooms one bathroom and large bonus area that overlooks the great room. The basement is fully finished with 2 bedrooms a tile bathroom with a huge walk-in shower. A large family room with surround sound for that theater effect and a kitchenette with granite countertops a built-in microwave and a dining area. The basement also has a workout room and plenty of extra storage space. The oversized attached garage is large enough to fit five cars and has plenty of room for storage. The home has 2 air conditioning units and 2 gas furnaces for controlling different areas of the home. The home has a security system, central vacuum system and sprinkler system. The owner will pay 2% commission to the realtor at closing that comes up with the lucky new home owner.

    This property is not currently displayed as for sale or rent on Zillow. This may be different from what's on other websites or public sources.
    Facts & features

    Interior

    Bedrooms & bathrooms
    • Bedrooms: 6
    • Bathrooms: 4
    • Full bathrooms: 3
    • 1/2 bathrooms: 1
    Heating
    • Forced air, Other, Gas
    Cooling
    • Central
    Appliances
    • Included: Dishwasher, Garbage disposal, Microwave, Range / Oven
    Features
    • Flooring: Tile, Carpet, Laminate
    • Basement: Finished
    • Has fireplace: Yes
    Interior area
    • Total interior livable area: 4,746 sqft

    Property

    Parking
    • Total spaces: 5
    • Parking features: Garage - Attached
    Features
    • Exterior features: Stone, Stucco, Brick
    • Has view: Yes
    • View description: City, Mountain
    Lot
    • Size: 9,583 Square Feet
    Details
    • Parcel number: 32121550130000

    Construction

    Type & style
    • Home type: SingleFamily
    • Architectural style: Modern
    Materials
    • Other
    • Roof: Asphalt
    Condition
    • Year built: 2005

    Community & HOA

    Location
    • Region: Herriman

    Financial & listing details

    • Price per square foot: $171/sqft
    • Tax assessed value: $866,200
    • Annual tax amount: $5,158

    Price history

    DateEventPrice
    10/13/2021Listing removed--
    Source: Owner Report a problem
    7/26/2021Listed for sale$860,000$181/sqft
    Source: Owner Report a problem

    Public tax history

    YearProperty taxesTax assessment
    2025$5,158 +1.2%$476,410 +3.7%
    2024$5,094 -1.1%$459,580 +4.5%
    2023$5,153 -2.8%$439,835 -2.5%
    2022$5,299 +44.8%$451,000 +65%
    2021$3,658 +5.6%$273,350 +12.1%
    2020$3,463 +0.2%$243,925 +1.9%
    2019$3,457 +1.9%$239,360 +4.6%
    2018$3,393 +1.1%$228,745 -42.4%
    2017$3,355 +3.6%$397,100 +3.4%
    2016$3,239 -0.8%$383,900 +9.4%
    2015$3,264 +6%$350,800 +6.8%
    2014$3,078 $328,500 +7.1%
    2013-- $306,800 +6.6%
    2012-- $287,800 -5.1%
    2011-- $303,400 -8.4%
    2010-- $331,300 -0.6%
    2009-- $333,400 -11.8%
    2008$2,380 $377,800 -24.6%
    2007-- $501,000 +30.8%
    2006-- $383,100 +664.7%
    2005-- $50,100
    Find assessor info on the county website

    Neighborhood: 84096

    Nearby schools

    GreatSchools rating
    Get a cash offer in 3 minutes
    Find out how much your home could sell for in as little as 3 minutes with a no-obligation cash offer.
    Estimated market value
    $811,900
    Get a cash offer in 3 minutes
    Find out how much your home could sell for in as little as 3 minutes with a no-obligation cash offer.
    Estimated market value
    $811,900