A Backyard Made for Memories and a short walk to the Happy Valley Library. Welcome to 14574 SE Lone Pine Drive, where family living meets outdoor paradise. Nestled on a quiet street in a desirable Clackamas neighborhood, this 4-bedroom, 2.5 bath home offers the space, comfort, and lifestyle today's buyers are searching for. The true star of this property is the spectacular backyard retreat. Lush landscaping, mature greenery, colorful plantings, and thoughtfully designed outdoor living spaces create a private oasis that feels worlds away from the hustle and bustle of everyday life. Imagine summer barbecues under the gazebo and evenings around the fire pit sharing stories and s'mores, and peaceful mornings surrounded by birdsong and blooming gardens. This is the kind of backyard where memories are made. Inside, you'll find warm and inviting living spaces designed for gathering and connection. The spacious kitchen features granite countertops, abundant storage, and a functional layout that opens seamlessly to the dining area and outdoor living spaces—perfect for family dinners, holiday celebrations, and entertaining friends.Upstairs, the generous primary suite with a beautifully remodeled primary bath provides a relaxing retreat at the end of the day, while three additional bedrooms offer plenty of room for everyone A flexible bonus area with exterior access creates even more possibilities for a playroom, home gym, studio, or workspace.Located near parks, schools, shopping, dining, and everyday conveniences, this move-in-ready home combines neighborhood charm with exceptional livability.If you've been dreaming of a home where your family can grow, gather, and enjoy the outdoors year-round, 14574 SE Lone Pine Drive is the opportunity you've been waiting for. This home has had a major refresh including landscaping, fresh inside paint, roof cleaning, and much more.
Sold
Zestimate®
$555,000
14574 SE Lone Pine Dr, Clackamas, OR 97015
4beds
1,621sqft
Residential, Single Family Residence
Built in 1996
-- sqft lot
$555,000 Zestimate®
$342/sqft
$2,947 Estimated rent
Home value
$555,000
$527,000 - $583,000
$2,947/mo
Zestimate® history
Owner options
List your home for rent
$2,947/mo
Rent Zestimate®
Find your next renter with Zillow Rental Manager. Plus, with online applications, you can quickly screen prospective tenants – for free.
$2,947/mo
Rent Zestimate®
Refinance and save
$3,409/mo
Est. payment
Refinancing to a lower rate could help reduce your monthly payments and save thousands over the life of the loan.
$3,409/mo
Est. payment
Explore your selling options
Work with a Zillow partner agent
Leverage their expertise and Zillow's premium Showcase listings to get your home seen by more buyers.
Get startedList with your own agent
Get your home in front of millions of buyers by listing it on Zillow.
Learn how to do itSell it yourself
Take full control of how buyers see your home on Zillow by listing For Sale by Owner (FSBO).
List your homeWhat's special
Backyard retreatMature greeneryPrivate oasisFire pitBeautifully remodeled primary bathAbundant storageGenerous primary suite
Zillow last checked:
Listing updated:
Listed by:
Virginia Getz 503-504-7476,
Windermere Happy Valley,
Juliann Evans 503-860-5333,
Windermere Happy Valley
Bought with:
Virginia Getz, 201208303
Windermere Happy Valley
Source: RMLS (OR),MLS#: 369833468
Facts & features
Interior
Bedrooms & bathrooms
- Bedrooms: 4
- Bathrooms: 3
- Full bathrooms: 2
- Partial bathrooms: 1
- Main level bathrooms: 1
Rooms
- Room types: Bedroom 4, Laundry, Bedroom 2, Bedroom 3, Dining Room, Family Room, Kitchen, Living Room, Primary Bedroom
Primary bedroom
- Features: Updated Remodeled, Double Closet, Laminate Flooring, Shower
- Level: Upper
- Area: 195
- Dimensions: 15 x 13
Bedroom 2
- Features: Laminate Flooring
- Level: Upper
- Area: 120
- Dimensions: 12 x 10
Bedroom 3
- Features: Laminate Flooring
- Level: Upper
- Area: 110
- Dimensions: 11 x 10
Bedroom 4
- Features: Builtin Features, Laminate Flooring
- Level: Main
- Area: 100
- Dimensions: 10 x 10
Dining room
- Features: Sliding Doors, Laminate Flooring
- Level: Main
- Area: 120
- Dimensions: 12 x 10
Kitchen
- Features: Dishwasher, Disposal, Microwave, Granite, Laminate Flooring
- Level: Main
- Area: 100
- Width: 10
Living room
- Features: Fireplace, Laminate Flooring
- Level: Main
- Area: 225
- Dimensions: 15 x 15
Heating
- Forced Air, Fireplace(s)
Cooling
- Central Air
Appliances
- Included: Dishwasher, Double Oven, Free-Standing Range, Free-Standing Refrigerator, Microwave, Plumbed For Ice Maker, Stainless Steel Appliance(s), Washer/Dryer, Disposal, Gas Water Heater
- Laundry: Laundry Room
Features
- Ceiling Fan(s), Granite, Built-in Features, Updated Remodeled, Double Closet, Shower, Pantry
- Flooring: Laminate, Tile
- Doors: Sliding Doors
- Windows: Vinyl Frames
- Basement: Crawl Space
- Number of fireplaces: 1
- Fireplace features: Gas
Interior area
- Total structure area: 1,621
- Total interior livable area: 1,621 sqft
Property
Parking
- Total spaces: 2
- Parking features: Driveway, On Street, Garage Partially Converted to Living Space
- Garage spaces: 2
- Has uncovered spaces: Yes
Features
- Levels: Two
- Stories: 2
- Patio & porch: Covered Deck, Deck, Porch
- Exterior features: Garden, Yard
- Fencing: Fenced
Lot
- Features: Level, SqFt 3000 to 4999
Details
- Additional structures: Gazebo, ToolShed, SeparateLivingQuartersApartmentAuxLivingUnit
- Parcel number: 01638473
Construction
Type & style
- Home type: SingleFamily
- Architectural style: Traditional
- Property subtype: Residential, Single Family Residence
Materials
- Cement Siding
- Foundation: Concrete Perimeter
- Roof: Composition
Condition
- Resale,Updated/Remodeled
- New construction: No
- Year built: 1996
Utilities & green energy
- Gas: Gas
- Sewer: Public Sewer
- Water: Public
Community & HOA
Community
- Security: Fire Sprinkler System
HOA
- Has HOA: No
Location
- Region: Clackamas
Financial & listing details
- Price per square foot: $342/sqft
- Tax assessed value: $482,601
- Annual tax amount: $5,259
- Date on market: 6/21/2026
- Cumulative days on market: 184 days
- Listing terms: Cash,Conventional,FHA
- Road surface type: Paved
Price history
| Date | Event | Price |
|---|---|---|
| 7/17/2026 | Sold | $555,000-1.8%$342/sqft |
Source:  RMLS (OR) #369833468 Report a problem RMLS (OR) #369833468 Report a problem | ||
| 6/25/2026 | Pending sale | $565,000$349/sqft |
Source: RMLS (OR) #369833468 Report a problem | ||
| 6/21/2026 | Listed for sale | $565,000+7.6%$349/sqft |
Source: RMLS (OR) #369833468 Report a problem | ||
| 7/28/2021 | Sold | $525,000+9.6%$324/sqft |
Source: RMLS (OR) #21380042 Report a problem | ||
| 6/18/2021 | Pending sale | $479,000$295/sqft |
Source: RMLS (OR) #21380042 Report a problem | ||
| 6/17/2021 | Listed for sale | $479,000$295/sqft |
Source: RMLS (OR) #21380042 Report a problem | ||
| 6/8/2021 | Pending sale | $479,000$295/sqft |
Source: RMLS (OR) #21380042 Report a problem | ||
| 6/4/2021 | Listed for sale | $479,000+235.2%$295/sqft |
Source: RMLS (OR) #21380042 Report a problem | ||
| 1/22/1996 | Sold | $142,900+328.2%$88/sqft |
Source: Public Record Report a problem | ||
| 7/31/1995 | Sold | $33,370$21/sqft |
Source: Public Record Report a problem | ||
Public tax history
| Year | Property taxes | Tax assessment |
|---|---|---|
| 2025 | $5,260 +3.7% | $275,545 +3% |
| 2024 | $5,075 +2.9% | $267,520 +3% |
| 2023 | $4,932 +8.5% | $259,729 +5.8% |
| 2022 | $4,545 +3.8% | $245,375 +3% |
| 2021 | $4,380 +3.2% | $238,229 +3% |
| 2020 | $4,244 +1.4% | $231,291 +3% |
| 2019 | $4,184 +14.2% | $224,555 +3% |
| 2018 | $3,665 | $218,015 +3% |
| 2017 | $3,665 +7% | $211,665 +3% |
| 2016 | $3,425 | $205,500 +3% |
| 2015 | $3,425 +2.9% | $199,515 +3% |
| 2014 | $3,328 +9.4% | $193,704 +3% |
| 2013 | $3,041 +1.6% | $188,062 +3% |
| 2012 | $2,993 -0.8% | $182,584 +3% |
| 2011 | $3,017 +5.7% | $177,266 +3% |
| 2010 | $2,853 +3.3% | $172,103 +3% |
| 2009 | $2,761 +6.5% | $167,090 +3% |
| 2008 | $2,593 +1.8% | $162,223 +3% |
| 2007 | $2,547 +11.5% | $157,498 +3% |
| 2006 | $2,284 +1.4% | $152,911 +3% |
| 2005 | $2,252 +3% | $148,457 +3% |
| 2004 | $2,188 +1.9% | $144,133 +3% |
| 2003 | $2,147 -48.5% | $139,935 +3% |
| 2002 | $4,171 +105.8% | $135,859 +3% |
| 2001 | $2,026 +1.9% | $131,902 +3% |
| 2000 | $1,988 | $128,060 |
Find assessor info on the county website
Neighborhood: 97015
Nearby homes
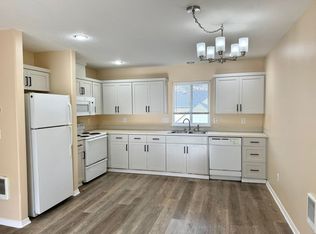
- $--2 bd1 ba800 sqft14609-14611 SE Lone Pine Dr, Clackamas, OR 97015Off Market
- $531,2003 bd2 ba1.9k sqft14558 SE Lone Pine Dr, Clackamas, OR 97015Off Market
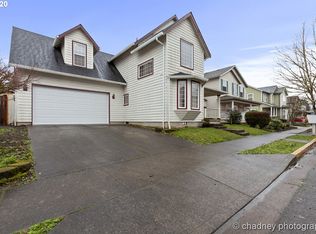
- $554,2004 bd2 ba2.1k sqft14602 SE Lone Pine Dr, Clackamas, OR 97015Off Market
- $492,1003 bd2 ba1.4k sqft14633 SE Sieben Creek Dr, Clackamas, OR 97015Off Market
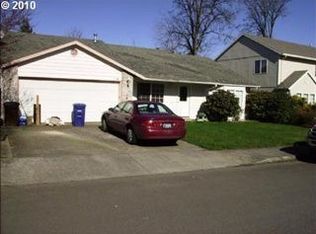
- $483,4003 bd2 ba1.5k sqft14536 SE Lone Pine Dr, Clackamas, OR 97015Off Market
- $505,4003 bd2 ba1.4k sqft14587 SE Lone Pine Dr, Clackamas, OR 97015Off Market
- $506,7003 bd2 ba1.5k sqft14617 SE Sieben Creek Dr, Clackamas, OR 97015Off Market
- $576,0003 bd2 ba1.8k sqft14630 SE Lone Pine Dr, Clackamas, OR 97015Off Market
Nearby schools
GreatSchools rating
- 7/10Oregon Trail Elementary SchoolGrades: K-5Distance: 0.3 mi
- 4/10Rock Creek Middle SchoolGrades: 6-8Distance: 0.8 mi
- 7/10Clackamas High SchoolGrades: 9-12Distance: 1 mi
Schools provided by the listing agent
- Elementary: Oregon Trail
- Middle: Rock Creek
- High: Clackamas
Source: RMLS (OR). This data may not be complete. We recommend contacting the local school district to confirm school assignments for this home.
Get a cash offer in 3 minutes
Find out how much your home could sell for in as little as 3 minutes with a no-obligation cash offer.
Estimated market value
$555,000
Get a cash offer in 3 minutes
Find out how much your home could sell for in as little as 3 minutes with a no-obligation cash offer.
Estimated market value
$555,000
- Oregon
- Clackamas County
- Clackamas
- 97015
- 14574 SE Lone Pine Dr
Nearby cities
Nearby zip codes
Other Clackamas Topics
