Skip main navigation
Closed
  • $955,000

    14575 268th Ave NW, Zimmerman, MN 55398

    5beds
    4,817sqft
    Single Family
    Built in 1999
    2.5 Acres Lot
    $995,900 Zestimate®
    $198/sqft
    $5,278 Estimated rent

    Home value

    $995,900

    $906,000 - $1.10M

    $5,278/mo

    Zestimate® history
    Loading
    Loading...

    Owner options

    List your home for rent

    $5,278/mo

    Rent Zestimate®

    Find your next renter with Zillow Rental Manager. Plus, with online applications, you can quickly screen prospective tenants – for free.

    Learn more

    $5,278/mo

    Rent Zestimate®

    Refinance and save

    $6,289/mo

    Est. payment

    Refinancing to a lower rate could help reduce your monthly payments and save thousands over the life of the loan.

    See today's rates

    $6,289/mo

    Est. payment

    Explore your selling options

    Work with a Zillow partner agent

    Leverage their expertise and Zillow's premium Showcase listings to get your home seen by more buyers.

    Get started

    List with your own agent

    Get your home in front of millions of buyers by listing it on Zillow.

    Learn how to do it

    Sell it yourself

    Take full control of how buyers see your home on Zillow by listing For Sale by Owner (FSBO).

    List your home

    What's special

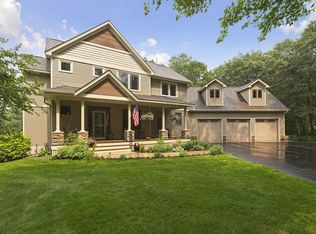
    Welcome to an exceptional property where luxury meets privacy in the heart of the Woodlands of Livonia community. Set on a quiet cul-de-sac and 2.5 acres with panoramic lake and sunset views, this home has been meticulously transformed since 2015, with over $125,000 in recent upgrades completed between 2024–2025. Every detail has been carefully crafted for comfort, elegance, and entertaining. The vaulted main living area features a stunning cinnamon dry-stack stone fireplace, oak flooring, custom built-ins, and a true chef’s kitchen with dual islands, Carrera marble countertops, and top-of-the-line Wolf and Subzero appliances. The main floor also offers a spacious primary suite overlooking the private backyard, complete with a fully remodeled spa-style bath featuring heated tile floors, dual shower heads, and a custom walk-in closet. A main-level office with updatedcloset provides flexible use as an additional bedroom. Upstairs, three generously sized bedrooms each include walk-in closets, luxury vinyl plank or new carpet, vaulted ceilings, skylights, and a second ensuite bath. The walkout lower level is an entertainer’s dream—boasting a $40,000+ wet bar/second kitchen with light-up quartz counters, commercial fridge, stainless appliances, and historical hemlock wood detail. The expansive family room includes a gas fireplace with stone surround and dual walkouts to the stamped concrete patio. A home gym, fifth bedroom, and full bath complete the lower level. Outdoors, your private retreat awaits—featuring a cedar deck, sports pool with jets, a gas grotto and waterfall, shed and a firepit—framed by boulder retaining walls, an arborvitae tree line, and no rear neighbors. The insulated and heated garage is equipped with epoxy floors, Gladiator storage, hot/cold plumbing, oversized 18’ x 8’ doors, and a floor drain. With direct access to 5 miles of private paved trails and minutes from the Sherburne Wildlife Refuge, this move-in ready home is a rare opportunity where luxury, privacy, and design come together seamlessly.

    Zillow last checked:

    Listing updated:

    Listed by:

    Keith Allen Taylor 715-213-7494,

    ERA Prospera Real Estate

    Bought with:

    Keith Allen Taylor

    ERA Prospera Real Estate

    Source: NorthstarMLS as distributed by MLS GRID,MLS#: 6721826MLS Logo

    Facts & features

    Interior

    Bedrooms & bathrooms
    • Bedrooms: 5
    • Bathrooms: 4
    • Full bathrooms: 2
    • 3/4 bathrooms: 1
    • 1/2 bathrooms: 1
    Bedroom
    • Level: Main
    • Area: 247.5 Square Feet
    • Dimensions: 16.5 x 15
    Bedroom 2
    • Level: Upper
    • Area: 192 Square Feet
    • Dimensions: 16 x 12
    Bedroom 3
    • Level: Upper
    • Area: 196 Square Feet
    • Dimensions: 14 x 14
    Bedroom 4
    • Level: Upper
    • Area: 143 Square Feet
    • Dimensions: 13 x 11
    Bedroom 5
    • Level: Lower
    • Area: 175.5 Square Feet
    • Dimensions: 13.5 x 13
    Primary bathroom
    • Level: Main
    • Area: 149.5 Square Feet
    • Dimensions: 13 x 11.5
    Other
    • Level: Lower
    • Area: 180 Square Feet
    • Dimensions: 15 x 12
    Deck
    • Level: Main
    • Area: 432 Square Feet
    • Dimensions: 24 x 18
    Dining room
    • Level: Main
    • Area: 149.5 Square Feet
    • Dimensions: 13 x 11.5
    Exercise room
    • Level: Lower
    • Area: 168 Square Feet
    • Dimensions: 14 x 12
    Family room
    • Level: Lower
    • Area: 1035 Square Feet
    • Dimensions: 45 x 23
    Garage
    • Level: Main
    • Area: 936 Square Feet
    • Dimensions: 36 x 26
    Kitchen
    • Level: Main
    • Area: 390 Square Feet
    • Dimensions: 26 x 15
    Laundry
    • Level: Main
    • Area: 128 Square Feet
    • Dimensions: 16 x 8
    Living room
    • Level: Main
    • Area: 440 Square Feet
    • Dimensions: 22 x 20
    Office
    • Level: Main
    • Area: 195 Square Feet
    • Dimensions: 15 x 13
    Other
    • Level: Main
    • Area: 20 Square Feet
    • Dimensions: 5 x 4
    Patio
    • Level: Lower
    • Area: 432 Square Feet
    • Dimensions: 24 x 18
    Patio
    • Level: Lower
    • Area: 510 Square Feet
    • Dimensions: 34 x 15
    Walk in closet
    • Level: Main
    • Area: 72 Square Feet
    • Dimensions: 9 x 8
    Heating
    • Forced Air
    Cooling
    • Central Air
    Appliances
    • Included: Air-To-Air Exchanger, Cooktop, Dishwasher, Disposal, Double Oven, Dryer, ENERGY STAR Qualified Appliances, Exhaust Fan, Freezer, Humidifier, Microwave, Range, Refrigerator, Stainless Steel Appliance(s), Tankless Water Heater, Water Softener Owned
    • Laundry: Electric Dryer Hookup, Laundry Room, Main Level, Sink, Washer Hookup
    Features
    • Basement: Daylight,Egress Window(s),Finished,Full,Walk-Out Access
    • Number of fireplaces: 2
    • Fireplace features: Family Room, Masonry, Gas, Living Room, Stone
    Interior area
    • Total structure area: 4,977
    • Total interior livable area: 4,817 sqft
    • Finished area above ground: 3,057
    • Finished area below ground: 1,760

    Property

    Parking
    • Total spaces: 3
    • Parking features: Attached, Asphalt, Garage, Heated Garage, Insulated Garage
    • Attached garage spaces: 3
    • Details: Garage Dimensions (36 x 26), Garage Door Height (8), Garage Door Width (18)
    Accessibility
    • Accessibility features: None
    Features
    • Levels: Modified Two Story
    • Stories: 2
    • Patio & porch: Deck, Front Porch, Patio
    • Has private pool: Yes
    • Pool features: In Ground, Heated, Outdoor Pool
    • Has view: Yes
    • View description: West
    • Waterfront features: Pond
    • Frontage length: Water Frontage: 119
    Lot
    • Size: 2.5 Acres
    • Dimensions: 160 x 177 x 380 x 241
    • Features: Accessible Shoreline, Corner Lot, Tree Coverage - Medium
    Details
    • Foundation area: 2031
    • Parcel number: 30004660250
    • Zoning description: Residential-Single Family

    Construction

    Type & style
    • Home type: SingleFamily
    • Property subtype: Single Family
    Materials
    • Block
    • Roof: Age 8 Years or Less,Asphalt
    Condition
    • New construction: No
    • Year built: 1999

    Utilities & green energy

    • Electric: Circuit Breakers, 200+ Amp Service
    • Gas: Natural Gas
    • Sewer: Septic System Compliant - Yes, Tank with Drainage Field
    • Water: Well

    Community & HOA

    Community
    • Subdivision: The Woodlands Of Livonia Fourth Add
    HOA
    • Has HOA: Yes
    • Services included: Other, Shared Amenities
    • HOA fee: $360 quarterly
    • HOA name: Woodland of Livonia
    • HOA phone: 612-221-5231
    Location
    • Region: Zimmerman

    Financial & listing details

    • Price per square foot: $198/sqft
    • Tax assessed value: $735,800
    • Annual tax amount: $8,108
    • Date on market: 6/24/2025
    • Cumulative days on market: 3 days

    Price history

    DateEventPrice
    7/3/2025Sold$955,000-2.1%$198/sqft
    Source: NorthstarMLS as distributed by MLS GRID #6721826 Report a problem
    6/24/2025Pending sale$975,000$202/sqft
    Source: NorthstarMLS as distributed by MLS GRID #6721826 Report a problem
    6/3/2025Listing removed$975,000$202/sqft
    Source: NorthstarMLS as distributed by MLS GRID #6721826 Report a problem
    5/30/2025Listed for sale$975,000+18.2%$202/sqft
    Source: NorthstarMLS as distributed by MLS GRID #6721826 Report a problem
    4/3/2024Sold$825,000$171/sqft
    Source: NorthstarMLS as distributed by MLS GRID #6472041 Report a problem
    3/2/2024Pending sale$825,000$171/sqft
    Source: NorthstarMLS as distributed by MLS GRID #6472041 Report a problem
    2/21/2024Listing removed--
    Source: NorthstarMLS as distributed by MLS GRID #6472041 Report a problem
    2/17/2024Listed for sale$825,000+142.7%$171/sqft
    Source: NorthstarMLS as distributed by MLS GRID #6472041 Report a problem
    9/30/2013Sold$339,900+415.8%$71/sqft
    Source: Lake Superior Area Realtors as distributed by MLS GRID #1989206 Report a problem
    4/5/1999Sold$65,900$14/sqft
    Source: Public Record Report a problem

    Public tax history

    YearProperty taxesTax assessment
    2025$8,108 +14.6%$735,800 +3.9%
    2024$7,072 -3.8%$708,100 +8.1%
    2023$7,354 +10.3%$654,900 +2%
    2022$6,666 -1.3%$641,800 +26.5%
    2021$6,756 +3.8%$507,300 +4.7%
    2020$6,508 -3.7%$484,600
    2019$6,756 +3.8%$484,600 +1.4%
    2018$6,508 +11.5%$477,800 +1.8%
    2017$5,838 -5.1%$469,300 -6%
    2016$6,152 -5.4%$499,200 +6.1%
    2015$6,500 $470,300 +7.9%
    2014$6,500 +13%$436,000 +15.9%
    2013$5,750 -1.4%$376,300 -0.4%
    2012$5,829 -5.3%$378,000 -11.5%
    2011$6,155 +4.1%$426,900 -4%
    2010$5,910 +2.9%$444,500 -3.2%
    2009$5,742 -4.6%$459,100 -12.1%
    2008$6,020 +6.4%$522,100 -1.6%
    2007$5,658 -0.6%$530,700 +3.5%
    2006$5,694 +12.5%$512,800 +9%
    2005$5,062 +14.2%$470,400 +15%
    2004$4,434 -0.9%$409,000 +2.7%
    2003$4,474 -0.2%$398,400 +6.4%
    2002$4,483 -27.5%$374,500 +8.5%
    2001$6,188 $345,200
    Find assessor info on the county website

    Neighborhood: 55398

    Nearby schools

    GreatSchools rating
    Get a cash offer in 3 minutes
    Find out how much your home could sell for in as little as 3 minutes with a no-obligation cash offer.
    Estimated market value
    $995,900
    Get a cash offer in 3 minutes
    Find out how much your home could sell for in as little as 3 minutes with a no-obligation cash offer.
    Estimated market value
    $995,900