Skip main navigation
Off market
  • $320,200

    14575 La Highway 417, Batchelor, LA 70715

    4beds
    3,176sqft
    Detached Single Family
    Built in ----
    1.5 Acres Lot
    $320,200 Zestimate®
    $101/sqft
    $2,496 Estimated rent

    Home value

    $320,200

    $256,000 - $391,000

    $2,496/mo

    Zestimate® history
    Loading
    Loading...

    Owner options

    List your home for rent

    $2,496/mo

    Rent Zestimate®

    Find your next renter with Zillow Rental Manager. Plus, with online applications, you can quickly screen prospective tenants – for free.

    Learn more

    $2,496/mo

    Rent Zestimate®

    Refinance and save

    $1,792/mo

    Est. payment

    Refinancing to a lower rate could help reduce your monthly payments and save thousands over the life of the loan.

    See today's rates

    $1,792/mo

    Est. payment

    Explore your selling options

    Work with a Zillow partner agent

    Leverage their expertise and Zillow's premium Showcase listings to get your home seen by more buyers.

    Get started

    List with your own agent

    Get your home in front of millions of buyers by listing it on Zillow.

    Learn how to do it

    Sell it yourself

    Take full control of how buyers see your home on Zillow by listing For Sale by Owner (FSBO).

    List your home

    What's special

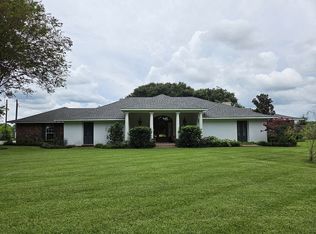
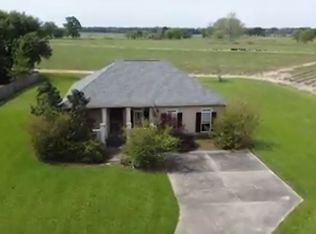
    Enjoy this beautiful countryside home that features 4 bedrooms/3 baths on over 1 acre of land. Enter the front door into the huge foyer with a custom stairway leading to storage. A newly renovated kitchen is sure to impress with all new top of the line VIKING appliances and new granite countertops overlooking to a lovely in ground gunite pool. Relax in the large family room, open to the kitchen creating a perfect area for entertaining. Extras on the property include a large barn, whole home generator, fully fenced backyard, and BRAND NEW ROOF!!! Call for your private showing today. Studio: Features 2 bedrooms/1 bath that can easily be converted into 3 bedrooms. The kitchen includes all stainless steel appliances with granite countertops. Tons of built-In shelving in the kitchen making storage a breeze. The beautiful custom wrought iron gates leading to the front door add character and charm.

    This property is off market, which means it's not currently listed for sale or rent on Zillow. This may be different from what's available on other websites or public sources.

    Facts & features

    Interior

    Bedrooms & bathrooms
    • Bedrooms: 4
    • Bathrooms: 3
    • Full bathrooms: 3
    Heating
    • Other, Gas
    Cooling
    • Other
    Appliances
    • Included: Dishwasher, Microwave
    Features
    • Kitchen Island, Pantry, Elec Dryer Con, Elec Stove Con, Attic Access, Inside Laundry
    • Flooring: Tile, Carpet, Hardwood
    • Basement: Slab: Traditional Found
    • Attic: Attic Access
    • Fireplace features: 1 Fireplace, Double Sided Firep
    Interior area
    • Total interior livable area: 3,176 sqft

    Property

    Features
    • Patio & porch: Covered
    • Exterior features: Stucco, Brick
    • Pool features: Inground Pool, Lined Pool
    • Fencing: Wood Fence, Full Fence
    Lot
    • Size: 1.50 Acres
    • Features: Level Lot
    • Topography: Level
    Details
    • Additional structures: Barn(s)
    • Zoning description: Res Single Family Zone
    • Special conditions: As Is
    • Other equipment: Satellite Dish, Garage Door Opener, Generator: Whole House

    Construction

    Type & style
    • Home type: SingleFamily
    • Architectural style: Traditional Style
    • Property subtype: Detached Single Family
    Materials
    • Roof: Other

    Utilities & green energy

    • Gas: GAS: Pt. Coupee EMC
    • Water: Public

    Community & neighborhood

    Location
    • Region: Batchelor

    Other

    Other facts
    • WaterSource: Public
    • Topography: Level
    • Appliances: Dishwasher, Microwave, Elec Dryer Con
    • FireplaceYN: true
    • GarageYN: true
    • BuildingFeatures: Laundry Facility, Mudroom, Kitchen, Bedrm:Additnl, Bedrm:Master, Dining Room Formal, Livingroom, Foyer, Attic Access
    • HeatingYN: true
    • CoolingYN: true
    • FireplacesTotal: 1
    • ExteriorFeatures: Barn, Satellite Dish, Inground Pool, Patio: Covered, Generator: Whole House, Lined Pool
    • ConstructionMaterials: Brick, Stucco Siding
    • InteriorFeatures: Kitchen Island, Pantry, Elec Dryer Con, Elec Stove Con, Attic Access, Inside Laundry
    • PoolPrivateYN: True
    • PoolFeatures: Inground Pool, Lined Pool
    • OtherStructures: Barn(s)
    • OtherEquipment: Satellite Dish, Garage Door Opener, Generator: Whole House
    • PossibleUse: Residential
    • PatioAndPorchFeatures: Covered
    • RoomKitchenLevel: First
    • RoomMasterBedroomLevel: First
    • RoomDiningRoomLevel: First
    • RoomLivingRoomLevel: First
    • RoomMasterBedroomFeatures: Ceiling Fan(s)
    • RoomKitchenFeatures: Pantry, Dishwasher, Microwave, Island, Counters Granite
    • RoomMasterBathroomFeatures: Double Vanity, Walk-In Closet(s), MBA Tub: Jetted
    • SpecialListingConditions: As Is
    • LotFeatures: Level Lot
    • Attic: Attic Access
    • Fencing: Wood Fence, Full Fence
    • Roof: Architec. Shingle Roof
    • YearBuiltDetails: 31-40 Years
    • Flooring: Wood Floor, Carpet Floor, Cer/Porc Tile Floor, Brick Floor
    • Basement: Slab: Traditional Found
    • FireplaceFeatures: 1 Fireplace, Double Sided Firep
    • FoundationDetails: Slab: Traditional Found
    • Cooling: 2 or More Units Cool
    • Heating: 2 or More Units Heat
    • ArchitecturalStyle: Traditional Style
    • RoomDiningRoomFeatures: Dining Room Formal
    • ZoningDescription: Res Single Family Zone
    • Gas: GAS: Pt. Coupee EMC
    • PropertySubType: Detached Single Family
    • BeastPropertySubType: Residential - Detached Single Family
    • ParkingFeatures: Garage Park
    • MlsStatus: Active

    Price history

    DateEventPrice
    1/8/2021Listing removed--
    Source: Latter and Blum Report a problem
    10/30/2020Pending sale$399,000$126/sqft
    Source: Latter & Blum Inc. #2020011073 Report a problem
    9/21/2020Price change$399,000-9.7%$126/sqft
    Source: Latter & Blum Inc. #2020011073 Report a problem
    7/15/2020Price change$441,900+26.6%$139/sqft
    Source: Latter & Blum Inc. #2020011073 Report a problem
    4/17/2020Price change$349,000-6.9%$110/sqft
    Source: Latter & Blum - Perkins #2019018303 Report a problem
    10/29/2019Listed for sale$375,000$118/sqft
    Source: C J Brown Perkins #2019018303 Report a problem

    Public tax history

    Tax history is unavailable.

    Neighborhood: 70715

    Nearby schools

    GreatSchools rating
    Schools provided by the listing agent
    • District: Pointe Coupee Parish

    Source: The MLS. This data may not be complete. We recommend contacting the local school district to confirm school assignments for this home.

    Get pre-qualified for a loan
    At Zillow Home Loans, we can pre-qualify you in as little as 5 minutes with no impact to your credit score.

    An equal housing lender. NMLS #10287.