Packed with space, flexibility, and just enough personality to remind you that every great home deserves a sequel! This 4-bedroom, 3-bath home offers 2,764 square feet on a sunny .19-acre lot and is ready for its next starring role. The updated kitchen includes a breakfast nook, double oven, built-in microwave, and refrigerator—so yes, the snacks, leftovers, and ambitious holiday meals all have a proper place. Plus, the included washer and dryer make move-in just a little easier. With vinyl windows, a Carrier furnace, heat pump, and water heater replaced in 2018. Now all it needs is someone with a vision—or at least a Pinterest board and a healthy relationship with paint samples.The main level features the primary suite, two additional bedrooms, and two full bathrooms for comfortable one-level living. Upstairs is where things get interesting: a fourth bedroom, full bathroom, and an enormous bonus room complete with a sink and abundant storage. Home theater? Game room? Craft headquarters? Teen retreat? In-law suite? Secret world domination headquarters? Okay... maybe not that last one. The possibilities are nearly endless.The epoxy-coated garage floor is showroom-ready for your cars—or your impressive collection of “I’ll definitely finish that project this weekend” supplies. Outside, mature landscaping frames a spacious, sun-soaked backyard with room to garden, entertain, let the dog achieve Olympic zoomie status, or finally prove to everyone that you can keep tomatoes alive this year.Located near shopping, restaurants, public transportation, and within the sought-after Mountainside High School attendance area, this home delivers the space you need, the flexibility you want, and just enough opportunity to make it unmistakably yours—without having to start from scratch.
Sold
$590,000
14575 SW Glenbrook Rd, Beaverton, OR 97007
4beds
2,764sqft
Residential, Single Family Residence
Built in 1971
8,276 Square Feet Lot
$589,900 Zestimate®
$213/sqft
$3,323 Estimated rent
Home value
$589,900
$560,000 - $619,000
$3,323/mo
Zestimate® history
Owner options
List your home for rent
$3,323/mo
Rent Zestimate®
Find your next renter with Zillow Rental Manager. Plus, with online applications, you can quickly screen prospective tenants – for free.
$3,323/mo
Rent Zestimate®
Refinance and save
$3,735/mo
Est. payment
Refinancing to a lower rate could help reduce your monthly payments and save thousands over the life of the loan.
$3,735/mo
Est. payment
Explore your selling options
Work with a Zillow partner agent
Leverage their expertise and Zillow's premium Showcase listings to get your home seen by more buyers.
Get startedList with your own agent
Get your home in front of millions of buyers by listing it on Zillow.
Learn how to do itSell it yourself
Take full control of how buyers see your home on Zillow by listing For Sale by Owner (FSBO).
List your homeWhat's special
Epoxy-coated garage floorSpacious sun-soaked backyardUpdated kitchenBreakfast nookVinyl windowsIncluded washer and dryerMature landscaping
Zillow last checked:
Listing updated:
Listed by:
Joe Edwards 503-267-8701,
Premiere Property Group, LLC
Bought with:
Justice Emole, 201208439
John L. Scott Portland Central
Source: RMLS (OR),MLS#: 166416510
Facts & features
Interior
Bedrooms & bathrooms
- Bedrooms: 4
- Bathrooms: 3
- Full bathrooms: 3
- Main level bathrooms: 2
Rooms
- Room types: Bedroom 4, Bonus Room, Laundry, Bedroom 2, Bedroom 3, Dining Room, Family Room, Kitchen, Living Room, Primary Bedroom
Primary bedroom
- Features: Bathroom, Laminate Flooring, Walkin Closet
- Level: Main
- Area: 221
- Dimensions: 13 x 17
Bedroom 2
- Features: Closet, Wallto Wall Carpet
- Level: Main
- Area: 234
- Dimensions: 13 x 18
Bedroom 3
- Features: Closet, Wallto Wall Carpet
- Level: Main
- Area: 120
- Dimensions: 10 x 12
Bedroom 4
- Features: Bathroom, Walkin Closet, Wallto Wall Carpet
- Level: Upper
- Area: 196
- Dimensions: 14 x 14
Dining room
- Features: Formal, Laminate Flooring
- Level: Main
- Area: 160
- Dimensions: 16 x 10
Family room
- Features: Builtin Features, Fireplace, Sliding Doors, Vinyl Floor
- Level: Main
- Area: 176
- Dimensions: 16 x 11
Kitchen
- Features: Builtin Range, Disposal, Microwave, Nook, Double Oven, Free Standing Refrigerator, Vinyl Floor
- Level: Main
- Area: 336
- Width: 16
Living room
- Features: Laminate Flooring, Sunken
- Level: Main
- Area: 216
- Dimensions: 12 x 18
Heating
- Forced Air, Fireplace(s)
Cooling
- Heat Pump
Appliances
- Included: Built In Oven, Cooktop, Dishwasher, Disposal, Double Oven, Free-Standing Refrigerator, Microwave, Washer/Dryer, Built-In Range, Gas Water Heater
Features
- Bathroom, Walk-In Closet(s), Sink, Closet, Formal, Built-in Features, Nook, Sunken
- Flooring: Laminate, Vinyl, Wall to Wall Carpet
- Doors: Sliding Doors
- Windows: Vinyl Frames
- Basement: Crawl Space
- Number of fireplaces: 1
- Fireplace features: Wood Burning
Interior area
- Total structure area: 2,764
- Total interior livable area: 2,764 sqft
Property
Parking
- Total spaces: 2
- Parking features: Driveway, Attached
- Attached garage spaces: 2
- Has uncovered spaces: Yes
Accessibility
- Accessibility features: Garage On Main, Main Floor Bedroom Bath, Accessibility
Features
- Levels: Two
- Stories: 2
- Patio & porch: Deck
- Exterior features: Yard, Exterior Entry
- Fencing: Fenced
Lot
- Size: 8,276 Square Feet
- Features: Level, SqFt 7000 to 9999
Details
- Parcel number: R148842
Construction
Type & style
- Home type: SingleFamily
- Architectural style: Traditional
- Property subtype: Residential, Single Family Residence
Materials
- Panel, Stone, T111 Siding
- Foundation: Concrete Perimeter
- Roof: Composition
Condition
- Approximately
- New construction: No
- Year built: 1971
Utilities & green energy
- Gas: Gas
- Sewer: Public Sewer
- Water: Public
Community & HOA
Community
- Subdivision: Brookview
HOA
- Has HOA: No
Location
- Region: Beaverton
Financial & listing details
- Price per square foot: $213/sqft
- Tax assessed value: $647,600
- Annual tax amount: $7,391
- Date on market: 7/9/2026
- Cumulative days on market: 34 days
- Listing terms: Cash,Conventional,FHA,VA Loan
- Road surface type: Paved
Price history
| Date | Event | Price |
|---|---|---|
| 9/4/2026 | Sold | $590,000-1.5%$213/sqft |
Source:  RMLS (OR) #166416510 Report a problem RMLS (OR) #166416510 Report a problem | ||
| 8/12/2026 | Pending sale | $599,000$217/sqft |
Source: RMLS (OR) #166416510 Report a problem | ||
| 8/8/2026 | Price change | $599,000-4.9%$217/sqft |
Source: RMLS (OR) #166416510 Report a problem | ||
| 7/9/2026 | Listed for sale | $630,000+215.8%$228/sqft |
Source: RMLS (OR) #166416510 Report a problem | ||
| 9/2/1997 | Sold | $199,500$72/sqft |
Source: Public Record Report a problem | ||
Public tax history
| Year | Property taxes | Tax assessment |
|---|---|---|
| 2025 | $7,392 +4.1% | $336,470 +3% |
| 2024 | $7,099 +5.9% | $326,670 +3% |
| 2023 | $6,703 +4.5% | $317,160 +3% |
| 2022 | $6,415 +3.6% | $307,930 |
| 2021 | $6,190 +3.1% | -- |
| 2020 | $6,002 +3.3% | $290,270 +3% |
| 2019 | $5,812 +3.3% | $281,820 |
| 2018 | $5,627 | $281,820 +6.1% |
| 2017 | $5,627 +7.6% | $265,660 +3% |
| 2016 | $5,229 | $257,930 +3% |
| 2015 | $5,229 +3.9% | $250,420 +3% |
| 2014 | $5,034 +6% | $243,130 +3% |
| 2013 | $4,749 +9.5% | $236,050 +3% |
| 2012 | $4,336 +3.2% | $229,180 -18.1% |
| 2011 | $4,201 +2.6% | $279,690 -0.7% |
| 2010 | $4,094 +2.3% | $281,770 -8.1% |
| 2009 | $4,000 +8.3% | $306,640 -8.6% |
| 2008 | $3,694 +1% | $335,670 -4.6% |
| 2007 | $3,658 +10.1% | $351,880 +9.7% |
| 2006 | $3,321 -5.9% | $320,770 +35.8% |
| 2005 | $3,528 +8.4% | $236,140 +8.3% |
| 2004 | $3,254 -0.3% | $218,050 +5.2% |
| 2003 | $3,263 +9.4% | $207,300 +4.9% |
| 2002 | $2,983 +4.8% | $197,650 +2.2% |
| 2001 | $2,846 +6.8% | $193,400 +3.4% |
| 2000 | $2,666 | $186,970 |
Find assessor info on the county website
Neighborhood: West Beaverton
Nearby homes
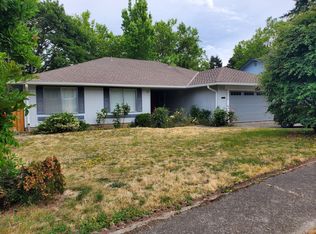
- $571,6004 bd2 ba1.8k sqft14625 SW Glenbrook Rd, Beaverton, OR 97007Off Market
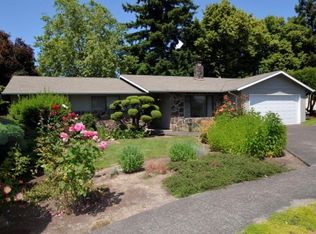
- $497,8003 bd2 ba1.5k sqft14555 SW Glenbrook Rd, Beaverton, OR 97007Off Market
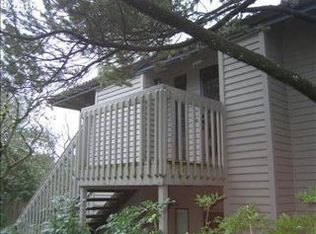
- $296,0002 bd2 ba966 sqft14522 SW Grayling Ln, Beaverton, OR 97007Off Market
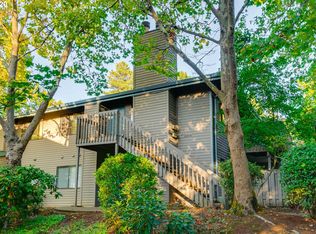
- $244,4002 bd2 ba966 sqft14530 SW Grayling Ln, Beaverton, OR 97007Off Market
- $284,0002 bd1 ba919 sqft14614 SW Grayling Ln, Beaverton, OR 97007Sold
- $237,3002 bd2 ba966 sqft14528 SW Grayling Ln, Beaverton, OR 97007Off Market
- $495,3003 bd2 ba1.4k sqft14655 SW Glenbrook Rd, Beaverton, OR 97007Off Market
- $235,2002 bd2 ba966 sqft14520 SW Grayling Ln, Beaverton, OR 97007Off Market
Nearby schools
GreatSchools rating
- 9/10Chehalem Elementary SchoolGrades: PK-5Distance: 0.5 mi
- 3/10Mountain View Middle SchoolGrades: 6-8Distance: 1.4 mi
- 8/10Mountainside High SchoolGrades: 9-12Distance: 3.8 mi
Schools provided by the listing agent
- Elementary: Chehalem
- Middle: Mountain View
- High: Mountainside
Source: RMLS (OR). This data may not be complete. We recommend contacting the local school district to confirm school assignments for this home.
Get a cash offer in 3 minutes
Find out how much your home could sell for in as little as 3 minutes with a no-obligation cash offer.
Estimated market value
$589,900
Get a cash offer in 3 minutes
Find out how much your home could sell for in as little as 3 minutes with a no-obligation cash offer.
Estimated market value
$589,900
- Oregon
- Washington County
- Beaverton
- 97007
- West Beaverton
- 14575 SW Glenbrook Rd
