ATTENTION REHABBERS, CONTRACTORS & HANDYPERSONS! Don't miss this incredible opportunity to transform a solid ranch into the home of your dreams. Tucked behind a private, beautifully landscaped front courtyard, this serene 1,800 sq. ft. ranch offers exceptional space, character, and endless potential. Inside, you'll find 3 generously sized bedrooms, 2.5 baths, a full basement, and a dramatic cathedral-ceiling living and dining room anchored by a floor-to-ceiling stone fireplace. Situated on a beautiful 1-acre lot in a desirable neighborhood with Gurnee schools, this home has great bones and is ready for your vision and updates. Whether you're an investor, contractor, or buyer looking to create your forever home, this is an opportunity you won't want to miss. Property is being sold AS IS. Please see the additional information for the complete set of disclosures. Home will not qualify for FHA or VA because sellers will not be makingg repairs. PLEASE DO NOT WALK PROPERTY without your broker. Some virtual pictures are included to show how the home could be rehabbed.
New
$300,000
14575 W Country Lane Dr, Wadsworth, IL 60083
3beds
1,798sqft
Single Family Residence
Built in 1979
43,264 Acres Lot
$-- Zestimate®
$167/sqft
$-- HOA
What's special
Floor-to-ceiling stone fireplaceFull basement
- 1 day
- 959
- 94
Zillow last checked:
Listing updated:
Listed by:
Therese Schaefer 847-878-0963,
Berkshire Hathaway HomeServices Chicago
Source: MRED as distributed by MLS GRID,MLS#: 12721134
Facts & features
Interior
Bedrooms & bathrooms
- Bedrooms: 3
- Bathrooms: 2
- Full bathrooms: 2
Rooms
- Room types: No additional rooms
Primary bedroom
- Features: Flooring (Carpet), Bathroom (Full)
- Level: Main
- Area: 176 Square Feet
- Dimensions: 16X11
Bedroom 2
- Features: Flooring (Carpet)
- Level: Main
- Area: 154 Square Feet
- Dimensions: 14X11
Bedroom 3
- Features: Flooring (Carpet)
- Level: Main
- Area: 110 Square Feet
- Dimensions: 11X10
Dining room
- Features: Flooring (Carpet)
- Level: Main
- Dimensions: COMBO
Family room
- Features: Flooring (Carpet)
- Level: Main
- Area: 192 Square Feet
- Dimensions: 16X12
Kitchen
- Features: Kitchen (Eating Area-Breakfast Bar), Flooring (Hardwood)
- Level: Main
- Area: 144 Square Feet
- Dimensions: 18X8
Laundry
- Features: Flooring (Other)
- Level: Basement
- Area: 63 Square Feet
- Dimensions: 7X9
Living room
- Features: Flooring (Carpet)
- Level: Main
- Area: 368 Square Feet
- Dimensions: 23X16
Heating
- Natural Gas
Cooling
- None
Appliances
- Included: Range, Microwave, Dishwasher, Refrigerator
- Laundry: Gas Dryer Hookup, In Unit
Features
- Vaulted Ceiling(s)
- Flooring: Hardwood
- Windows: Screens
- Basement: Unfinished,Full
- Number of fireplaces: 1
- Fireplace features: Wood Burning, Great Room
Interior area
- Total structure area: 3,596
- Total interior livable area: 1,798 sqft
Property
Parking
- Total spaces: 2.5
- Parking features: Asphalt, Garage Door Opener, Yes, Garage Owned, Attached, Garage
- Attached garage spaces: 2.5
- Has uncovered spaces: Yes
Accessibility
- Accessibility features: No Disability Access
Features
- Stories: 1
Lot
- Size: 43,264 Acres
- Dimensions: 176x321
- Features: Cul-De-Sac, Wooded, Mature Trees
Details
- Parcel number: 03353040060000
- Special conditions: None
- Other equipment: Ceiling Fan(s)
Construction
Type & style
- Home type: SingleFamily
- Architectural style: Ranch
- Property subtype: Single Family Residence
Materials
- Brick, Cedar
- Foundation: Concrete Perimeter
- Roof: Asphalt
Condition
- New construction: No
- Year built: 1979
Utilities & green energy
- Electric: Circuit Breakers
- Sewer: Septic Tank
- Water: Well
- Utilities for property: Cable Available
Community & HOA
HOA
- Services included: None
Location
- Region: Wadsworth
Financial & listing details
- Price per square foot: $167/sqft
- Tax assessed value: $380,624
- Annual tax amount: $11,231
- Date on market: 9/3/2026
- Ownership: Fee Simple
Estimated market value
Not available
Estimated sales range
Not available
Not available
Price history
| Date | Event | Price |
|---|---|---|
| 9/3/2026 | Listed for sale | $300,000$167/sqft |
Source:  MRED as distributed by MLS GRID #12721134 Report a problem MRED as distributed by MLS GRID #12721134 Report a problem | ||
Public tax history
| Year | Property taxes | Tax assessment |
|---|---|---|
| 2024 | $10,993 +11.7% | $134,444 +6% |
| 2023 | $9,843 +7.6% | $126,862 +17.5% |
| 2022 | $9,149 +15% | $107,934 +8.3% |
| 2021 | $7,954 +3% | $99,643 +11.2% |
| 2020 | $7,722 +3.4% | $89,609 +4.1% |
| 2019 | $7,472 +1% | $86,055 +0.5% |
| 2018 | $7,397 | $85,600 +1.9% |
| 2017 | $7,397 +5.2% | $84,012 +3.5% |
| 2016 | $7,030 +2.7% | $81,202 +5.9% |
| 2015 | $6,844 +5.1% | $76,685 +2.8% |
| 2014 | $6,515 -2.7% | $74,582 -1.6% |
| 2012 | $6,698 -0.9% | $75,825 -18.1% |
| 2011 | $6,758 -5.2% | $92,561 -9.9% |
| 2010 | $7,131 +1% | $102,731 -5% |
| 2009 | $7,057 -0.3% | $108,137 -3.2% |
| 2008 | $7,080 +7% | $111,696 +5.7% |
| 2006 | $6,618 +6.9% | $105,703 |
| 2005 | $6,192 +4.6% | -- |
| 2004 | $5,918 +6.8% | -- |
| 2003 | $5,540 +1.6% | -- |
| 2002 | $5,454 +3.9% | -- |
| 2001 | $5,250 +2.6% | $72,804 +2.4% |
| 2000 | $5,117 | $71,091 |
Find assessor info on the county website
Monthly payment
Est. payment
Payment breakdown
Explore the cost of this home by adjusting the details. Changes won't be saved.Climate risks
Neighborhood: 60083
Nearby schools
Schools provided by the listing agent
- Elementary: Spaulding School
- Middle: River Trail School
- High: Warren Township High School
- District: 56
Source: MRED as distributed by MLS GRID. This data may not be complete. We recommend contacting the local school district to confirm school assignments for this home.
- $479,0004 bd1 ba1.8k sqft14545 W Country Lane Dr, Wadsworth, IL 60083Off Market
- $28,821-- bd-- ba-- sqft14617 W Country Lane Dr, Wadsworth, IL 60083Off Market
- $509,2004 bd2 ba2.2k sqft38242 N Golf Lane Dr, Wadsworth, IL 60083Off Market
- $609,5003 bd2 ba2.7k sqft38234 N Golf Lane Dr, Wadsworth, IL 60083Off Market
Similar homes
- $350,0003 bd3 ba1.3k sqft3884 Woodlawn Ave, Gurnee, IL 60031New
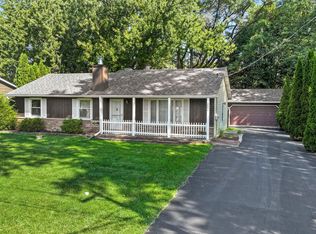 MLS ID #12743147, Winfield Cohen, Keller Williams Success Realty. MRED as distributed by MLS GRID
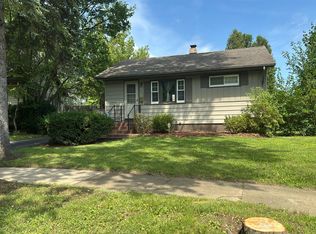
 - $280,0002 bd3 ba1.2k sqft1939 Chestnut St, Waukegan, IL 60087New
 MLS ID #12740042, Ruben Marin, Century 21 Circle. MRED as distributed by MLS GRID
 - $--2 bd2 ba1.3k sqft2610 Mohawk Rd, Waukegan, IL 60087Auction
 Auction.com 2
 - $--3 bd2 ba2.2k sqft41 S Oplaine Rd, Gurnee, IL 60031Auction
 Auction.com 2
