Luxurious gated condo in the heart of Surprise with open, vaulted living spaces. Kitchen features upgraded quartz countertops, new backsplash, and upgraded farmhouse sink with stainless appliances and a pantry. Porcelain tile throughout; dual-pane windows with solar screens. Primary suite offers private balcony, large walk-in closet, dual quartz sinks, and a tiled shower with new fixtures. Guest bedroom has a bonus space for an office; porcelain countertop in guest bath with new vanity and toilet. New HVAC (2024), new water heater (2026), ceiling fans, and a modern garage with operator, remotes, keypad, and storage. Private first-floor entry; direct access to Reems Rd/Grand Ave; access to pool, gym, theater, and walking trails. Minutes to Surprise Marketplace and Village at Prasada.
For sale
Price cut: $3K (8/8)
$315,000
14575 W MOUNTAIN VIEW Boulevard #122, Surprise, AZ 85374
2beds
1,277sqft
Townhouse
Built in 2006
1,307 Square Feet Lot
$-- Zestimate®
$247/sqft
$365/mo HOA
What's special
Open vaulted living spacesNew backsplashLarge walk-in closetUpgraded quartz countertopsPrivate first-floor entryStainless appliancesDual quartz sinks
- 288 days
- 156
- 5
Zillow last checked:
Listing updated:
Listed by:
George A Archuleta 480-433-9600,
Century 21 Toma Partners
Source: ARMLS,MLS#: 7038048
Facts & features
Interior
Bedrooms & bathrooms
- Bedrooms: 2
- Bathrooms: 2
- Full bathrooms: 2
Heating
- Electric
Cooling
- Central Air, Ceiling Fan(s)
Appliances
- Included: Dryer, Washer, Refrigerator, Built-in Microwave, Dishwasher, Disposal, Electric Oven, Electric Cooktop
- Laundry: Upper Level, Inside
Features
- Quartz Countertops, High Speed Internet, Double Vanity, Upstairs, Eat-in Kitchen, Breakfast Bar, Vaulted Ceiling(s), Pantry, 3/4 Bath Master Bdrm
- Flooring: Carpet, Tile
- Windows: Solar Screens, Double Pane Windows
- Has basement: No
- Has fireplace: No
Interior area
- Total structure area: 1,277
- Total interior livable area: 1,277 sqft
Property
Parking
- Total spaces: 2
- Parking features: Attached, Garage Door Opener, Assigned, Shared Driveway
- Attached garage spaces: 2
Features
- Stories: 2
- Exterior features: Balcony, Private Street(s)
- Spa features: None
- Fencing: Block
Lot
- Size: 1,307 Square Feet
- Features: Sprinklers In Rear, Sprinklers In Front, Corner Lot, Desert Back, Desert Front, Auto Timer H2O Front, Auto Timer H2O Back
Details
- Parcel number: 50366064
- Special conditions: Owner Occupancy Req
Construction
Type & style
- Home type: Townhouse
- Architectural style: Territorial/Santa Fe
- Property subtype: Townhouse
- Attached to another structure: Yes
Materials
- Stucco, Wood Frame, Painted
- Foundation: Concrete Perimeter
- Roof: Tile
Condition
- Year built: 2006
Details
- Builder name: Park Place
Utilities & green energy
- Sewer: Public Sewer
- Water: City Water
Community & HOA
Community
- Features: Pool, Gated, Community Spa, Community Spa Htd, Community Media Room, Biking/Walking Path, Fitness Center
- Security: Fire Sprinkler System
- Subdivision: PARK PLACE CONDOMINIUM AMD
HOA
- Has HOA: Yes
- Services included: Roof Repair, Insurance, Sewer, Pest Control, Maintenance Grounds, Street Maint, Trash, Water, Roof Replacement, Maintenance Exterior
- HOA fee: $365 monthly
- HOA name: Park Place Place
- HOA phone: 480-513-6846
Location
- Region: Surprise
Financial & listing details
- Price per square foot: $247/sqft
- Tax assessed value: $245,700
- Annual tax amount: $989
- Date on market: 11/21/2025
- Cumulative days on market: 279 days
- Listing terms: Cash,Conventional
- Ownership: Fee Simple
- Road surface type: Asphalt
Estimated market value
Not available
Estimated sales range
Not available
Not available
Price history
| Date | Event | Price |
|---|---|---|
| 8/8/2026 | Price change | $315,000-0.9%$247/sqft |
Source:  ARMLS #7038048 Report a problem ARMLS #7038048 Report a problem | ||
| 6/5/2026 | Listed for sale | $318,000-2.2%$249/sqft |
Source: ARMLS #7038048 Report a problem | ||
| 5/1/2026 | Listing removed | $325,000$255/sqft |
Source: ARMLS #6939015 Report a problem | ||
| 10/27/2025 | Listed for sale | $325,000+18.2%$255/sqft |
Source: ARMLS #6939015 Report a problem | ||
| 2/16/2022 | Sold | $275,000+2.2%$215/sqft |
Source: ARMLS #6342338 Report a problem | ||
| 1/18/2022 | Pending sale | $269,000$211/sqft |
Source: ARMLS #6342338 Report a problem | ||
| 1/14/2022 | Listed for sale | $269,000+251.6%$211/sqft |
Source: ARMLS #6342338 Report a problem | ||
| 4/21/2010 | Sold | $76,500-65.5%$60/sqft |
Source: ARMLS #4323854 Report a problem | ||
| 1/11/2010 | Sold | $221,527+10.8%$173/sqft |
Source: Public Record Report a problem | ||
| 10/3/2009 | Listing removed | $199,900$157/sqft |
Source: Windermere West Valley #4145344 Report a problem | ||
| 8/24/2009 | Price change | $199,900+53.9%$157/sqft |
Source: Windermere West Valley #4145344 Report a problem | ||
| 7/31/2009 | Price change | $129,900-7.1%$102/sqft |
Source: Windermere West Valley #4145344 Report a problem | ||
| 4/18/2009 | Listed for sale | $139,900-39.8%$110/sqft |
Source: Windermere West Valley #4145344 Report a problem | ||
| 3/14/2007 | Sold | $232,488$182/sqft |
Source: Public Record Report a problem | ||
Public tax history
| Year | Property taxes | Tax assessment |
|---|---|---|
| 2025 | $878 -0.3% | $24,570 -8.8% |
| 2024 | $880 -15.9% | $26,930 +106.4% |
| 2023 | $1,047 -6.7% | $13,046 -13.9% |
| 2022 | $1,122 -17.5% | $15,160 +6.4% |
| 2021 | $1,360 +1.8% | $14,250 +6.7% |
| 2020 | $1,336 +2.9% | $13,360 +2.9% |
| 2019 | $1,299 | $12,980 +4.7% |
| 2018 | $1,299 +8.1% | $12,400 +10% |
| 2017 | $1,201 +13.4% | $11,270 +7.2% |
| 2016 | $1,059 -1.4% | $10,510 +9.3% |
| 2015 | $1,075 | $9,620 +4.2% |
| 2014 | -- | $9,230 +12.6% |
| 2013 | -- | $8,200 +18% |
| 2012 | -- | $6,950 -17.3% |
| 2011 | -- | $8,400 -39.1% |
| 2010 | -- | $13,800 -11.3% |
| 2009 | -- | $15,550 -6.9% |
| 2008 | -- | $16,700 +595.8% |
| 2007 | -- | $2,400 |
Find assessor info on the county website
Monthly payment
Est. payment
Payment breakdown
Explore the cost of this home by adjusting the details. Changes won't be saved.Climate risks
Neighborhood: 85374
Nearby schools
Schools provided by the listing agent
- Elementary: Kingswood Elementary School
- Middle: Kingswood Elementary School
- High: Willow Canyon High School
- District: Dysart Unified District
Source: ARMLS. This data may not be complete. We recommend contacting the local school district to confirm school assignments for this home.
- $1,8501 bd1 ba1k sqft14575 W Mountain View Blvd UNIT 11302, Surprise, AZ 85374For Rent

- $261,6002 bd2 ba1.3k sqft14575 W Mountain View Blvd UNIT 111, Surprise, AZ 85374Off Market

- $182,4001 bd1 ba840 sqft14575 W Mountain View Blvd UNIT 10113, Surprise, AZ 85374Off Market
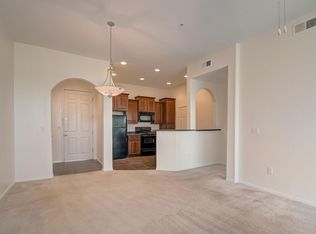
- $321,0003 bd2 ba1.6k sqft14575 W Mountain View Blvd UNIT 10115, Surprise, AZ 85374Off Market
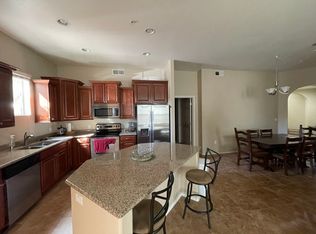
Similar homes
- $320,0002 bd2 ba1.3k sqft14575 W MOUNTAIN VIEW Boulevard #612, Surprise, AZ 85374For Sale
 MLS ID #7068467, Elizabeth Elaine Zamora, Keller Williams Arizona Realty. ARMLS
 - $295,0003 bd2 ba1.6k sqft14575 W MOUNTAIN VIEW Boulevard #11320, Surprise, AZ 85374For Sale
 MLS ID #6990407, Joseph J. Frontauria, Real Broker. ARMLS
 - $349,9902 bd2 ba1.2k sqft15717 W CIMARRON Drive, Surprise, AZ 85374For Sale
 MLS ID #7074684, Christa Miranda, Realty ONE Group. ARMLS
 - $258,0002 bd2 ba1.3k sqft14575 W MOUNTAIN VIEW Boulevard #11217, Surprise, AZ 85374For Sale
 MLS ID #7037385, Emily M Tyson, Compass. ARMLS
