Skip main navigation
Sold for $605,000
  • $605,000

    14577 Creek Branch Ct, Centreville, VA 20120

    3beds
    2,222sqft
    Townhouse
    Built in 1988
    2,640 Square Feet Lot
    $642,300 Zestimate®
    $272/sqft
    $3,474 Estimated rent

    Home value

    $642,300

    $610,000 - $674,000

    $3,474/mo

    Zestimate® history
    Loading
    Loading...

    Owner options

    List your home for rent

    $3,474/mo

    Rent Zestimate®

    Find your next renter with Zillow Rental Manager. Plus, with online applications, you can quickly screen prospective tenants – for free.

    Learn more

    $3,474/mo

    Rent Zestimate®

    Refinance and save

    $3,883/mo

    Est. payment

    Refinancing to a lower rate could help reduce your monthly payments and save thousands over the life of the loan.

    See today's rates

    $3,883/mo

    Est. payment

    Explore your selling options

    Work with a Zillow partner agent

    Leverage their expertise and Zillow's premium Showcase listings to get your home seen by more buyers.

    Get started

    List with your own agent

    Get your home in front of millions of buyers by listing it on Zillow.

    Learn how to do it

    Sell it yourself

    Take full control of how buyers see your home on Zillow by listing For Sale by Owner (FSBO).

    List your home

    What's special

    Modern touchesBreakfast barExcellent storageGas cookingLarge dining roomNatural sunlightLarge deck
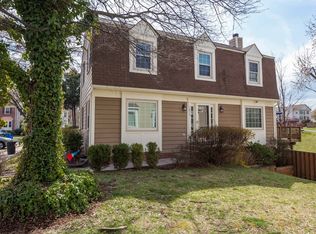
    Open Saturday only 12-3. Welcome Home to 14577 Creek Branch Court – an end-unit townhome in the amenity-rich community of Sully Station. Lovely lot backing to trees and pond and walking trails. 3 levels with excellent storage, a bath on every level and a walk out lower level to an amazing fully fenced back yard that requires no mowing or watering. Enjoy all of the natural sunlight with easterly views from the front and westerly views at the back of the home. Modern touches have been added throughout the last few years. Kitchen has all of the buzz words: granite, stainless, tile backsplash and flooring, breakfast bar, pantry and gas cooking! Large dining room and living room complete the main level with engineered hardwood flooring. You can access the large deck from the kitchen for easy entertaining. The upper level provides 3 nicely appointed bedrooms and two full baths. On the lower level you will find a spacious recreation room, a half bath, laundry room and so much storage. The home comes with two assigned parking spaces right out front. Drive around and enjoy all of the community offerings as well as the plethora of stores, restaurants and parks. Easy commuter access to Route 66, Rt 28 and Rt 50. Ready for you to call home!

    Zillow last checked:

    Listing updated:

    Listed by:

    Kim Spear 703-618-6892,

    Keller Williams Realty

    Bought with:

    Monica Naderi-Colon, 0225260653

    Pearson Smith Realty, LLC

    Source: Bright MLS,MLS#: VAFX2167052MLS Logo

    Facts & features

    Interior

    Bedrooms & bathrooms
    • Bedrooms: 3
    • Bathrooms: 4
    • Full bathrooms: 2
    • 1/2 bathrooms: 2
    • Main level bathrooms: 1
    Rooms
    • Room types: Living Room, Dining Room, Primary Bedroom, Bedroom 2, Bedroom 3, Kitchen, Family Room, Laundry, Storage Room, Bathroom 1, Bathroom 2, Bathroom 3, Primary Bathroom
    Basement
    • Area: 798
    Heating
    • Forced Air, Natural Gas
    Cooling
    • Central Air, Electric
    Appliances
    • Included: Dishwasher, Dryer, Microwave, Cooktop, Washer, Refrigerator, Ice Maker, Disposal, Gas Water Heater
    • Laundry: Has Laundry, Dryer In Unit, Lower Level, Washer In Unit, Laundry Room
    Features
    • Upgraded Countertops, Primary Bath(s), Floor Plan - Traditional, Built-in Features, Ceiling Fan(s), Chair Railings, Crown Molding, Dining Area, Family Room Off Kitchen, Formal/Separate Dining Room, Kitchen - Galley, Pantry, Soaking Tub, Bathroom - Stall Shower, Bathroom - Tub Shower, Walk-In Closet(s), Breakfast Area, Eat-in Kitchen, Recessed Lighting, Wainscotting, Dry Wall
    • Flooring: Ceramic Tile, Engineered Wood, Carpet
    • Doors: Sliding Glass, Six Panel, Insulated
    • Windows: Double Pane Windows, Energy Efficient, Screens, Stain/Lead Glass, Window Treatments
    • Basement: Rear Entrance,Exterior Entry,Finished,Walk-Out Access
    • Number of fireplaces: 1
    • Fireplace features: Mantel(s), Wood Burning
    Interior area
    • Total structure area: 2,482
    • Total interior livable area: 2,222 sqft
    • Finished area above ground: 1,684
    • Finished area below ground: 538

    Property

    Parking
    • Parking features: Assigned, Off Street
    • Details: Assigned Parking, Assigned Space #: 245
    Accessibility
    • Accessibility features: None
    Features
    • Levels: Three
    • Stories: 3
    • Patio & porch: Patio, Deck
    • Pool features: Community
    • Fencing: Back Yard,Privacy,Wood
    • Has view: Yes
    • View description: Garden, Pond, Scenic Vista, Trees/Woods
    • Has water view: Yes
    • Water view: Pond
    Lot
    • Size: 2,640 Square Feet
    • Features: Backs - Open Common Area, Backs to Trees, No Thru Street, Front Yard, Landscaped, Pond, Private, Rear Yard, Secluded, Wooded, Vegetation Planting, Suburban
    Details
    • Additional structures: Above Grade, Below Grade
    • Parcel number: 0443 04 0245
    • Zoning: 303
    • Special conditions: Standard

    Construction

    Type & style
    • Home type: Townhouse
    • Architectural style: Colonial
    • Property subtype: Townhouse
    Materials
    • Vinyl Siding
    • Foundation: Slab
    • Roof: Fiberglass
    Condition
    • Excellent
    • New construction: No
    • Year built: 1988
    Details
    • Builder model: THE BRADFORD

    Utilities & green energy

    • Sewer: Public Sewer
    • Water: Public
    • Utilities for property: Electricity Available, Natural Gas Available, Phone Available, Sewer Available, Water Available, Underground Utilities, Fiber Optic, Broadband, Cable

    Community & HOA

    Community
    • Subdivision: Sully Station
    HOA
    • Has HOA: Yes
    • Amenities included: Basketball Court, Common Grounds, Community Center, Jogging Path, Pool, Tennis Court(s), Tot Lots/Playground
    • Services included: Snow Removal, Trash, Pool(s), Common Area Maintenance
    • HOA fee: $118 monthly
    • HOA name: SULLY STATION
    Location
    • Region: Centreville

    Financial & listing details

    • Price per square foot: $272/sqft
    • Tax assessed value: $531,700
    • Annual tax amount: $6,001
    • Date on market: 3/7/2024
    • Listing agreement: Exclusive Right To Sell
    • Listing terms: Cash,VA Loan,FHA,Conventional
    • Inclusions: Deck Umbrella Conveys
    • Exclusions: Primary Bedroom Window Treatments Do Not Convey. Laundry Room Freezer Does Not Convey.
    • Ownership: Fee Simple

    Price history

    DateEventPrice
    4/1/2024Sold$605,000+2.5%$272/sqft
    Source: Bright MLS #VAFX2167052 Report a problem
    3/9/2024Pending sale$590,000$266/sqft
    Source: Bright MLS #VAFX2167052 Report a problem
    3/7/2024Listed for sale$590,000+12.4%$266/sqft
    Source: Bright MLS #VAFX2167052 Report a problem
    9/15/2022Sold$525,000+1%$236/sqft
    Source: Bright MLS #VAFX2087542 Report a problem
    8/16/2022Pending sale$520,000$234/sqft
    Source: Bright MLS #VAFX2087542 Report a problem
    8/11/2022Listed for sale$520,000+39%$234/sqft
    Source: Bright MLS #VAFX2087542 Report a problem
    9/22/2015Sold$374,000-1.6%$168/sqft
    Source: Public Record Report a problem
    8/22/2015Pending sale$379,900$171/sqft
    Source: Pearson Smith Realty LLC #FX8716759 Report a problem
    8/8/2015Listed for sale$379,900+58.3%$171/sqft
    Source: Pearson Smith Realty LLC #FX8716759 Report a problem
    3/13/2010Listing removed$240,000-9.4%$108/sqft
    Source: Visual Tour #FX7103574 Report a problem
    9/2/2009Sold$265,000+10.4%$119/sqft
    Source: Public Record Report a problem
    8/7/2009Listed for sale$240,000-33.3%$108/sqft
    Source: Visual Tour #FX7103574 Report a problem
    12/16/2004Sold$360,000+127.8%$162/sqft
    Source: Public Record Report a problem
    9/20/1994Sold$158,000$71/sqft
    Source: Public Record Report a problem

    Public tax history

    YearProperty taxesTax assessment
    2025$6,693 +3.1%$579,020 +3.3%
    2024$6,495 +8.2%$560,600 +5.4%
    2023$6,000 +6.9%$531,700 +8.3%
    2022$5,615 $491,030 +13.2%
    2021-- $433,610 +6.2%
    2020$4,831 $408,170
    2019$4,831 +3.4%$408,170 +3.4%
    2018$4,671 +5.3%$394,670 +3.3%
    2017$4,434 +5%$381,900 +4.7%
    2016$4,224 +8.7%$364,650 +4.7%
    2015$3,887 +6.5%$348,290 +6.2%
    2014$3,651 $327,870 +10.1%
    2013-- $297,700
    2012-- $297,700
    2011-- $297,700 +6.1%
    2010-- $280,500 -5.7%
    2009-- $297,380 -16.2%
    2008-- $355,030 -7.6%
    2007-- $384,430 +85.7%
    2003-- $207,070 +15%
    2002-- $180,060 +15%
    2001-- $156,575
    Find assessor info on the county website

    Neighborhood: 20120

    Nearby schools

    GreatSchools rating
    Schools provided by the listing agent
    • Elementary: Cub Run
    • Middle: Stone
    • High: Westfield
    • District: Fairfax County Public Schools

    Source: Bright MLS. This data may not be complete. We recommend contacting the local school district to confirm school assignments for this home.

    Get a cash offer in 3 minutes
    Find out how much your home could sell for in as little as 3 minutes with a no-obligation cash offer.
    Estimated market value
    $642,300
    Get a cash offer in 3 minutes
    Find out how much your home could sell for in as little as 3 minutes with a no-obligation cash offer.
    Estimated market value
    $642,300