Welcome to Pony Estates—one of the area’s most desirable acreage neighborhoods, known for wide-open space, horse-friendly zoning, and unbeatable access to Broomfield and Boulder. This rare 1.26-acre property offers rural tranquility with suburban convenience, surrounded by open views and mature properties.
Set on a circular driveway, this well-maintained 4-bed, 2-bath home features a warm stucco and tile-roof exterior and a functional, light-filled layout. The main level includes multiple living areas, a formal dining room, and an open kitchen with abundant cabinetry, gas range, and connected family room. Enjoy easy indoor-outdoor living with direct access to the covered patio overlooking the acreage.
Upstairs, the private primary suite offers two walk-in closets and a spacious bath with dual vanities and a soaking tub. Three additional bedrooms provide flexibility for guests, offices, or multi-generational living. The finished basement adds a large recreation room and generous storage.
Outside, the 1.26-acre lot provides room for animals, gardening, hobbies, or future outbuildings. All with the benefits of unincorporated Boulder County living, a Broomfield mailing address, and quick access to Safeway, Costco, Holy Family High School, parks, open space, and major commuter routes.
A rare opportunity to enjoy space, privacy, and convenience in a truly special community.
Sold for $888,000
$888,000
14578 Benton Street, Broomfield, CO 80020
4beds
3,500sqft
Single Family Residence
Built in 1987
1.26 Acres Lot
$884,700 Zestimate®
$254/sqft
$4,129 Estimated rent
Home value
$884,700
$832,000 - $938,000
$4,129/mo
Zestimate® history
Owner options
List your home for rent
$4,129/mo
Rent Zestimate®
Find your next renter with Zillow Rental Manager. Plus, with online applications, you can quickly screen prospective tenants – for free.
$4,129/mo
Rent Zestimate®
Refinance and save
$5,159/mo
Est. payment
Refinancing to a lower rate could help reduce your monthly payments and save thousands over the life of the loan.
$5,159/mo
Est. payment
Explore your selling options
Work with a Zillow partner agent
Leverage their expertise and Zillow's premium Showcase listings to get your home seen by more buyers.
Get startedList with your own agent
Get your home in front of millions of buyers by listing it on Zillow.
Learn how to do itSell it yourself
Take full control of how buyers see your home on Zillow by listing For Sale by Owner (FSBO).
List your homeWhat's special
Generous storagePrivate primary suiteFormal dining roomGas rangeConnected family roomWide-open spaceTwo walk-in closets
Zillow last checked:
Listing updated:
Listed by:
RazrGroup . 720-772-7297 team@razrgroup.com,
Keller Williams Realty Urban Elite,
Ramon C. Bargas 720-234-5134,
Keller Williams Realty Urban Elite
Bought with:
Ramon C. Bargas, 100053820
Keller Williams Realty Urban Elite
Source: REcolorado as distributed by MLS GRID,MLS#: 4597974
Facts & features
Interior
Bedrooms & bathrooms
- Bedrooms: 4
- Bathrooms: 3
- Full bathrooms: 2
- 1/2 bathrooms: 1
- Main level bathrooms: 1
Bedroom
- Level: Upper
- Area: 147.6 Square Feet
- Dimensions: 12 x 12.3
Bedroom
- Level: Upper
- Area: 109.18 Square Feet
- Dimensions: 10.3 x 10.6
Bedroom
- Level: Upper
- Area: 109.18 Square Feet
- Dimensions: 10.3 x 10.6
Bedroom
- Features: Primary Suite
- Level: Upper
- Area: 263.34 Square Feet
- Dimensions: 15.4 x 17.1
Bathroom
- Level: Main
- Area: 24.96 Square Feet
- Dimensions: 4.8 x 5.2
Bathroom
- Level: Upper
- Area: 46.62 Square Feet
- Dimensions: 7.4 x 6.3
Bathroom
- Features: En Suite Bathroom
- Level: Upper
- Area: 194.6 Square Feet
- Dimensions: 14 x 13.9
Dining room
- Level: Main
- Area: 160.92 Square Feet
- Dimensions: 10.8 x 14.9
Family room
- Level: Main
- Area: 271.25 Square Feet
- Dimensions: 15.5 x 17.5
Great room
- Level: Basement
- Area: 703.34 Square Feet
- Dimensions: 27.8 x 25.3
Kitchen
- Level: Main
- Area: 218.42 Square Feet
- Dimensions: 16.3 x 13.4
Laundry
- Level: Main
- Area: 44.46 Square Feet
- Dimensions: 5.7 x 7.8
Living room
- Level: Main
- Area: 242.36 Square Feet
- Dimensions: 16.6 x 14.6
Utility room
- Level: Basement
- Area: 213.72 Square Feet
- Dimensions: 13.7 x 15.6
Heating
- Forced Air
Cooling
- None
Appliances
- Included: Dishwasher, Disposal, Double Oven, Dryer, Microwave, Refrigerator, Washer
- Laundry: Laundry Closet
Features
- Flooring: Carpet, Tile, Wood
- Basement: Finished
- Number of fireplaces: 1
Interior area
- Total structure area: 3,500
- Total interior livable area: 3,500 sqft
- Finished area above ground: 2,305
- Finished area below ground: 1,195
Property
Parking
- Total spaces: 2
- Parking features: Garage - Attached
- Attached garage spaces: 2
Features
- Levels: Two
- Stories: 2
- Patio & porch: Covered, Deck, Front Porch, Patio
- Exterior features: Private Yard, Rain Gutters
- Fencing: Partial
Lot
- Size: 1.26 Acres
Details
- Parcel number: R0021893
- Zoning: RR
- Special conditions: Standard
Construction
Type & style
- Home type: SingleFamily
- Property subtype: Single Family Residence
Materials
- Frame, Stucco
- Roof: Spanish Tile
Condition
- Year built: 1987
Utilities & green energy
- Water: Public
Community & HOA
Community
- Subdivision: Pony Estates
HOA
- Has HOA: No
Location
- Region: Broomfield
Financial & listing details
- Price per square foot: $254/sqft
- Tax assessed value: $1,123,000
- Annual tax amount: $6,857
- Date on market: 11/15/2025
- Listing terms: Cash,Conventional,Jumbo,VA Loan
- Exclusions: Freezer, Garage Refrigerator, Tvs & Brackets Attached, Mirror & Sconce Lights In Powder Bath & All Personal Property.
- Ownership: Individual
Price history
| Date | Event | Price |
|---|---|---|
| 7/7/2026 | Sold | $888,000-1.9%$254/sqft |
Source:  REcolorado as distributed by MLS GRID #4597974 Report a problem REcolorado as distributed by MLS GRID #4597974 Report a problem | ||
| 6/9/2026 | Pending sale | $905,000$259/sqft |
Source: REcolorado as distributed by MLS GRID #4597974 Report a problem | ||
| 5/17/2026 | Price change | $905,000+0.7%$259/sqft |
Source: REcolorado as distributed by MLS GRID #4597974 Report a problem | ||
| 3/30/2026 | Pending sale | $899,000$257/sqft |
Source: REcolorado as distributed by MLS GRID #4597974 Report a problem | ||
| 3/18/2026 | Price change | $899,000-5.4%$257/sqft |
Source: REcolorado as distributed by MLS GRID #4597974 Report a problem | ||
| 11/15/2025 | Listed for sale | $950,000+58.3%$271/sqft |
Source: REcolorado as distributed by MLS GRID #4597974 Report a problem | ||
| 8/5/2024 | Sold | $600,000+14.3%$171/sqft |
Source: Public Record Report a problem | ||
| 12/22/2005 | Sold | $525,000$150/sqft |
Source: Public Record Report a problem | ||
Public tax history
| Year | Property taxes | Tax assessment |
|---|---|---|
| 2025 | $6,857 +1.8% | $70,188 -15.1% |
| 2024 | $6,733 +23.3% | $82,658 -1% |
| 2023 | $5,461 +1.3% | $83,459 +40.6% |
| 2022 | $5,393 +22.7% | $59,353 -2.8% |
| 2021 | $4,394 | $61,061 +24.4% |
| 2020 | $4,394 +9.6% | $49,070 |
| 2019 | $4,011 | $49,070 +9% |
| 2018 | $4,011 | $45,007 -9.5% |
| 2017 | $4,011 +2.4% | $49,758 +13.2% |
| 2016 | $3,916 +5.6% | $43,955 +21.5% |
| 2015 | $3,710 +2.6% | $36,178 |
| 2014 | $3,616 +22.8% | $36,178 |
| 2013 | $2,944 +1.2% | $36,178 +2% |
| 2012 | $2,908 -9.8% | $35,462 |
| 2011 | $3,223 +6.1% | -- |
| 2010 | $3,038 +1.7% | $39,830 |
| 2009 | $2,986 +2.5% | $39,830 -13.5% |
| 2008 | $2,913 +26.3% | $46,050 |
| 2007 | $2,305 +7.7% | $46,050 +29.4% |
| 2006 | $2,141 +5.2% | $35,590 |
| 2005 | $2,034 +0.5% | $35,590 +3.7% |
| 2004 | $2,025 -10% | $34,330 |
| 2003 | $2,250 +9.6% | $34,330 +2.3% |
| 2002 | $2,053 | $33,560 -90.9% |
| 2001 | -- | $366,800 |
Find assessor info on the county website
Neighborhood: 80020
Nearby homes
- $885,9004 bd2 ba2.1k sqft12730 Polo Pl, Broomfield, CO 80020Off Market
- $192,300-- bd-- ba-- sqftBenton St, Broomfield, CO 80020Off Market
- $22,6354 AcresBenton St, Broomfield, CO 80020Off Market
- $725,0005 bd3 ba3.5k sqft14562 Benton St, Broomfield, CO 80020Pending
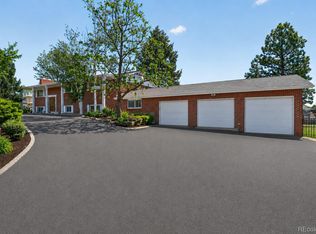
- $1,853,8005 bd5 ba5.7k sqft14597 Benton St, Broomfield, CO 80020Off Market
- $499,0001.12 Acres12756 Polo Pl, Broomfield, CO 80020Lot/Land
- $900,1003 bd3 ba2.1k sqft12752 Polo Pl, Broomfield, CO 80020Off Market
- $1,144,8003 bd2 ba1.9k sqft14616 Benton St, Broomfield, CO 80020Off Market
Nearby schools
GreatSchools rating
- 7/10Aspen Creek K-8 SchoolGrades: PK-8Distance: 0.9 mi
- 9/10Broomfield High SchoolGrades: 9-12Distance: 2.3 mi
Schools provided by the listing agent
- Elementary: Aspen Creek K-8
- Middle: Aspen Creek K-8
- High: Broomfield
- District: Boulder Valley RE 2
Source: REcolorado as distributed by MLS GRID. This data may not be complete. We recommend contacting the local school district to confirm school assignments for this home.
Get a cash offer in 3 minutes
Find out how much your home could sell for in as little as 3 minutes with a no-obligation cash offer.
Estimated market value
$884,700
Get a cash offer in 3 minutes
Find out how much your home could sell for in as little as 3 minutes with a no-obligation cash offer.
Estimated market value
$884,700
- Colorado
- Boulder County
- Broomfield
- 80020
- 14578 Benton Street
Nearby cities
Nearby neighborhoods
Nearby zip codes
Other Broomfield Topics
